Classic curb appeal meets thoughtful, modern living in this beautifully maintained, better than new Mascoutah home, featuring a timeless brick front, open floor plan, and an impressive newly finished basement. Vaulted ceilings span the living room and kitchen, creating an airy, open feel while luxury vinyl plank flooring and a gas fireplace flanked by built-ins add both style, warmth and consistency to the main living space.
The kitchen is designed to be both beautiful and functional, offering quartz countertops, a center island, and a walk-in pantry with plenty of storage. A desirable split-bedroom layout provides privacy, with a spacious primary suite featuring dual vanities, large soaking tub, an oversized shower, and walk-in closet, while two additional bedrooms offer upgraded carpeting. Just off the garage entry, a dedicated drop zone and main-level laundry add thoughtful, everyday convenience and organization.
The recently finished lower level adds an entirely new dimension of living space, complete with a dedicated office, fourth bedroom, full bath, and secondary living area—ideal for guests, a home office, recreation, or everyday flexibility. An unfinished section provides exceptional storage and offers the opportunity for future expansion. With space, updates, and flexibility in all the right places, 704 Mortar is a home that delivers far beyond the expected
Active
Listed by: Judy Dempcy Homes Powered by KW Pinnacle • Ben Norrenberns • 618-593-3940
$548,800
704 Mortar St, Mascoutah, IL 62258
4beds
2,706sqft
Single Family Residence
Built in 2025
7,840 Square Feet Lot
$546,400 Zestimate®
$203/sqft
$-- HOA
What's special
Classic curb appealTimeless brick frontFourth bedroomCenter islandDedicated officeImpressive newly finished basementOpen floor plan
- 10 days
- 136
- 10
Zillow last checked:
Listing updated:
Listed by:
Ben Norrenberns 618-593-3940,
Judy Dempcy Homes Powered by KW Pinnacle,
Rob L Cole 618-632-4030,
Judy Dempcy Homes Powered by KW Pinnacle
Source: MARIS,MLS#: 26056161 Originating MLS: Southwestern Illinois Board of REALTORS
Originating MLS: Southwestern Illinois Board of REALTORSFacts & features
Interior
Bedrooms & bathrooms
- Bedrooms: 4
- Bathrooms: 3
- Full bathrooms: 3
- Main level bathrooms: 2
- Main level bedrooms: 3
Primary bedroom
- Features: Floor Covering: Carpeting
- Level: Main
- Area: 182
- Dimensions: 13x14
Bedroom
- Features: Floor Covering: Carpeting
- Level: Main
- Area: 132
- Dimensions: 12x11
Bedroom
- Features: Floor Covering: Carpeting
- Level: Main
- Area: 132
- Dimensions: 12x11
Bedroom
- Features: Floor Covering: Luxury Vinyl Plank
- Level: Lower
- Area: 143
- Dimensions: 13x11
Primary bathroom
- Features: Floor Covering: Luxury Vinyl Tile
- Level: Main
- Area: 150
- Dimensions: 15x10
Bathroom
- Features: Floor Covering: Luxury Vinyl Plank
- Level: Main
- Area: 40
- Dimensions: 8x5
Bathroom
- Features: Floor Covering: Luxury Vinyl Plank
- Level: Lower
- Area: 45
- Dimensions: 9x5
Dining room
- Features: Floor Covering: Luxury Vinyl Plank
- Level: Main
- Area: 180
- Dimensions: 20x9
Family room
- Features: Floor Covering: Luxury Vinyl Plank
- Level: Lower
- Area: 495
- Dimensions: 33x15
Kitchen
- Features: Floor Covering: Luxury Vinyl Plank
- Level: Main
- Area: 150
- Dimensions: 15x10
Laundry
- Features: Floor Covering: Luxury Vinyl Plank
- Level: Main
- Area: 56
- Dimensions: 7x8
Living room
- Features: Floor Covering: Luxury Vinyl Plank
- Level: Main
- Area: 420
- Dimensions: 21x20
Office
- Features: Floor Covering: Luxury Vinyl Plank
- Level: Lower
- Area: 56
- Dimensions: 7x8
Heating
- Forced Air
Cooling
- Central Air, Electric
Appliances
- Included: Dishwasher, Disposal, Microwave, Oven
Features
- Built-in Features, Dining/Living Room Combo, Kitchen Island, Kitchen/Dining Room Combo, Open Floorplan, Separate Shower, Soaking Tub, Solid Surface Countertop(s), Storage, Tray Ceiling(s), Vaulted Ceiling(s), Walk-In Pantry
- Flooring: Luxury Vinyl
- Basement: Partially Finished,Sleeping Area,Storage Space
- Number of fireplaces: 1
- Fireplace features: Living Room
Interior area
- Total structure area: 2,706
- Total interior livable area: 2,706 sqft
- Finished area above ground: 1,866
- Finished area below ground: 840
Video & virtual tour
Property
Parking
- Total spaces: 3
- Parking features: Garage - Attached
- Attached garage spaces: 3
Features
- Levels: One
Lot
- Size: 7,840 Square Feet
- Features: Level
Details
- Parcel number: 1031.0304008
- Special conditions: Standard
Construction
Type & style
- Home type: SingleFamily
- Architectural style: Ranch,Traditional
- Property subtype: Single Family Residence
Materials
- Brick, Stone, Vinyl Siding
- Roof: Architectural Shingle
Condition
- Year built: 2025
Utilities & green energy
- Electric: Ameren
- Sewer: Public Sewer
- Water: Public
- Utilities for property: Electricity Connected, Natural Gas Connected, Sewer Connected, Water Connected
Community & HOA
Community
- Subdivision: Brickyard Community
HOA
- Has HOA: No
Location
- Region: Mascoutah
Financial & listing details
- Price per square foot: $203/sqft
- Tax assessed value: $472
- Annual tax amount: $502
- Date on market: 9/17/2026
- Cumulative days on market: 10 days
- Listing terms: Cash,Conventional,Other,VA Loan
- Electric utility on property: Yes
Estimated market value
$546,400
$519,000 - $574,000
$2,268/mo
Price history
| Date | Event | Price |
|---|---|---|
| 9/17/2026 | Listed for sale | $548,800+7.2%$203/sqft |
Source:  MARIS #26056161 Report a problem MARIS #26056161 Report a problem | ||
| 6/27/2025 | Sold | $511,989+9.4%$189/sqft |
Source: MARIS #24076691 Report a problem | ||
| 5/2/2025 | Pending sale | $467,896$173/sqft |
Source: MARIS #24076691 Report a problem | ||
| 12/18/2024 | Listed for sale | $467,896$173/sqft |
Source: MARIS #24076691 Report a problem | ||
| 11/22/2024 | Listing removed | $467,896$173/sqft |
Source: MARIS #24039213 Report a problem | ||
| 6/25/2024 | Listed for sale | $467,896+631.1%$173/sqft |
Source: MARIS #24039213 Report a problem | ||
| 4/2/2024 | Sold | $64,000+45.5%$24/sqft |
Source: Public Record Report a problem | ||
| 9/15/2018 | Listing removed | $44,000$16/sqft |
Source: RE/MAX Alliance #18018932 Report a problem | ||
| 9/4/2018 | Listed for sale | $44,000$16/sqft |
Source: RE/MAX Alliance #18018932 Report a problem | ||
Public tax history
| Year | Property taxes | Tax assessment |
|---|---|---|
| 2024 | $35 +4.8% | $472 +9.5% |
| 2023 | $33 +0.8% | $431 +9.9% |
| 2022 | $33 +1.4% | $392 +3.2% |
| 2021 | $33 +4.3% | $380 +4.1% |
| 2020 | $31 +2.4% | $365 +2.5% |
| 2019 | $31 +2.2% | $356 +2.9% |
| 2018 | $30 -1.8% | $346 +3.9% |
| 2017 | $31 | $333 |
Find assessor info on the county website
Monthly payment
Est. payment
Payment breakdown
Explore the cost of this home by adjusting the details. Changes won't be saved.Climate risks
Neighborhood: 62258
Nearby schools
Schools provided by the listing agent
- Elementary: Mascoutah Dist 19
- Middle: Mascoutah Dist 19
- High: Mascoutah
Source: MARIS. This data may not be complete. We recommend contacting the local school district to confirm school assignments for this home.


Similar homes
- $599,9005 bd4 ba3k sqft1192 Widgeon Dr, Mascoutah, IL 62258New Construction
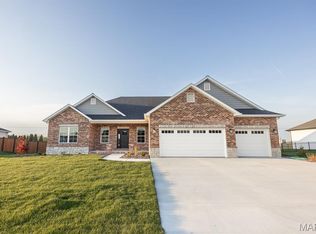
 MLS ID #26043154, Steven D Bennett, Re/Max Signature Properties. MARIS
 - $348,8005 bd3 ba3.1k sqft629 Knipp Ave, Mascoutah, IL 62258For Sale
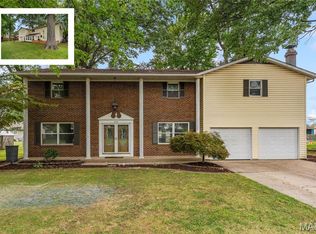 MLS ID #26047123, Ben Norrenberns, Judy Dempcy Homes Powered by KW Pinnacle. MARIS
 - from $495,1003 bd2 ba1.7k sqftThe Wright Plan, Prairie Lakes, Mascoutah, IL 62258New Construction
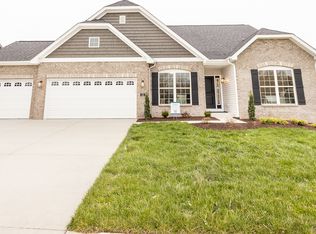 Fulford Homes
 - $395,0003 bd2 ba1.8k sqft789 Topaz Ct, Mascoutah, IL 62258For Sale
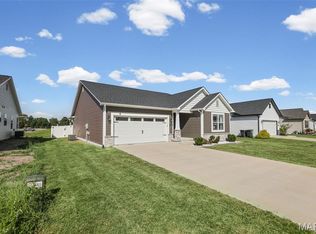 MLS ID #26058346, Sharon Smith, Keller Williams Marquee. MARIS
 - $399,9003 bd2 ba2.1k sqft6462 Timber Lane Dr, Mascoutah, IL 62258For SaleMLS ID #26048648, Carl Henrichs, Equity Realty Group, LLC. MARIS
- $535,0004 bd4 ba2.9k sqft215 Wyndridge Ct, Belleville, IL 62226For SaleMLS ID #26040350, Judy A Fahrner, RE/MAX Preferred. MARIS
- $579,9004 bd4 ba3.6k sqft3627 Willoughby Cir, Shiloh, IL 62221For SaleMLS ID #26038465, Rachel Helbig Burkarth, Coldwell Banker Brown Realtors. MARIS
- $519,9004 bd3 ba2.7k sqft1232 Ole Town Brg, Ofallon, IL 62269New ConstructionMLS ID #26040331, Rob L Cole, Judy Dempcy Homes Powered by KW Pinnacle. MARIS
- $575,0004 bd3 ba2.6k sqft1365 Dove Hollow Ct, Ofallon, IL 62269New ConstructionMLS ID #26047050, Rob L Cole, Judy Dempcy Homes Powered by KW Pinnacle. MARIS
- $599,9004 bd4 ba4k sqft1319 Merganser Blvd, Swansea, IL 62226For SaleMLS ID #26057340, Summer H Penet, Nettwork Global. MARIS
- $474,0005 bd3 ba3.5k sqft1323 Orchard Lakes Cir, Belleville, IL 62220New ConstructionMLS ID #26044363, Janet M Freed, Re/Max Signature Properties. MARIS
- $539,0004 bd2 ba2.5k sqft1300 Renwick Way Ct, O'Fallon, IL 62269For SaleMLS ID #26024151, Marlana A Blomenkamp, Strano & Associates. MARIS
- $430,0004 bd3 ba2.7k sqft250 Beauregard Dr, Shiloh, IL 62221For SaleMLS ID #26050362, John M Kues, Kues Bros. Realty, Ltd.. MARIS
- $595,0004 bd3 ba3.4k sqft1431 Old State Route 13, New Athens, IL 62264For SaleMLS ID #26046956, Rebecca M DeMond, RE/MAX Preferred. MARIS
- $599,9005 bd4 ba3.9k sqft3716 Osprey Ct, Shiloh, IL 62221New ConstructionMLS ID #26041785, Steven D Bennett, Re/Max Signature Properties. MARIS
- $459,9004 bd3 ba3.1k sqft4301 Woodfield Pl, Belleville, IL 62226For SaleMLS ID #26048805, Rob L Cole, Judy Dempcy Homes Powered by KW Pinnacle. MARIS
- $538,8004 bd3 ba2.7k sqft755 Seagate Dr, O'Fallon, IL 62269New ConstructionMLS ID #26016878, Rob L Cole, Judy Dempcy Homes Powered by KW Pinnacle. MARIS
- $448,0004 bd3 ba2.4k sqft513 Frost Ct, O'Fallon, IL 62269For SaleMLS ID #26056976, Sarah Speakes, Coldwell Banker Brown Realtors. MARIS
