Prime location. Just minutes to SLU, Downtown, North Oaks Hospital, Hammond Square Mall, with quick convenient access to both I-12 and I-55. This stunning 2 bedroom 2 full bath townhouse is ideal for students, professionals, retirees, or anyone. Features are a new HVAC (installed June 2026), with new refrigerator, microwave hood vent, and range. Eye catching shiplap feature walls complimented by elegant bead board accents. New vinyl plank flooring in the bedrooms, living room and breakfast area. A versatile multipurpose sunroom that brings in tons of natural light perfect for a reading nook, plant space or recreation area (not included in living square footage). Complete with fenced in back yard and covered deck. Lighting and plumbing fixtures upgraded throughout. HOA fees include roof, fence, structure insurance, termite treatment, annual pressure washing and lawn maintenance. Owner/Agent.
Active under contract
$184,900
819 Eden Oaks Dr, Ponchatoula, LA 70454
2beds
1,272sqft
:
Get pre-qualified$1,400/mo
Townhouse, Single Family Residence
Built in 1997
-- sqft lot
$-- Zestimate®
$145/sqft
$190/mo HOA
What's special
New refrigeratorCovered deckElegant bead board accents
- 27 days |
- 215 |
- 3 |
Likely to sell faster than
Zillow last checked:
Listing updated:
Listed by:
Gwen Sweeney 985-507-0786,
Realty Executives Florida Parishes 985-956-7477
Source: GSREIN,MLS#: 2567982
Facts & features
Interior
Bedrooms & bathrooms
- Bedrooms: 2
- Bathrooms: 2
- Full bathrooms: 2
Primary bedroom
- Description: Flooring: Plank,Simulated Wood
- Level: Lower
- Dimensions: 13.7 x 14.5
Bedroom
- Description: Flooring: Plank,Simulated Wood
- Level: Lower
- Dimensions: 11.5 x 11.8
Primary bathroom
- Description: Flooring: Tile
- Level: Lower
- Dimensions: 8.8 x 12
Bathroom
- Description: Flooring: Tile
- Level: Lower
- Dimensions: 5 x 9
Breakfast room nook
- Description: Flooring: Plank,Simulated Wood
- Level: Lower
- Dimensions: 14.5 x 9.3
Kitchen
- Description: Flooring: Tile
- Level: Lower
- Dimensions: 12.7 x 9.4
Laundry
- Description: Flooring: Tile
- Level: Lower
- Dimensions: 3.4 x 5.6
Living room
- Description: Flooring: Plank,Simulated Wood
- Level: Lower
- Dimensions: 14.5 x 13.7
Sunroom
- Description: Flooring: Tile
- Level: Lower
- Dimensions: 16.3 x 11.8
Heating
- Central
Cooling
- Central Air, 1 Unit
Appliances
- Included: Dishwasher, Disposal, Microwave, Refrigerator
- Laundry: Washer Hookup, Dryer Hookup
Features
- Ceiling Fan(s), Pantry, Stainless Steel Appliances
- Has fireplace: Yes
- Fireplace features: Other
Interior area
- Total structure area: 1,590
- Total interior livable area: 1,272 sqft
Property
Parking
- Parking features: Garage, Garage Door Opener
- Has garage: Yes
Features
- Levels: One
- Stories: 1
- Patio & porch: Covered, Wood, Porch, Screened
- Exterior features: Enclosed Porch, Fence
- Pool features: None
Lot
- Dimensions: .38 x 135.9
- Features: City Lot
Details
- Parcel number: 6006892
- Special conditions: None
Construction
Type & style
- Home type: Townhouse
- Architectural style: Patio Home
- Property subtype: Townhouse, Single Family Residence
- Attached to another structure: Yes
Materials
- Brick
- Foundation: Slab
- Roof: Shingle
Condition
- Very Good Condition
- Year built: 1997
Utilities & green energy
- Sewer: Public Sewer
- Water: Public
Community & HOA
Community
- Features: Common Grounds/Area
- Subdivision: Eden Oaks
HOA
- Has HOA: Yes
- HOA fee: $190 monthly
Location
- Region: Ponchatoula
Financial & listing details
- Price per square foot: $145/sqft
- Tax assessed value: $59,412
- Date on market: 7/16/2026
Estimated market value
Not available
Estimated sales range
Not available
Not available
Price history
| Date | Event | Price |
|---|---|---|
| 7/29/2026 | Contingent | $184,900$145/sqft |
Source:  GSREIN #2567982 Report a problem GSREIN #2567982 Report a problem | ||
| 7/16/2026 | Listed for sale | $184,900$145/sqft |
Source: GSREIN #2567982 Report a problem | ||
| 5/28/2026 | Sold | -- |
Source: Public Record Report a problem | ||
Public tax history
| Year | Property taxes | Tax assessment |
|---|---|---|
| 2025 | -- | $5,941 |
| 2024 | -- | $5,941 |
| 2023 | -- | $5,941 |
| 2022 | -- | $5,941 |
| 2021 | -- | $5,941 |
| 2020 | -- | $5,941 |
| 2019 | -- | $5,941 |
| 2018 | $413 +0% | $5,941 |
| 2017 | $413 | $5,941 |
| 2016 | -- | $5,941 |
| 2015 | -- | $5,941 |
| 2014 | -- | $5,941 |
| 2013 | -- | $5,941 |
| 2012 | -- | $5,941 |
| 2011 | -- | $5,941 |
| 2010 | -- | $5,941 |
| 2009 | -- | $5,941 |
| 2008 | -- | $5,941 |
| 2007 | -- | $5,941 |
| 2006 | -- | $5,941 |
| 2005 | -- | $5,941 |
| 2004 | -- | $5,941 |
| 2003 | -- | $5,941 |
| 2002 | -- | $5,941 |
| 2001 | -- | $5,941 |
| 2000 | -- | $5,941 |
Find assessor info on the county website
Monthly payment
Est. payment
Payment breakdown
Explore the cost of this home by adjusting the details. Changes won't be saved.Climate risks
Neighborhood: 70454
Nearby schools
GreatSchools rating
- NAPerrin Early Learning CenterGrades: PK-KDistance: 1.3 mi
- 4/10Ponchatoula Junior High SchoolGrades: 7-8Distance: 1.5 mi
- 5/10Ponchatoula High SchoolGrades: 9-12Distance: 3.6 mi
- $159,7002 bd2 ba1.2k sqft821 Eden Oaks Dr #821, Ponchatoula, LA 70454Off Market
- $189,900-- bd-- ba1.2k sqft821 Eden Oaks Dr, Ponchatoula, LA 70454Off Market
- $185,700-- bd-- ba1.2k sqft817 Eden Oaks Dr, Ponchatoula, LA 70454Off Market
- $194,600-- bd-- ba1.2k sqft823 Eden Oaks Dr, Ponchatoula, LA 70454Off Market
- $196,200-- bd-- ba1.2k sqft815 Eden Oaks Dr, Ponchatoula, LA 70454Off Market
- $205,1002 bd2 ba1.2k sqft825 Eden Oaks Dr, Ponchatoula, LA 70454Off Market
- $172,1002 bd2 ba1.2k sqft813 Eden Oaks Dr, Ponchatoula, LA 70454Off Market
- $149,500-- bd-- ba1.2k sqft827 Eden Oaks Dr, Ponchatoula, LA 70454Off Market
A local agent can set up tours, give advice and negotiate with sellers.
A local lender can help you make sure your offer is ready when you are.
Similar homes
- $179,9002 bd2 ba1.2k sqft156 Southgate Dr, Ponchatoula, LA 70454For Sale

 MLS ID #2563362, Jeffery Frederick, KELLER WILLIAMS REALTY 455-0100. GSREIN
 - $189,0003 bd2 ba1.3k sqft39205 Shingle Mill Rd, Ponchatoula, LA 70454For Sale
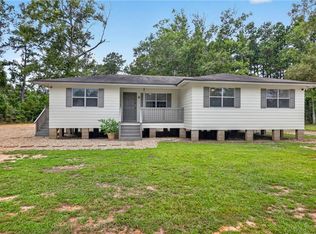 MLS ID #2569524, Joshua Davis, Branch Real Estate, L.L.C.. GSREIN
 - $179,9003 bd2 ba1.2k sqft160 S Gate Dr, Ponchatoula, LA 70454For Sale
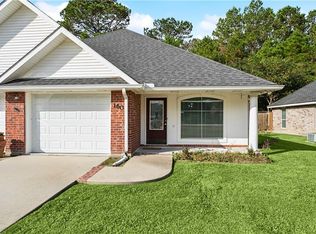 MLS ID #2531472, Kelly Cox, Crescent Sotheby's International Realty. GSREIN
 - $199,9003 bd2 ba1k sqft157 Park View Ct, Ponchatoula, LA 70454For Sale
 MLS ID #2568740, Amanda McDaniel, Downtown Realty. GSREIN
 - $230,0003 bd2 ba1.4k sqft42164 Garden Dr, Ponchatoula, LA 70454For SaleMLS ID #2562974, Image Hasselbeck, Community RealEstate LLC. GSREIN
- $--3 bd2 ba1.4k sqft39322 Brookfield Dr, Ponchatoula, LA 70454AuctionXome
- $150,0004 bd2 ba1.8k sqft17172 Penny Dr, Ponchatoula, LA 70454For SaleMLS ID #2570435, Willam Frederick, Keller Williams Realty Services. GSREIN
- $195,0002 bd2 ba1.1k sqft484 S 2nd St, Ponchatoula, LA 70454For SaleMLS ID #2559168, Herbert Dubuisson, Compass Mandeville. GSREIN
- $170,0002 bd2 ba1.1k sqft374 Avalon Trace Dr #374, Ponchatoula, LA 70454For SaleMLS ID #2491336, Kelly Cox, Crescent Sotheby's International Realty. GSREIN
- $180,0003 bd2 ba1.6k sqft18024 Davie Dr, Ponchatoula, LA 70454For SaleMLS ID #2561672, Ashley Nash, ABEK Real Estate. GSREIN
- $190,0003 bd3 ba1.2k sqft38515 Dickerson Ln, Ponchatoula, LA 70454For SaleMLS ID #2559409, Samantha Ekinia, Downtown Realty. GSREIN
- $179,9003 bd1 ba1.4k sqft40055 Hickory Ln, Ponchatoula, LA 70454For SaleMLS ID #2545612, Jeannie Crayton, NextHome Real Estate Professionals. GSREIN
- $167,0003 bd2 ba1.8k sqft20197 Glory Rd, Ponchatoula, LA 70454For SaleMLS ID #2569719, Kasey Crawford, Downtown Realty. GSREIN
- $270,0004 bd2 ba1.7k sqft230 W Chestnut St, Ponchatoula, LA 70454For Sale
 MLS ID #2026014589, Sarah Messer, David Landry Real Estate, LLC. ROAM MLS
 - $220,0003 bd3 ba1.5k sqft19456 Sisters Rd, Ponchatoula, LA 70454For SaleMLS ID #2569442, Gabriela Williams, United Real Estate Partners LLC. GSREIN
- $219,9002 bd2 ba1.4k sqft41267 Yokum Rd, Ponchatoula, LA 70454For SaleMLS ID #2530269, David Pevey, Pevey Realtors & Appraisers. GSREIN
- $194,9992 bd2 ba1k sqft17638 Alack Dr, Hammond, LA 70403For SaleMLS ID #2571694, Rachel Pisciotta, Simply Real Estate LLC. GSREIN
- $219,9003 bd2 ba1.4k sqft218 S Park Cir, Ponchatoula, LA 70454For SaleMLS ID #2545256, Nathanial Bell, Keller Williams NOLA Northlake. GSREIN
- $159,0003 bd1 ba1k sqft301 Cedar Ln, Ponchatoula, LA 70454For SaleMLS ID #2539627, Felix Forjet, Thrive Real Estate LLC. GSREIN
- $--3 bd2 ba1.7k sqft14047 Randall Ave, Hammond, LA 70403AuctionXome
