Comfortable one-level home situated in a convenient near-town location. New Windows have been installed throughout the home in August 2026. Mature trees, gravel circle driveway, detached 2 car side carport, peaceful setting. 3 bedroom/1 full bath, 2 linen closets, gas wall unit to inspire cozy living. Kitchen and laundry have vinyl tile-took flooring. Full cabinetry in laundry!! Marble-look formica cabinets. Fiber optic and radon detectors. Large 12x8 rear shed. Whether you are first-time home buyer, looking to downsize, or searching for low-maintenance retirement home, do not miss this opportunity! Any offers submitted to listing agent after 3:30pm on Fridays, any on weekends, or any on holidays, will be presented the following business day.
Under contract - showing
Price cut: $10K (9/15)
$239,900
819 Highway 52 E, Portland, TN 37148
3beds
1,050sqft
Single Family Residence, Residential
Built in 1983
0.41 Acres Lot
$-- Zestimate®
$228/sqft
$-- HOA
What's special
Peaceful settingGravel circle drivewayMature treesMarble-look formica cabinetsFull cabinetry in laundry
- 123 days
- 204
- 23
Zillow last checked:
Listing updated:
Listed by:
GWEN DOWLAND 615-973-3914,
RE/MAX Choice Properties 615-452-7264
Source: RealTracs MLS as distributed by MLS GRID,MLS#: 3184461
Facts & features
Interior
Bedrooms & bathrooms
- Bedrooms: 3
- Bathrooms: 1
- Full bathrooms: 1
- Main level bedrooms: 3
Bedroom 1
- Area: 192 Square Feet
- Dimensions: 16x12
Bedroom 2
- Area: 120 Square Feet
- Dimensions: 12x10
Bedroom 3
- Area: 150 Square Feet
- Dimensions: 15x10
Kitchen
- Features: Eat-in Kitchen
- Level: Eat-in Kitchen
- Area: 135 Square Feet
- Dimensions: 15x9
Living room
- Area: 221 Square Feet
- Dimensions: 17x13
Other
- Features: Utility Room
- Level: Utility Room
- Area: 72 Square Feet
- Dimensions: 9x8
Heating
- Central, Heat Pump
Cooling
- Central Air
Appliances
- Included: Electric Oven, Electric Range
- Laundry: Washer Hookup
Features
- Flooring: Carpet, Vinyl
- Basement: Crawl Space,None
Interior area
- Total structure area: 1,050
- Total interior livable area: 1,050 sqft
- Finished area above ground: 1,050
Video & virtual tour
Property
Parking
- Total spaces: 4
- Parking features: Detached, Gravel
- Carport spaces: 2
- Uncovered spaces: 2
Features
- Levels: One
- Stories: 1
- Has view: Yes
- View description: Valley
Lot
- Size: 0.41 Acres
- Dimensions: 100 x 178.49
- Features: Level
- Topography: Level
Details
- Parcel number: 033L E 00200 000
- Special conditions: Standard
Construction
Type & style
- Home type: SingleFamily
- Architectural style: Traditional
- Property subtype: Single Family Residence, Residential
Materials
- Brick
- Roof: Shingle
Condition
- New construction: No
- Year built: 1983
Utilities & green energy
- Sewer: Public Sewer
- Water: Public
- Utilities for property: Water Available
Green energy
- Energy efficient items: Windows, Doors
Community & HOA
Community
- Security: Smoke Detector(s)
- Subdivision: Victoria Heights
HOA
- Has HOA: No
Location
- Region: Portland
Financial & listing details
- Price per square foot: $228/sqft
- Annual tax amount: $1,296
- Date on market: 6/18/2026
Estimated market value
Not available
Estimated sales range
Not available
Not available
Price history
| Date | Event | Price |
|---|---|---|
| 10/1/2026 | Contingent | $239,900$228/sqft |
Source:  RealTracs MLS as distributed by MLS GRID #3184461 Report a problem RealTracs MLS as distributed by MLS GRID #3184461 Report a problem | ||
| 9/15/2026 | Price change | $239,900-4%$228/sqft |
Source: RealTracs MLS as distributed by MLS GRID #3184461 Report a problem | ||
| 6/18/2026 | Listed for sale | $249,900$238/sqft |
Source: RealTracs MLS as distributed by MLS GRID #3184461 Report a problem | ||
| 6/1/2026 | Contingent | $249,900$238/sqft |
Source: RealTracs MLS as distributed by MLS GRID #3184461 Report a problem | ||
| 4/29/2026 | Listed for sale | $249,900$238/sqft |
Source: RealTracs MLS as distributed by MLS GRID #3184461 Report a problem | ||
Public tax history
Tax history is unavailable.
Monthly payment
Est. payment
Payment breakdown
Explore the cost of this home by adjusting the details. Changes won't be saved.Climate risks
Neighborhood: 37148
Nearby schools
Schools provided by the listing agent
- Elementary: Clyde Riggs Elementary
- Middle: Portland East Middle School
- High: Portland High School
Source: RealTracs MLS as distributed by MLS GRID. This data may not be complete. We recommend contacting the local school district to confirm school assignments for this home.
Similar homes
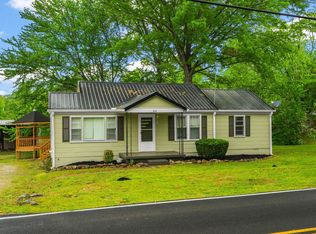
- $239,9003 bd1 ba1.2k sqft328 Portland Blvd, Portland, TN 37148For Sale
 MLS ID #3320979, Tammy Goostree, Broker/Realtor. RealTracs MLS as distributed by MLS GRID
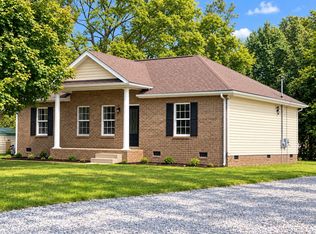
 - $299,9003 bd2 ba1.2k sqft110 Woodcrest Point, Portland, TN 37148For Sale
 MLS ID #3609888, Tina Wilkerson. RealTracs MLS as distributed by MLS GRID
 - $259,9003 bd2 ba1.2k sqft788 Denning Ford Rd, Portland, TN 37148For Sale
 MLS ID #3618828, Kendra Leveron. RealTracs MLS as distributed by MLS GRID
 - $295,0003 bd2 ba1.3k sqft241 Corinth Rd, Portland, TN 37148For Sale
 MLS ID #3598749, Heather Devermann. RealTracs MLS as distributed by MLS GRID
 - $314,9003 bd2 ba1.2k sqft214 Westland St, Portland, TN 37148For SaleMLS ID #3542682, Beth Oertel. RealTracs MLS as distributed by MLS GRID
- $304,9503 bd2 ba1.1k sqft139 Kimberly St, Portland, TN 37148For SaleMLS ID #3593024, David Huffaker. RealTracs MLS as distributed by MLS GRID
- $315,0003 bd2 ba1.2k sqft116 Bryan James Ln, Portland, TN 37148For SaleMLS ID #3528549, Lisa LaForge. RealTracs MLS as distributed by MLS GRID
- $349,9003 bd2 ba1.4k sqft641 Airport Rd, Portland, TN 37148For SaleMLS ID #3251554, Eric Kittrell. RealTracs MLS as distributed by MLS GRID
- $224,9001 bd1 ba660 sqft745 Halltown Rd, Portland, TN 37148For SaleMLS ID #3609823, Alexander Shipley. RealTracs MLS as distributed by MLS GRID
- $309,0003 bd2 ba1.1k sqft143 April Cir, Portland, TN 37148For SaleMLS ID #3611114, Tiffani Buehring. RealTracs MLS as distributed by MLS GRID
- $339,9003 bd2 ba1.4k sqft222 Victor Reiter Pkwy, Portland, TN 37148For SaleMLS ID #3529954, Tammy Gore. RealTracs MLS as distributed by MLS GRID
- $319,9003 bd2 ba1.2k sqft100 Megann Dr, Portland, TN 37148For SaleMLS ID #3282418, GWEN DOWLAND. RealTracs MLS as distributed by MLS GRID
- $209,9003 bd2 ba1.3k sqft1236 Brandy Hollow Rd, Portland, TN 37148For SaleMLS ID #3510342, Amber Cline. RealTracs MLS as distributed by MLS GRID
- $349,9003 bd2 ba1.2k sqft1259 N Corinth Rd, Portland, TN 37148For SaleMLS ID #3246412, Kristen Trueblood Keller. RealTracs MLS as distributed by MLS GRID
- $299,9003 bd2 ba1.2k sqft212 Shaub Rd, Portland, TN 37148For SaleMLS ID #3526919, Jacob Woodward. RealTracs MLS as distributed by MLS GRID
- $309,9003 bd2 ba1.2k sqft532 Martin Chapel Rd, Portland, TN 37148For SaleMLS ID #3239771, Kellie Shelton Arnold. RealTracs MLS as distributed by MLS GRID
- $325,5003 bd2 ba1.5k sqft152 Mason St, Portland, TN 37148For SaleMLS ID #3277717, Demetria "Dee" Alexander. RealTracs MLS as distributed by MLS GRID
- $354,9003 bd2 ba1.5k sqft203 College St, Portland, TN 37148For SaleMLS ID #3221525, Michele Harbin. RealTracs MLS as distributed by MLS GRID
- $323,9004 bd2 ba1.3k sqft111 Bryan James Ln, Portland, TN 37148For SaleMLS ID #3542423, Lacey Sadler. RealTracs MLS as distributed by MLS GRID
- $320,0003 bd2 ba1.2k sqft228A T G T Rd #A, Portland, TN 37148For SaleMLS ID #3255219, Taylor Brianne Smith, TN & KY. RealTracs MLS as distributed by MLS GRID
