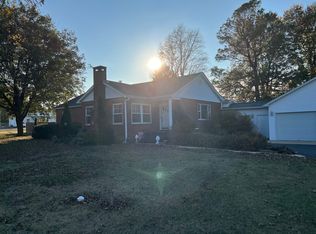
Welcome to 819 S. 12th Ave., Piggott, AR! This inviting 3-bedroom, 2-bathroom home offers 1,549 square feet of comfortable living space and sits on a generous 0.47-acre lot, providing plenty of room to enjoy both indoor and outdoor living. Step inside to find a functional floor plan with spacious living areas, comfortable bedrooms, and a warm, welcoming atmosphere that’s perfect for everyday living or entertaining guests. Outside, the oversized yard offers endless possibilities for gardening, play, pets, or creating your own outdoor oasis. Conveniently located close to schools, shopping, and local amenities, this property combines small-town charm with the space you’ve been looking for. Whether you’re a first-time buyer or searching for your forever home, this one is ready to welcome you. Don’t miss your chance to own this wonderful Piggott property—schedule your private showing today
Active
Price cut: $13K (8/25)
$145,000
819 S 12th Ave, Piggott, AR 72454
3beds
1,547sqft
Single Family Residence
Built in 1955
0.47 Acres Lot
$-- Zestimate®
$94/sqft
$-- HOA
What's special
Comfortable bedroomsFunctional floor planOversized yardWarm welcoming atmosphere
- 94 days
- 77
- 12
Zillow last checked:
Listing updated:
Listed by:
Fallon Russell 870-598-4151,
Blue Sky Realty 870-324-5126
Source: CARMLS,MLS#: 26028355
Facts & features
Interior
Bedrooms & bathrooms
- Bedrooms: 3
- Bathrooms: 2
- Full bathrooms: 2
Rooms
- Room types: Den/Family Room
Dining room
- Features: Separate Dining Room, Breakfast Bar
Heating
- Natural Gas, Floor/Wall Furnace
Cooling
- Electric
Appliances
- Included: Free-Standing Range, Microwave, Gas Range, Refrigerator, Plumbed For Ice Maker, Freezer, Washer, Dryer, Electric Water Heater
- Laundry: Washer Hookup, Electric Dryer Hookup, Laundry Room
Features
- Built-in Features, Ceiling Fan(s), Walk-in Shower, Breakfast Bar, Kit Counter-Formica, Pantry, Sheet Rock, Paneling, Sheet Rock Ceiling, Primary Bedroom/Main Lv, Primary Bedroom Apart, 2 Bedrooms Same Level, 3 Bedrooms Same Level
- Flooring: Wood, Vinyl
- Basement: None
- Has fireplace: No
- Fireplace features: None
Interior area
- Total structure area: 1,547
- Total interior livable area: 1,547 sqft
Property
Parking
- Total spaces: 2
- Parking features: Garage, Carport, One Car, Two Car, Detached
- Has garage: Yes
- Has carport: Yes
Features
- Levels: One
- Stories: 1
- Patio & porch: Patio, Porch
- Exterior features: Rain Gutters
- Fencing: Full,Chain Link
Lot
- Size: 0.47 Acres
- Dimensions: 120 x 120 x 170 x 170
- Features: Sloped, Sloped Down
Details
- Parcel number: 76101828000
Construction
Type & style
- Home type: SingleFamily
- Architectural style: Ranch
- Property subtype: Single Family Residence
Materials
- Brick, Metal/Vinyl Siding
- Foundation: Crawl Space
- Roof: Shingle
Condition
- New construction: No
- Year built: 1955
Utilities & green energy
- Electric: Elec-Municipal (+Entergy)
- Gas: Gas-Natural
- Sewer: Public Sewer
- Water: Public
- Utilities for property: Natural Gas Connected
Community & HOA
Community
- Subdivision: Not In List
HOA
- Has HOA: No
Location
- Region: Piggott
Financial & listing details
- Price per square foot: $94/sqft
- Tax assessed value: $105,350
- Annual tax amount: $741
- Date on market: 7/14/2026
- Listing terms: VA Loan,FHA,Conventional,Cash,USDA Loan
- Road surface type: Paved
Estimated market value
Not available
Estimated sales range
Not available
$1,126/mo
Price history
| Date | Event | Price |
|---|---|---|
| 8/25/2026 | Price change | $145,000-8.2%$94/sqft |
Source:  CARMLS #26028355 Report a problem CARMLS #26028355 Report a problem | ||
| 7/14/2026 | Listed for sale | $158,000+229.2%$102/sqft |
Source: CARMLS #26028355 Report a problem | ||
| 11/7/2003 | Sold | $48,000$31/sqft |
Source: Agent Provided Report a problem | ||
Public tax history
| Year | Property taxes | Tax assessment |
|---|---|---|
| 2025 | $141 -32.4% | $14,700 +4.6% |
| 2024 | $209 -17% | $14,060 +4.8% |
| 2023 | $252 -6.6% | $13,420 +5% |
| 2022 | $270 | $12,780 |
| 2021 | $270 | $12,780 |
| 2020 | $270 -58.2% | $12,780 |
| 2019 | $645 | $12,780 |
| 2018 | $645 +2.5% | $12,780 +2.5% |
| 2017 | $629 | $12,470 |
| 2016 | -- | $12,470 |
| 2015 | -- | $12,470 |
| 2014 | -- | $12,470 |
| 2013 | -- | $12,470 -4.6% |
| 2012 | -- | $13,070 |
| 2011 | -- | $13,070 +7.9% |
| 2010 | -- | $12,110 |
| 2009 | -- | -- |
Find assessor info on the county website
Monthly payment
Est. payment
Payment breakdown
Explore the cost of this home by adjusting the details. Changes won't be saved.Climate risks
Neighborhood: 72454
Nearby schools
Schools provided by the listing agent
- Elementary: Piggott
- Middle: Piggott
- High: Piggott
Source: CARMLS. This data may not be complete. We recommend contacting the local school district to confirm school assignments for this home.
Similar homes
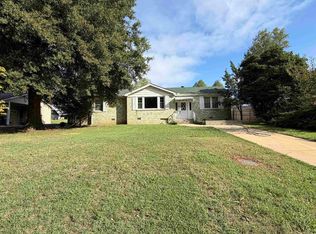
- $150,0003 bd2 ba1.3k sqft939 W Court St, Piggott, AR 72454For Sale
 MLS ID #26038687, April C Huffman, Forrest Realty. CARMLS
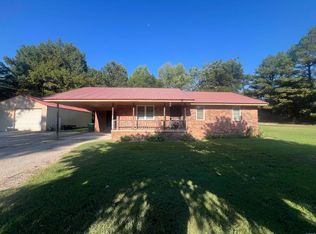
 - $145,0003 bd2 ba1.3k sqft1123 County Road 347, Piggott, AR 72454For Sale
 MLS ID #26035819, Kailyn Conley-Harris, Blue Sky Realty. CARMLS
 - $170,0003 bd2 ba1.1k sqft1265 W Court St, Piggott, AR 72454For Sale
 MLS ID #26040268, Theresa Van Barkenhuizen, Forrest Realty. CARMLS
 - $--3 bd1 ba1.1k sqft26 County Road 355, Piggott, AR 72454Auction
 Auction.com 2
 - $175,0003 bd2 ba1.3k sqft106 N 15th Ave, Piggott, AR 72454For SaleMLS ID #26034819, Shannon D Blue, Blue Sky Realty. CARMLS
- $94,7003 bd2 ba2k sqft896 S 12th Ave, Piggott, AR 72454For SaleMLS ID #26035782, Brandon J Busby, Vylla Home. CARMLS
- $170,0003 bd2 ba2k sqft551 N 5th Ave, Piggott, AR 72454For SaleMLS ID #26034710, Theresa Van Barkenhuizen, Forrest Realty. CARMLS
- $199,9003 bd2 ba1.4k sqft1391 Wiley Dr, Piggott, AR 72454For SaleMLS ID #26030241, Allison B Cole, Prime Real Estate Partners. CARMLS
- $129,0003 bd2 ba1.3k sqft477 Ann Ave, Piggott, AR 72454For SaleMLS ID #26015912, Michael L Harrell, Blue Sky Realty. CARMLS
- $179,0003 bd2 ba1.2k sqft755 N 12th Ave, Piggott, AR 72454For SaleMLS ID #26020076, Dan Gossett, Dan Gossett Real Estate. CARMLS
- $179,0003 bd3 ba1.7k sqft726 N 6th Ave, Piggott, AR 72454For SaleMLS ID #26027682, Kailyn Conley-Harris, Blue Sky Realty. CARMLS
- $99,9003 bd2 ba960 sqft635 W Kay St, Piggott, AR 72454For SaleMLS ID #26039613, Rachel L Sellmeyer, Unified Real Estate. CARMLS
- $110,0003 bd2 ba1k sqft487 S Garfield Ave, Piggott, AR 72454For SaleMLS ID #26037620, Fallon Russell, Blue Sky Realty. CARMLS
- $209,0003 bd2 ba1.4k sqft1018 Homecrest Dr, Piggott, AR 72454For SaleMLS ID #26017291, April C Huffman, Forrest Realty. CARMLS
- $122,0002 bd1 ba864 sqft165 E Poplar St, Piggott, AR 72454For SaleMLS ID #26037357, Deborah Kerley, Century 21 Portfolio. CARMLS
- $104,9002 bd1 ba1.1k sqft720 Frisco Ln, Piggott, AR 72454For SaleMLS ID #26026736, Kailyn Conley-Harris, Blue Sky Realty. CARMLS
- $95,0003 bd1 ba1.1k sqft865 N 2nd Ave, Piggott, AR 72454For SaleMLS ID #25015623, Michael L Harrell, Blue Sky Realty. CARMLS
- $99,4903 bd1 ba1k sqft792 E Miller St, Piggott, AR 72454For SaleMLS ID #26020234, Fallon Russell, Blue Sky Realty. CARMLS
