Have you ever wanted to live in a pine studded meadow on 9.25 acres, with the Sangre de Cristos rising in the distance? Bare Bottom Meadow was made to be a true getaway. Inside, blue beetle pine wraps the living room walls and ceiling, with skylights pulling in natural light. The kitchen is built for gathering with granite counters, a double farm sink, a live edge breakfast bar, a wood stove for the cold months, as well as a brand new Whirlpool appliance set that includes a dishwasher, refrigerator, microwave, and gas range with a convection oven. Large sliding doors lead out to a wide concrete patio where you can soak in the hot tub under a clear mountain sky or settle in around the fire pit and watch the stars come out overhead. When the day winds down, disappear up to your private enclave. The primary suite is finished with a generous walk-in shower and closet, and a gas fireplace to keep you warm while you cuddle in bed and watch the snow fall and the stars rise. A large flex space shares the upper level, ready for work, hobbies, or whatever inspires you. All told, this fully furnished 2,215 sq ft home offers 2 bedrooms, 2.5 baths, and a 2-car garage, with space to spread out and room to store everything you bring. There is room for guests here too. They can settle into the fully hooked up 27-foot camper, and two additional RV hookups welcome whoever else you bring along, making this a true family compound. The well offers 5gpm and the connected 1,200 gallon cistern ensures that you always have enough water. For those DIYers, there is an additional space that could be used as a greenhouse, woodshop, or even a chicken coop! Ride your ATVs minutes away to explore Loche Mt for hours or backroad it to town to explore Hermit Pass and the many off-road trails. Best of all, it comes fully furnished with everything you need. This is the kind of place where you live life fully. All you have to do is come home. Call to schedule a showing today!
Under contract
Price cut: $10K (7/7)
$485,000
819 Stephen Dr, Westcliffe, CO 81252
2beds
2,225sqft
:
Get pre-qualified$2,893/mo
Single Family Residence
Built in 2009
9.25 Acres Lot
$-- Zestimate®
$218/sqft
$-- HOA
What's special
- 51 days |
- 161 |
- 10 |
Likely to sell faster than
Zillow last checked:
Listing updated:
Listed by:
Machelle Williams 719-600-7684,
Exp Realty LLC
Source: elevateMLS,MLS#: 2205472
Facts & features
Interior
Bedrooms & bathrooms
- Bedrooms: 2
- Bathrooms: 3
- Full bathrooms: 1
- 3/4 bathrooms: 1
- 1/2 bathrooms: 1
Other
- Level: Upper
Heating
- Propane, Wall Furnace
Cooling
- Ceiling Fan(s)
Appliances
- Included: Dishwasher, Dryer, Gas in Kitchen, Microwave, Oven, Range, Refrigerator, Washer
Features
- Skylight (s), Breakfast Bar, Pantry
- Flooring: Ceramic Tile, Luxury Vinyl
- Has basement: No
- Has fireplace: Yes
- Fireplace features: Free Standing, Gas
Interior area
- Total structure area: 2,225
- Total interior livable area: 2,225 sqft
- Finished area above ground: 2,225
- Finished area below ground: 0
Video & virtual tour
Property
Parking
- Total spaces: 2
- Parking features: Attached, Even with Main Level, Garage Door Opener, Oversized, RV Garage, Gravel Driveway, RV Access/Parking
- Attached garage spaces: 2
Features
- Levels: One and One Half
- Stories: 1.5
- Patio & porch: Concrete, Other
- Has view: Yes
- View description: Panoramic, Mountain(s)
Lot
- Size: 9.25 Acres
- Features: Level, Meadow, Rural, Wooded, Horses (Zoned)
Details
- Additional structures: Workshop, Storage, Other
- Parcel number: 0010091350
Construction
Type & style
- Home type: SingleFamily
- Property subtype: Single Family Residence
Materials
- Alum/Vinyl/Steel, Wood Siding, Steel Frame, Frame
- Foundation: Crawl Space
- Roof: Metal
Condition
- Existing Home
- New construction: No
- Year built: 2009
Utilities & green energy
- Water: Well
- Utilities for property: Electricity Connected, Propane
Community & HOA
Location
- Region: Westcliffe
Financial & listing details
- Price per square foot: $218/sqft
- Tax assessed value: $20,550
- Annual tax amount: $1,388
- Date on market: 6/8/2026
- Listing terms: Cash,Conventional,FHA,USDA Loan,VA Loan
- Electric utility on property: Yes
Estimated market value
Not available
Estimated sales range
Not available
Not available
Price history
| Date | Event | Price |
|---|---|---|
| 7/23/2026 | Contingent | $485,000$218/sqft |
Source: eXp Realty #2205472 Report a problem | ||
| 7/11/2026 | Pending sale | $485,000$218/sqft |
Source: eXp Realty #3943847 Report a problem | ||
| 7/10/2026 | Contingent | $485,000$218/sqft |
Source: eXp Realty #2205472 Report a problem | ||
| 7/10/2026 | Pending sale | $485,000$218/sqft |
Source:  REcolorado as distributed by MLS GRID #3943847 Report a problem REcolorado as distributed by MLS GRID #3943847 Report a problem | ||
| 7/7/2026 | Price change | $485,000-2%$218/sqft |
Source: Westcliffe Listing Service #2518029 Report a problem | ||
| 6/25/2026 | Price change | $495,000-1%$222/sqft |
Source: REcolorado as distributed by MLS GRID #3943847 Report a problem | ||
| 6/8/2026 | Listed for sale | $500,000+525%$225/sqft |
Source: Westcliffe Listing Service #2518029 Report a problem | ||
| 4/20/2015 | Sold | $80,000+107.8%$36/sqft |
Source: Public Record Report a problem | ||
| 5/26/2008 | Sold | $38,500$17/sqft |
Source: Public Record Report a problem | ||
Public tax history
| Year | Property taxes | Tax assessment |
|---|---|---|
| 2025 | $1,170 +39.1% | $20,550 -6.7% |
| 2024 | $841 -2.4% | $22,030 -1% |
| 2023 | $862 | $22,250 +75.5% |
| 2022 | $862 +11.2% | $12,680 -2.2% |
| 2021 | $775 +0.5% | $12,960 +8.4% |
| 2020 | $771 +11.4% | $11,956 |
| 2019 | $692 | $11,956 +13% |
| 2018 | $692 | $10,582 |
| 2017 | $692 +40.4% | $10,582 -26.7% |
| 2016 | $493 -43.9% | $14,440 -85% |
| 2015 | $879 +92.9% | $96,112 -0.9% |
| 2012 | $456 -1% | $96,961 -1.3% |
| 2010 | $460 | $98,235 |
Find assessor info on the county website
Monthly payment
Est. payment
Payment breakdown
Explore the cost of this home by adjusting the details. Changes won't be saved.Climate risks
Neighborhood: 81252
Getting around
0 / 100
Car-DependentNearby schools
GreatSchools rating
- 4/10Custer County Elementary SchoolGrades: PK-5Distance: 9.4 mi
- 4/10Custer Middle SchoolGrades: 6-8Distance: 9.4 mi
- 6/10Custer County High SchoolGrades: 9-12Distance: 9.4 mi
Schools provided by the listing agent
- District: Custer Consolidated C-1
Source: elevateMLS. This data may not be complete. We recommend contacting the local school district to confirm school assignments for this home.
- $257,5001 bd1 ba864 sqft819 Stephen Dr #34, Westcliffe, CO 81252Off Market
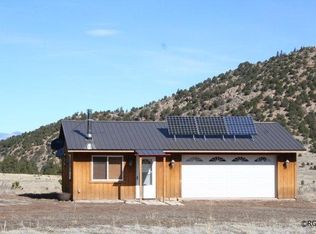
- $485,0002 bd3 ba2.2k sqft819 Stephens Dr, Westcliffe, CO 81252For Sale

- $90,00010 Acres35 Stephens Dr, Westcliffe, CO 81252Lot/Land
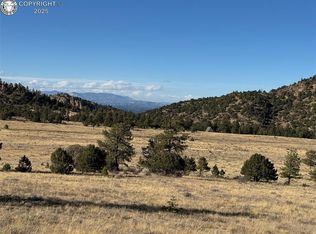
- $383,4002 bd2 ba1.2k sqft635 Stephen Dr, Westcliffe, CO 81252Off Market
- $343,4002 bd2 ba1.3k sqft782 Stephen Dr, Westcliffe, CO 81252Off Market
- $491,5002 bd2 ba1.6k sqft638 Stephen Dr, Westcliffe, CO 81252Off Market
- $619,1003 bd2 ba5k sqft926 Stephen Dr, Westcliffe, CO 81252Off Market
- $175,00043 AcresLOT 36 Marcey Rd, Westcliffe, CO 81252Lot/Land
A local agent can set up tours, give advice and negotiate with sellers.
A local lender can help you make sure your offer is ready when you are.
Similar homes
- $450,0002 bd2 ba1.6k sqft8445 State Highway 96, Westcliffe, CO 81252For Sale

 MLS ID #6670783, Tessla Patton, Century 21 Community First. REcolorado as distributed by MLS GRID
 - $495,0002 bd2 ba1.7k sqft370 Todd Way, Westcliffe, CO 81252For Sale
 MLS ID #1653127, Michelle Higgins, Homesmart Preferred Realty. Royal Gorge AOR
 - $449,9002 bd2 ba2.2k sqft41 Matterhorn Cir N, Westcliffe, CO 81252For Sale
 MLS ID #2759576, Kimberlee A. Salimeno, Exp Realty Llc. Royal Gorge AOR
 - $475,0003 bd2 ba2.4k sqft3729 County Road 265, Westcliffe, CO 81252For Sale
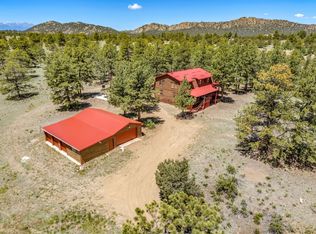 MLS ID #2517411, Brittany Martin, Martin & Tope Real Estate Co. Westcliffe Listing Service
 - $450,0002 bd2 ba1.6k sqft8445 Highway 96, Westcliffe, CO 81252For SaleMLS ID #2518067, Beatrice Price, Homesmart Preferred Realty. Westcliffe Listing Service
- $545,9003 bd2 ba1.6k sqft1401 Larkspur Lane, Westcliffe, CO 81252For SaleMLS ID #2982716, Brittany Martin, Martin & Tope Real Estate Company. REcolorado as distributed by MLS GRID
- $489,9003 bd3 ba2.6k sqft2177 County Road 341, Westcliffe, CO 81252For SaleMLS ID #2022852, Twila Geroux, Hayden Outdoors LLC. REcolorado as distributed by MLS GRID
- $525,0003 bd3 ba1.8k sqft113 Blackberry Court, Westcliffe, CO 81252For SaleMLS ID #2382006, Tara Jones, Opendoor Brokerage LLC. REcolorado as distributed by MLS GRID
- $499,9001 bd1 ba2.1k sqft1335 Good Hope Dr, Westcliffe, CO 81252For SaleMLS ID #5557774, Kimberlee A. Salimeno, Exp Realty Llc. Royal Gorge AOR
- $650,0003 bd3 ba1.8k sqft1564 Larkspur Lane, Westcliffe, CO 81252For SaleMLS ID #6550584, Brittany Martin, Martin & Tope Real Estate Company. REcolorado as distributed by MLS GRID
- $472,5002 bd2 ba1.3k sqft453 Black Fawn Ln, Westcliffe, CO 81252For SaleMLS ID #7906975, Machelle M. Williams, Exp Realty Llc. Royal Gorge AOR
- $535,0003 bd2 ba1.4k sqft120 Lone Tree Cir, Westcliffe, CO 81252For SaleMLS ID #6245797, Tanya L. Marushack, Homesmart Preferred Realty. Royal Gorge AOR
- $550,0002 bd2 ba2.5k sqft344 County Road 327, Westcliffe, CO 81252For SaleMLS ID #70915, Keely Smith, Custer County Realty, Inc.. Royal Gorge AOR
- $460,0002 bd2 ba1.5k sqft1001 Beech Blvd, Westcliffe, CO 81252For SaleMLS ID #6884167, Cynthia A. Martellaro, Re/Max Royal Gorge. Royal Gorge AOR
- $465,0003 bd2 ba1.6k sqft13800 County Road 328, Westcliffe, CO 81252For SaleMLS ID #9766980, Tanya L. Marushack, Homesmart Preferred Realty. Royal Gorge AOR
- $495,0003 bd2 ba2.2k sqft6380 County Road 140, Westcliffe, CO 81252For SaleMLS ID #2517383, Lori Kastendieck, Lori Kastendieck Real Estate. Westcliffe Listing Service
- $356,0003 bd2 ba2k sqft8668 County Road 328, Westcliffe, CO 81252For SaleMLS ID #1680086, Gaylord E. Knepp, Sweet Homes Realty. Royal Gorge AOR
- $589,0002 bd2 ba2.5k sqft425 Edie Lane, Westcliffe, CO 81252For SaleMLS ID #4980868, Kimberly Powers, Summit & Main Realty Group. REcolorado as distributed by MLS GRID
- $400,0003 bd2 ba1.6k sqft63 Kiowa Rd, Westcliffe, CO 81252For SaleMLS ID #2735859, Dawn M. Brooks-White, Real Broker, LLC. Royal Gorge AOR
- $425,0003 bd2 ba1.8k sqft2863 County Road 215, Westcliffe, CO 81252For SaleMLS ID #6152303, Frank D. Bolin, Exp Realty Llc. Royal Gorge AOR
