Welcome to Island living in beautiful Grand Isle. This newly constructed 4-bedroom, 3-bath Colonial sits on a peaceful 1-acre lot and offers the perfect blend of quality craftsmanship, modern finishes, and everyday comfort. The bright kitchen features quartz countertops, stainless steel appliances, and a spacious center island, flowing naturally into the dining and living areas for easy entertaining. All four bedrooms are located on the second floor, including a spacious primary suite, along with the convenience of second-floor laundry. Above the attached two-car garage, a large bonus room provides flexible space for a home office, media room, playroom, or guest retreat. Enjoy quiet mornings on the covered front porch or relax on the back deck overlooking the expansive yard. A practical mudroom and full basement with direct garage access offer abundant storage and future possibilities. Ideally located in the heart of the Champlain Islands, you're just minutes from Lake Champlain, local marinas, beaches, farm stands, and scenic bike routes, while still within easy reach of Burlington. Some listing photos have been virtually staged or virtually landscaped to illustrate the home's potential. **Chagnon Drive is a newly constructed private road and may not yet appear in Apple Maps. Please use 22 Pearl Street, Grand Isle, VT to locate the property. Chagnon Drive is located directly off Pearl Street.**
Active under contract
Listed by: www.HomeZu.com • Jason Saphire • 877-249-5478
Price cut: $19.1K (7/29)
$729,900
82 Chagnon Drive, Grand Isle, VT 05458
4beds
2,520sqft
Single Family Residence
Built in 2026
1 Acres Lot
$724,600 Zestimate®
$290/sqft
$-- HOA
What's special
Modern finishesCovered front porchAbundant storagePractical mudroomSpacious primary suiteSecond-floor laundryQuartz countertops
- 128 days
- 33
- 6
Zillow last checked:
Listing updated:
Listed by:
Jason Saphire,
www.HomeZu.com 877-249-5478
Source: PrimeMLS,MLS#: 5094567
Facts & features
Interior
Bedrooms & bathrooms
- Bedrooms: 4
- Bathrooms: 3
- Full bathrooms: 1
- 3/4 bathrooms: 1
- 1/2 bathrooms: 1
Heating
- Baseboard
Cooling
- None
Appliances
- Included: Dishwasher, Microwave, Electric Range, Refrigerator
- Laundry: 2nd Floor Laundry
Features
- Dining Area, Kitchen Island, Primary BR w/ BA, Walk-In Closet(s)
- Flooring: Carpet, Other, Tile
- Basement: Concrete,Full,Interior Entry
Interior area
- Total structure area: 3,575
- Total interior livable area: 2,520 sqft
- Finished area above ground: 2,520
- Finished area below ground: 0
Property
Parking
- Total spaces: 2
- Parking features: Paved, Driveway, Garage
- Garage spaces: 2
- Has uncovered spaces: Yes
Features
- Levels: Two
- Stories: 2
- Patio & porch: Covered Porch
Lot
- Size: 1 Acres
- Features: Country Setting, Subdivided
Details
- Zoning description: Residential
- Special conditions: Standard
Construction
Type & style
- Home type: SingleFamily
- Architectural style: Colonial
- Property subtype: Single Family Residence
Materials
- Wood Frame
- Foundation: Concrete
- Roof: Architectural Shingle
Condition
- New construction: Yes
- Year built: 2026
Utilities & green energy
- Electric: 200+ Amp Service
- Sewer: 1000 Gallon, Leach Field, On-Site Septic Exists
- Utilities for property: Cable Available
Community & HOA
Community
- Security: Carbon Monoxide Detector(s), Smoke Detector(s)
Location
- Region: Grand Isle
Financial & listing details
- Price per square foot: $290/sqft
- Annual tax amount: $1
- Date on market: 6/13/2026
Estimated market value
$724,600
$688,000 - $761,000
$4,039/mo
Price history
| Date | Event | Price |
|---|---|---|
| 7/29/2026 | Price change | $729,900-2.6%$290/sqft |
Source:  PrimeMLS #5094567 Report a problem PrimeMLS #5094567 Report a problem | ||
| 6/13/2026 | Listed for sale | $749,000$297/sqft |
Source: PrimeMLS #5094567 Report a problem | ||
Public tax history
Tax history is unavailable.
Monthly payment
Est. payment
Payment breakdown
Explore the cost of this home by adjusting the details. Changes won't be saved.Climate risks
Neighborhood: 05458
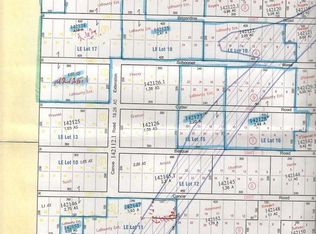
Similar homes
- $739,5003 bd3 ba2.1k sqft102 Pearl Street, Grand Isle, VT 05458Active
 MLS ID #5096792, Jordan Lafond. PrimeMLS
 - $659,9003 bd2 ba3.1k sqft52 East Olive Street, Grand Isle, VT 05458Active
 MLS ID #5057636, Jason Lefebvre. PrimeMLS
 - $765,0003 bd3 ba2.5k sqft49 Hill Road, South Hero, VT 05486Active
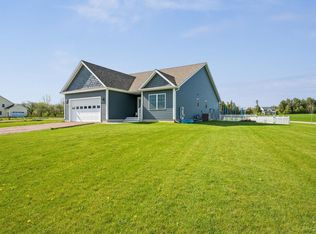 MLS ID #5088616, Will Hurd. PrimeMLS
 - $719,0003 bd2 ba2.2k sqft14 Ferry Road, South Hero, VT 05486Active
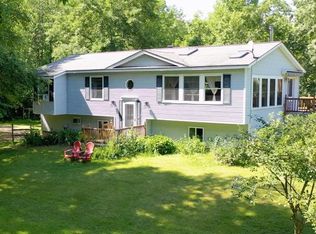 MLS ID #5085368, Amy Gerrity-Parent. PrimeMLS
