A Special Place In New Mexico - On this unique five-acre property, a stunning main house and
versatile detached casita, art studio and separate workshop are located in a small, private, gated, rural community. Offering panoramic views of Sangre de Cristos, Ortiz Mountains, Cerrillos/Turquoise hills, ending with Lone Butte in the front yard. The Lone Butte area has small ranches, equestrian properties, and expansive private parcels, including movie ranches. Nearby amenities include a brew pub/restaurant, cozy café, feed store, and convenient gas station.
Main house features - an impressive grand entryway with a covered portal running the full length of the structure. When you enter, a spacious Great Room greets you with soaring ceilings of wood Vigas, traditionally plastered walls, and beautifully tiled radiant, heated floors. An expansive picture window frames Lone Butte and mountain vistas of Santa Fe as the classic Kiva fireplace creates a warm, inviting space. The large kitchen is designed for both functionality and style with gas cooking, modern stainless-steel appliances, extensive tiled counters, and storage. One counter is bordered by a beautiful walnut snack bar. The kitchen cabinets reflect the custom-crafted cabinets and doors of solid, lightly textured, softly colored wood used throughout the house. The home’s layout features a thoughtful split design, with the primary suite to the left of the Great Room and pantry/ laundry room/two-car garage entrance, bathroom and the remaining 2 bedrooms to the right. This provides both privacy and convenience, ensuring comfortable living spaces on either side of the central gathering area. The comfortable primary suite is a truly elegant retreat, with its own classic Kiva fireplace and beautiful, extra-high, beamed Vega ceilings. The bathroom is exceptionally spacious and features a walk-in closet, a luxurious Jacuzzi tub, an extra-large shower stall, dual basins, a skylight and a striking glass block window to fill the room with abundant natural light. Outdoor Living - Step outside to enjoy multiple patios that invite alfresco dining and relaxation areas. The landscaped grounds are thoughtfully arranged with mature trees and shrubs alongside raised vegetable/herb gardens. This Oasis offers both privacy and space for watching the magnificent New Mexico sunrises and sunsets. Casita, Art studio, Workshop - This exceptional detached Casita-Studio-Workshop offers diverse flexibility. Ideal for an office, artist studio, gallery or guest retreat. It includes a bright kitchen with a skylight. The bathroom has a custom-designed tiled shower. A large, comfortable sleeping area with abundant natural light. Sliding doors open onto a secluded courtyard facing the magnificent Lone Butte. The laundry/utility room connects the art studio/Casita to the impressively sized (approx. 40-foot-long) workshop. It features: a washtub, two overhead doors allowing seamless indoor-outdoor functionality for projects of all kinds and sizes, skylights, and large windows over each workbench with abundant storage beneath. There are three doors conveniently placed to easily access the outside. This remarkable property stands out with panoramic views and a secure, quiet, rural location. For those seeking a peaceful home, creative workspace, or versatile retreat, this estate delivers unmatched value and lifestyle.
For sale
$1,500,000
82 Cielo De Oro, Santa Fe, NM 87508
3beds
3,930sqft
:
Get pre-qualified$8,663/mo
Single Family Residence
Built in 2001
5 Acres Lot
$-- Zestimate®
$382/sqft
$71/mo HOA
What's special
Classic kiva fireplaceModern stainless-steel appliancesSpacious great roomBeautiful walnut snack barExtra-large shower stallComfortable primary suiteWalk-in closet
- 92 days |
- 155 |
- 9 |
Zillow last checked:
Listing updated:
Listed by:
Renee Edwards 505-470-7773,
Keller Williams Realty 505-983-5151
Source: SFARMLS,MLS#: 202601631 Originating MLS: Santa Fe Association of REALTORS
Originating MLS: Santa Fe Association of REALTORSFacts & features
Interior
Bedrooms & bathrooms
- Bedrooms: 3
- Bathrooms: 2
- Full bathrooms: 2
Heating
- Baseboard, Hot Water, Propane, Radiant Floor
Cooling
- None
Appliances
- Included: Dryer, Dishwasher, Gas Cooktop, Disposal, Gas Water Heater, Microwave, Oven, Range, Refrigerator, Washer
Features
- Beamed Ceilings, No Interior Steps
- Flooring: Tile
- Windows: Insulated Windows
- Has basement: No
- Number of fireplaces: 2
- Fireplace features: Kiva, Wood Burning
Interior area
- Total structure area: 3,930
- Total interior livable area: 3,930 sqft
Property
Parking
- Total spaces: 6
- Parking features: Attached, Direct Access, Garage
- Attached garage spaces: 2
Accessibility
- Accessibility features: Not ADA Compliant
Features
- Levels: One
- Stories: 1
- Pool features: None
Lot
- Size: 5 Acres
Details
- Additional structures: Studio Detached
- Parcel number: 079000624
- Special conditions: Standard
- Horses can be raised: Yes
Construction
Type & style
- Home type: SingleFamily
- Architectural style: Pueblo,One Story
- Property subtype: Single Family Residence
Materials
- Frame, Stucco
- Foundation: Slab
- Roof: Built-Up,Flat
Condition
- Year built: 2001
Utilities & green energy
- Sewer: Septic Tank
- Water: Community/Coop
- Utilities for property: High Speed Internet Available, Electricity Available
Community & HOA
HOA
- Has HOA: Yes
- Services included: Road Maintenance, Water
- HOA fee: $650 annually
- Second HOA fee: $200 annually
Location
- Region: Santa Fe
Financial & listing details
- Price per square foot: $382/sqft
- Tax assessed value: $616,068
- Annual tax amount: $2,074
- Date on market: 4/19/2026
- Listing terms: Cash,Conventional,New Loan
- Electric utility on property: Yes
Estimated market value
Not available
Estimated sales range
Not available
Not available
Price history
| Date | Event | Price |
|---|---|---|
| 4/24/2026 | Listed for sale | $1,500,000$382/sqft |
Source:  SFARMLS #202601631 Report a problem SFARMLS #202601631 Report a problem | ||
Public tax history
| Year | Property taxes | Tax assessment |
|---|---|---|
| 2025 | $2,075 -3.5% | $335,152 +3% |
| 2024 | $2,150 +0.1% | $325,392 +3% |
| 2023 | $2,149 +2.8% | $315,916 +3% |
| 2022 | $2,090 +2.2% | $306,716 +3% |
| 2021 | $2,046 +2.5% | $297,783 +209% |
| 2020 | $1,997 +2.2% | $96,370 +3% |
| 2019 | $1,954 -0.3% | $93,564 +0% |
| 2018 | $1,960 | $93,563 -5.8% |
| 2017 | $1,960 -11.3% | $99,308 +3% |
| 2016 | $2,210 | $96,416 +3% |
| 2015 | $2,210 +8.6% | $93,608 +82.4% |
| 2014 | $2,036 +117.3% | $51,322 |
| 2013 | $937 +1.6% | -- |
| 2012 | $922 +2% | -- |
| 2011 | $904 +4% | -- |
| 2010 | $869 +4.9% | -- |
| 2009 | $828 +3.9% | -- |
| 2008 | $797 +1.7% | -- |
| 2005 | $784 +9.3% | -- |
| 2004 | $717 -7.2% | -- |
| 2003 | $772 +5.6% | -- |
| 2002 | $732 | -- |
Find assessor info on the county website
Monthly payment
Est. payment
Payment breakdown
Explore the cost of this home by adjusting the details. Changes won't be saved.Climate risks
Neighborhood: 87508
Nearby schools
GreatSchools rating
- 4/10Amy Biehl Community School At Rancho ViejoGrades: PK-6Distance: 8.8 mi
- 6/10Milagro Middle SchoolGrades: 7-8Distance: 13.2 mi
- NASanta Fe EngageGrades: 9-12Distance: 10.9 mi
Schools provided by the listing agent
- Elementary: Turquoise Trail
- Middle: Capshaw
- High: Santa Fe
Source: SFARMLS. This data may not be complete. We recommend contacting the local school district to confirm school assignments for this home.
- $--3 bd2 ba1.9k sqft74 Cielo De Oro, Santa Fe, NM 87508Sold
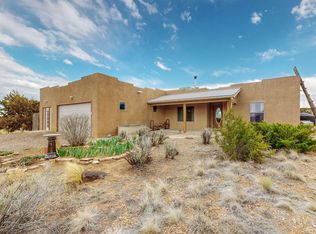
- $593,6003 bd1 ba2k sqft86 Cielo De Oro, Santa Fe, NM 87508Off Market
- $715,4003 bd2 ba1.8k sqft81 Cielo De Oro, Santa Fe, NM 87508Off Market
- $656,8003 bd1 ba2k sqft73 Cielo De Oro, Santa Fe, NM 87508Off Market
- $321,008-- bd-- ba-- sqft75 Rancho Alegre Rd, Santa Fe, NM 87508Off Market
- $969,4003 bd2 ba2.2k sqft66 Cielo De Oro, Santa Fe, NM 87508Off Market
- $971,4003 bd0 ba2.7k sqft65 Cielo De Oro, Santa Fe, NM 87508Off Market
- $1,038,3003 bd3 ba2.8k sqft39 Rancho Alegre Rd, Santa Fe, NM 87508Off Market
A local agent can set up tours, give advice and negotiate with sellers.
Similar homes
- $1,497,0003 bd2 ba2.7k sqft171 Silver Hills Rd, Santa Fe, NM 87508For Sale
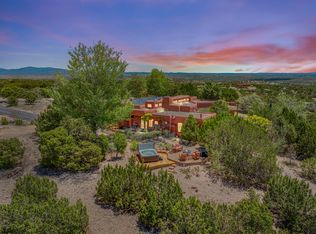
 MLS ID #202601561, Coleen Dearing, Barker Realty, LLC. SFARMLS
 - $1,595,0004 bd4 ba3.8k sqft10 Miners Trl, Santa Fe, NM 87508For Sale
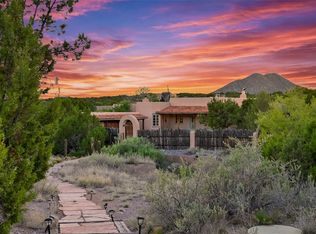 MLS ID #202601874, Gretchen Walther, Barker Realty, LLC. SFARMLS
 - $1,395,0004 bd3 ba3.7k sqft57A Southfork Rd, Santa Fe, NM 87508For Sale
 MLS ID #202602864, Darlene L. Streit, Sotheby's Int. RE/Grant. SFARMLS
 - $1,675,0003 bd3 ba3.7k sqft46 Little Bluestem, Santa Fe, NM 87508For Sale
 MLS ID #202600792, Caroline D. Russell, Sotheby's Int. RE/Grant. SFARMLS
 - $1,270,0002 bd2 ba2.9k sqft60 Bonanza Trl, Santa Fe, NM 87508For SaleMLS ID #202602513, Tamara Acker, Barker Realty, LLC. SFARMLS
- $750,0004 bd4 ba4.2k sqft3 Ab Apache Rd, Santa Fe, NM 87508For SaleMLS ID #202601605, Jolene L. Valdez, Coldwell Banker Mountain Prop. SFARMLS
- $1,799,0003 bd4 ba4.6k sqft171 San Marcos Loop, Santa Fe, NM 87508For SaleMLS ID #202601838, Beverly Chapman, Coldwell Banker Mountain Prop. SFARMLS
- $1,239,0003 bd4 ba4.1k sqft71 Camerada Loop, Santa Fe, NM 87508For SaleMLS ID #202602564, Brian Blount, Sotheby's Int. RE/Grant. SFARMLS
- $1,475,0003 bd3 ba3.4k sqft3112 Vista Sandia, Santa Fe, NM 87506For SaleMLS ID #202601598, Darlene L. Streit, Sotheby's Int. RE/Grant. SFARMLS
- $1,599,0005 bd3 ba5.8k sqft31 AB Hondo Trl, Santa Fe, NM 87508For SaleMLS ID #202502328, Francesco R. Crisafulli, Keller Williams Realty. SFARMLS
- $1,495,0003 bd4 ba3.3k sqft39 Gopeyka Canyon Rd, Cerrillos, NM 87010For SaleMLS ID #202600539, Caroline Rohrlich, Sotheby's Int. RE/Washington. SFARMLS
- $1,500,0005 bd5 ba4.3k sqft15 Rancho Manana, Santa Fe, NM 87506For SaleMLS ID #202601808, Alexandra Cary, Keller Williams Realty. SFARMLS
- $1,495,0004 bd3 ba3k sqft17 Sueno De Santa Fe, Santa Fe, NM 87505For SaleMLS ID #202601112, Robin K. Riegor, Sotheby's Int. RE/Grant. SFARMLS
- $1,495,0004 bd5 ba3.2k sqft7670 Old Santa Fe Trl, Santa Fe, NM 87505For SaleMLS ID #202601517, Michaelann Huitfeldt, Corcoran Plaza Properties. SFARMLS
- $925,0003 bd3 ba3k sqft152 Turquoise Trail Ct, Santa Fe, NM 87508For SaleMLS ID #202503591, David C. Mead, Keller Williams Realty. SFARMLS
- $825,0003 bd2 ba4k sqft14 San Marcos Rd E, Santa Fe, NM 87508For SaleMLS ID #202501247, Cynthia C. Sheff, Sotheby's Int. RE/Grant. SFARMLS
- $842,0003 bd2 ba2.3k sqft23 Monterey Rd, Santa Fe, NM 87508For SaleMLS ID #202603213, Lisa Smith, Sotheby's Int. RE/Grant. SFARMLS
- $1,395,0003 bd5 ba3.5k sqft61 Paseo Del Antilope, Santa Fe, NM 87506For SaleMLS ID #202601276, Adrienne DeGuere, Sotheby's Int. RE/Washington. SFARMLS
- $1,749,0003 bd3 ba2.7k sqft18 Calle San Acacia, Santa Fe, NM 87506For SaleMLS ID #202603166, Lisa M. Bybee, Sotheby's Int. RE/Grant. SFARMLS
- $1,535,0004 bd4 ba2.9k sqft13 Arroyo Vis, Santa Fe, NM 87505For SaleMLS ID #202602837, Stephanie Duran, Barker Realty, LLC. SFARMLS
