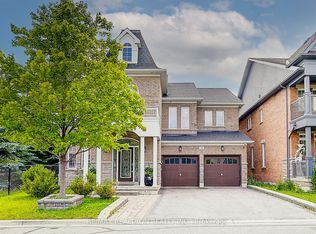
Markham Village * Executive Residence * Designer Renovations * Spa-Inspired Primary Ensuite * Resort-Style Backyard * Inground Pool * Finished Basement * Meticulously maintained and beautifully renovated, this exceptional executive residence in Markham Village blends timeless elegance with modern luxury. A grand foyer introduces gracious living and dining rooms that flow effortlessly into the beautifully appointed kitchen and inviting family room, creating an ideal setting for both entertaining and everyday living. Rich hardwood flooring and generously proportioned principal rooms reflect the home's exceptional quality throughout. The serene primary retreat features his and hers double closets and a stunning spa-inspired ensuite with heated floors, skylight, custom wall detailing, built-in dresser, double vanity, freestanding soaker tub, and glass walk-in shower. Two bedrooms share a beautifully updated semi-ensuite, while the main bath offers a custom steam shower. The finished basement extends the living space with new luxury vinyl plank flooring, an expansive recreation area, games space, and a dedicated office or fitness room. Outside, a private backyard oasis showcases an inground pool, stone patio, cabana, rock garden, irrigation system, and mature landscaping, offering a peaceful setting for relaxing or entertaining. Extensive updates provide exceptional peace of mind. Ideally located close to parks, shopping, restaurants, GO Transit, local transit, and highly regarded schools. This magnificent home is truly move in ready.
Under contract
C$1,738,000
82 Penny Cres, Markham, ON L3P 5X6
4beds
4baths
Single Family Residence
Built in ----
7,261 Square Feet Lot
$-- Zestimate®
C$--/sqft
C$-- HOA
What's special
Spa-inspired primary ensuiteResort-style backyardInground poolFinished basementGrand foyerBeautifully appointed kitchenInviting family room
- 12 days |
- 7 |
- 0 |
Zillow last checked:
Listing updated:
Listed by:
CENTURY 21 LEADING EDGE REALTY INC.
Source: TRREB,MLS®#: N13483612 Originating MLS®#: Toronto Regional Real Estate Board
Originating MLS®#: Toronto Regional Real Estate BoardFacts & features
Interior
Bedrooms & bathrooms
- Bedrooms: 4
- Bathrooms: 4
Primary bedroom
- Level: Second
- Dimensions: 5.72 x 4.57
Bedroom 2
- Level: Second
- Dimensions: 4.76 x 3.27
Bedroom 3
- Level: Second
- Dimensions: 3.52 x 3.29
Bedroom 4
- Level: Second
- Dimensions: 4.39 x 3.26
Breakfast
- Level: Main
- Dimensions: 1.97 x 3.89
Dining room
- Level: Main
- Dimensions: 3.61 x 3.24
Family room
- Level: Main
- Dimensions: 5.77 x 3.57
Game room
- Level: Basement
- Dimensions: 5.31 x 4.81
Kitchen
- Level: Main
- Dimensions: 3.43 x 3.89
Laundry
- Level: Main
- Dimensions: 2.4 x 1.92
Living room
- Level: Main
- Dimensions: 5.14 x 3.18
Office
- Level: Basement
- Dimensions: 4.28 x 3.06
Recreation
- Level: Basement
- Dimensions: 6.02 x 3.15
Heating
- Forced Air, Gas
Cooling
- Central Air
Features
- Other
- Basement: Full,Finished
- Has fireplace: Yes
Interior area
- Living area range: 2500-3000 null
Video & virtual tour
Property
Parking
- Total spaces: 6
- Parking features: Garage
- Has garage: Yes
Features
- Stories: 2
- Has private pool: Yes
- Pool features: In Ground
Lot
- Size: 7,261 Square Feet
Details
- Parcel number: 029200211
Construction
Type & style
- Home type: SingleFamily
- Property subtype: Single Family Residence
Materials
- Brick
- Foundation: Poured Concrete
- Roof: Asphalt Shingle
Utilities & green energy
- Sewer: Sewer
Community & HOA
Location
- Region: Markham
Financial & listing details
- Annual tax amount: C$6,598
- Date on market: 6/24/2026
CENTURY 21 LEADING EDGE REALTY INC.
CENTURY 21 LEADING EDGE REALTY INC.
By pressing Contact Agent, you agree that the real estate professional identified above may call/text you about your search, which may involve use of automated means and pre-recorded/artificial voices. You don't need to consent as a condition of buying any property, goods, or services. Message/data rates may apply. You also agree to our Terms of Use. Zillow does not endorse any real estate professionals. We may share information about your recent and future site activity with your agent to help them understand what you're looking for in a home.
Price history
Price history is unavailable.
Public tax history
Tax history is unavailable.
Climate risks
Neighborhood: Markham Village
Nearby schools
GreatSchools rating
No schools nearby
We couldn't find any schools near this home.



Nearby cities
Nearby neighborhoods
Nearby zip codes
Other Markham Topics
