Welcome to 82 Pool Place, Unit 81, in beautiful Georgetown, South Carolina! This inviting 3-bedroom, 2-bath townhome offers comfortable single-level living in this welcoming, friendly, quiet neighborhood. The definition of the Lowcountry lifestyle surrounds you with moss draped oak trees, many types of birds, ponds and peaceful nature. The home has many updates including, a remodeled kitchen featuring granite countertops and new appliances throughout, bathroom revisions, lighting, fresh paint and so many other touches that make this a premier home. Luxury vinyl plank flooring adds a stylish, low-maintenance touch, making this home ready for you to move right in and enjoy. Located in the desirable, historic Wedgefield Plantation community, this property offers more than just a place to call home. Enjoy access to an on-site golf course and restaurant. All the amenities contribute to a relaxing lowcountry lifestyle. Boating enthusiasts will appreciate the community's deep-water access with the community's private boat landing, while nearby beaches within approximately 15 miles offer opportunities for sun, sand, kayaking and coastal adventures galore. Whether you're searching for a full-time residence, a coastal getaway, or an investment opportunity, this townhouse offers an appealing combination of convenience, recreation, and Lowcountry charm. Enjoy the best of Georgetown living with golf, boating, dining, and beach destinations all within minutes! Schedule your showing today and discover the possibilities at 82 Pool Place, Unit 81!
For sale
$249,900
82 Pool Pl. #81, Georgetown, SC 29440
3beds
1,478sqft
Townhouse
Built in 2004
-- sqft lot
$241,700 Zestimate®
$169/sqft
$161/mo HOA
What's special
Bathroom revisionsFresh paintLuxury vinyl plank flooringMany types of birdsMoss draped oak treesComfortable single-level livingNew appliances throughout
- 17 days
- 412
- 27
Likely to sell faster than
Zillow last checked:
Listing updated:
Listed by:
Tracy D Mau 843-457-2262,
Tidewater Properties
Source: CCAR,MLS#: 2626237 Originating MLS: Coastal Carolinas Association of Realtors
Facts & features
Interior
Bedrooms & bathrooms
- Bedrooms: 3
- Bathrooms: 2
- Full bathrooms: 2
Rooms
- Room types: Carolina Room
Primary bedroom
- Features: Ceiling Fan(s), Main Level Primary
- Level: First
Bedroom 1
- Level: First
- Dimensions: 16.2x12
Bedroom 2
- Level: First
- Dimensions: 12.1x12
Bedroom 3
- Level: First
- Dimensions: 12.1x14.8
Primary bathroom
- Features: Tub Shower, Vanity
Dining room
- Features: Tray Ceiling(s), Family/Dining Room
Kitchen
- Features: Dishwasher, Kitchen Exhaust Fan, Stainless Steel Appliances, Solid Surface Counters
- Dimensions: 10x13.1
Living room
- Features: Tray Ceiling(s), Ceiling Fan(s), Fireplace
- Dimensions: 29.9x14.8
Heating
- Central
Cooling
- Central Air
Appliances
- Included: Double Oven, Dishwasher, Disposal, Range, Refrigerator, Range Hood
- Laundry: Washer Hookup
Features
- Ceiling Fan(s), Fireplace, Main Level Primary, Tub Shower, Vanity, High Speed Internet, Stainless Steel Appliances, Solid Surface Counters
- Flooring: Luxury Vinyl, Luxury VinylPlank, Tile
- Doors: Insulated Doors, Storm Door(s)
- Windows: Storm Window(s)
- Has fireplace: Yes
- Common walls with other units/homes: End Unit
Interior area
- Total structure area: 1,628
- Total interior livable area: 1,478 sqft
Property
Parking
- Total spaces: 2
- Parking features: Two Spaces
Features
- Levels: One
- Stories: 1
- Patio & porch: Patio
- Exterior features: Patio, Storage
- Waterfront features: River Access
Lot
- Features: Near Golf Course, Outside City Limits, Rectangular, Rectangular Lot
Details
- Additional parcels included: ,
- Parcel number: 0212720380481
- Zoning: res
- Special conditions: None
Construction
Type & style
- Home type: Townhouse
- Property subtype: Townhouse
- Attached to another structure: Yes
Materials
- Wood Siding
- Foundation: Slab
Condition
- Resale
- Year built: 2004
Utilities & green energy
- Water: Public
- Utilities for property: Cable Available, Electricity Available, Phone Available, Sewer Available, Water Available, High Speed Internet Available, Trash Collection
Green energy
- Energy efficient items: Doors, Windows
Community & HOA
Community
- Features: Golf Carts OK, Internet Access, Golf, Long Term Rental Allowed
- Security: Smoke Detector(s)
- Subdivision: WEDGEFIELD VILL
HOA
- Has HOA: Yes
- Amenities included: Owner Allowed Golf Cart, Pet Restrictions, Trash, Maintenance Grounds
- Services included: Maintenance Grounds, Other, Trash
- HOA fee: $161 monthly
Location
- Region: Georgetown
Financial & listing details
- Price per square foot: $169/sqft
- Tax assessed value: $203,300
- Annual tax amount: $913
- Date on market: 10/27/2026
- Listing terms: Cash,Conventional,FHA,VA Loan
- Electric utility on property: Yes
Estimated market value
$241,700
$230,000 - $254,000
$1,813/mo
Price history
| Date | Event | Price |
|---|---|---|
| 10/28/2026 | Listed for sale | $249,900+16.2%$169/sqft |
Source:  CCAR #2626237 Report a problem | ||
| 11/26/2024 | Sold | $215,000-6.5%$145/sqft |
Source: CCAR #2418012 Report a problem | ||
| 11/5/2024 | Contingent | $230,000$156/sqft |
Source: CCAR #2418012 Report a problem | ||
| 9/4/2024 | Price change | $230,000-6.1%$156/sqft |
Source: CCAR #2418012 Report a problem | ||
| 8/1/2024 | Listed for sale | $245,000+84.2%$166/sqft |
Source: CCAR #2418012 Report a problem | ||
| 9/15/2006 | Sold | $133,000$90/sqft |
Source: Public Record Report a problem | ||
Public tax history
| Year | Property taxes | Tax assessment |
|---|---|---|
| 2025 | $913 -40.4% | $8,130 +53.1% |
| 2024 | $1,533 +2.5% | $5,310 |
| 2023 | $1,496 +12% | $5,310 |
| 2022 | $1,336 +3% | $5,310 +0.1% |
| 2021 | $1,297 +0.1% | $5,304 +50% |
| 2020 | $1,295 | $3,536 |
| 2019 | -- | $3,536 |
| 2018 | $1,388 +3.4% | -- |
| 2017 | $1,341 +3.4% | $5,304 |
| 2016 | $1,297 | $5,304 |
| 2015 | $1,297 | -- |
| 2014 | $1,297 -3.1% | $95,000 |
| 2012 | $1,339 | $95,000 |
| 2011 | -- | $95,000 |
| 2010 | -- | $95,000 |
| 2009 | -- | $95,000 |
| 2008 | -- | $95,000 |
| 2007 | -- | $95,000 |
Find assessor info on the county website
Monthly payment
Est. payment
Payment breakdown
Explore the cost of this home by adjusting the details. Changes won't be saved.Climate risks
Neighborhood: 29440
Nearby schools
Schools provided by the listing agent
- Elementary: Kensington Elementary School
- Middle: Georgetown Middle School
- High: Georgetown High School
Source: CCAR. This data may not be complete. We recommend contacting the local school district to confirm school assignments for this home.

Similar homes
- $319,9993 bd2 ba1.7k sqft44 Patriot Ln., Georgetown, SC 29440For Sale
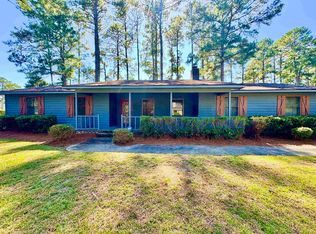
 MLS ID #2624721, Michael Walsh, RE/MAX Executive. CCAR
- $255,0003 bd1 ba1k sqft329 Bayview Ave., Georgetown, SC 29440For Sale
 MLS ID #2621696, Sandra Shaw, Realty ONE Group DocksideSouth. CCAR
- $268,0003 bd1 ba1.2k sqft2510 South Bay St., Georgetown, SC 29440For Sale
 MLS ID #2620230, Lauren O Call, Peace Sotheby's Intl Realty PI. CCAR
- $285,0003 bd2 ba1.6k sqft2401 Withers St., Georgetown, SC 29440For Sale
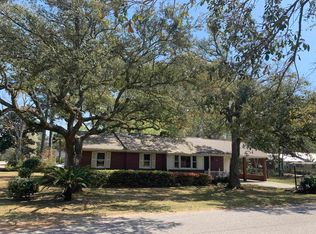 MLS ID #2612925, Steven T Koleno, Beycome Brokerage Realty LLC. CCAR
- $199,9004 bd2 ba2k sqft5632 S Fraser St., Georgetown, SC 29440For SaleMLS ID #2619843, Damian E Blair, Keller Williams Pawleys Island. CCAR
- $210,0003 bd1 ba1k sqft1738 Jasper St., Georgetown, SC 29440For SaleMLS ID #2605233, Billy E Mitchell Jr, Tidewater Properties. CCAR
- $265,0003 bd2 ba1.4k sqft61 Oak Landing Trail, Georgetown, SC 29440For SaleMLS ID #2614581, Nancy A Johnson, Realty ONE Group DocksideSouth. CCAR
- $279,0003 bd3 ba2k sqft2220 S Island Rd., Georgetown, SC 29440For SaleMLS ID #2611658, Blake Sloan, Sloan Realty Group. CCAR
- $175,0004 bd2 ba2k sqft835 Oatland Rd., Georgetown, SC 29440For SaleMLS ID #2621671, Erica Frasier, Real Broker, LLC. CCAR
- $325,0003 bd3 ba1.2k sqft500 Apache Rd., Georgetown, SC 29440For SaleMLS ID #2624660, Doug Joy, RE/MAX Executive. CCAR
- $295,0003 bd2 ba1.7k sqft811 Cedar St., Georgetown, SC 29440For SaleMLS ID #2604396, Chuck M Richardson III, The Litchfield Company Real Estate Gtwn. CCAR
- $359,9504 bd2 ba2.1k sqft659 Harris Landing Rd, Georgetown, SC 29440For Sale
 MLS ID #26030321, Robert Slick. CTMLS
- $199,0004 bd3 ba1.9k sqft4878 South Fraser St., Georgetown, SC 29440For SaleMLS ID #2615948, Charles Clay C Cohen, Joy Real Estate. CCAR
- $170,0003 bd2 ba1k sqft521 Bond St., Georgetown, SC 29440For SaleMLS ID #2613555, Jamison Pertell, Living South Realty. CCAR
- $240,0003 bd2 ba1.3k sqft12 E Sassafras St., Andrews, SC 29510For SaleMLS ID #2626898, Ariana Morales Carbajal, Century 21 McAlpine Associates. CCAR
- $173,0002 bd2 ba1.2k sqft533 Black River Rd., Georgetown, SC 29440For SaleMLS ID #2616222, Patty K Pound, Pound Real Estate Partners LLC. CCAR
- $266,0003 bd2 ba1.2k sqft1125 Blue Stem Dr. #29-I, Pawleys Island, SC 29585For SaleMLS ID #2617329, Henry L Roberts Jr, Litchfield Real Estate. CCAR
- $140,0004 bd2 ba1.4k sqft710 N Merriman Rd., Georgetown, SC 29440For SaleMLS ID #2622730, Lauren O Call, Peace Sotheby's Intl Realty PI. CCAR
- $239,9002 bd2 ba1k sqft320 Pinehurst Ln. #11-I, Pawleys Island, SC 29585For SaleMLS ID #2625999, Diane M LaBaugh, RE/MAX Executive. CCAR
- $314,5003 bd2 ba1.7k sqft110 Palisade Loop #110, Pawleys Island, SC 29585For SaleMLS ID #2516464, Tom K Luc, Tom Luc Realty & Rentals. CCAR
