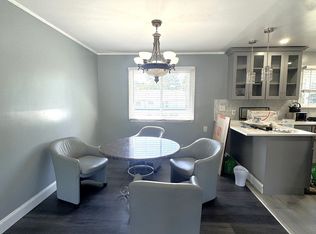
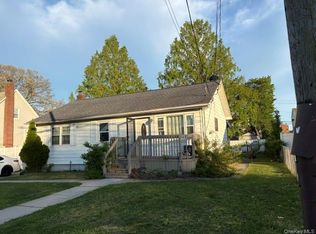
Welcome Home! This 5-bedroom, 2-bath gem offers 2,012 sq. ft. of versatile living space designed for comfort, entertaining, and today’s modern lifestyle. On the upper level, enjoy a bright and inviting layout with a spacious open living room, dining room, and a modern kitchen updated in 2023 with recessed lighting. Three comfortable bedrooms and a full bath complete this level. The finished lower level is like its own private retreat—perfect for extended family or guests—with a separate entrance, large bedroom, kitchen, full bath, family room, and smaller bedroom which could be an office. Sliding glass doors open to a composite deck (2023), the perfect spot for gatherings or relaxation. Outside, you’ll find a concrete paver driveway (2022) with space for up to 5 cars, a large corner lot with plenty of room to expand, and even your very own persimmon, peach, and Chinese pear trees for seasonal enjoyment. An attic provides extra storage, making this home as practical as it is inviting. Don’t miss this move-in ready home with thoughtful updates, flexible living options, and a yard that truly makes it special!
Pending
$675,000
82 Schenectady Avenue, West Babylon, NY 11704
5beds
2,012sqft
Single Family Residence, Residential
Built in 1964
0.39 Acres Lot
$-- Zestimate®
$335/sqft
$-- HOA
What's special
Finished lower levelComposite deckRecessed lightingLarge corner lotBright and inviting layout
- 304 days |
- 14 |
- 0 |
Zillow last checked:
Listing updated:
Listed by:
Keller Williams City Views 201-592-8900,
Andrea Gizzo 201-543-3049
Source: OneKey® MLS as distributed by MLS GRID,MLS#: 914317
Facts & features
Interior
Bedrooms & bathrooms
- Bedrooms: 5
- Bathrooms: 2
- Full bathrooms: 2
Heating
- Baseboard, Oil
Cooling
- Wall/Window Unit(s)
Appliances
- Included: Dishwasher, Dryer, Electric Cooktop, Electric Oven, Electric Water Heater, Exhaust Fan, Microwave, Refrigerator, Stainless Steel Appliance(s), Washer
- Laundry: Inside, Laundry Room
Features
- Ceiling Fan(s), Crown Molding, Entrance Foyer, In-Law Floorplan, Open Kitchen, Quartz/Quartzite Counters, Recessed Lighting
- Flooring: Hardwood, Laminate, Wood
- Windows: Blinds, Double Pane Windows, Drapes, Insulated Windows, Screens
- Attic: Pull Stairs,Storage,Unfinished
- Has fireplace: No
Interior area
- Total structure area: 2,012
- Total interior livable area: 2,012 sqft
Property
Parking
- Total spaces: 5
- Parking features: Driveway
- Has uncovered spaces: Yes
Features
- Patio & porch: Deck
- Exterior features: Lighting, Mailbox
- Fencing: Back Yard,Chain Link,Partial
Lot
- Size: 0.39 Acres
- Dimensions: 104 x 162
- Features: Back Yard, Corner Lot, Front Yard, Landscaped, Level
Details
- Parcel number: 0100081000100075000
- Special conditions: None
Construction
Type & style
- Home type: SingleFamily
- Architectural style: Exp Ranch
- Property subtype: Single Family Residence, Residential
Materials
- Brick, Vinyl Siding
- Foundation: Concrete Perimeter
Condition
- Year built: 1964
Utilities & green energy
- Sewer: Public Sewer
- Water: Public
- Utilities for property: Sewer Connected, Water Connected
Community & HOA
Community
- Security: Smoke Detector(s)
HOA
- Has HOA: No
Location
- Region: West Babylon
Financial & listing details
- Price per square foot: $335/sqft
- Tax assessed value: $3,050
- Annual tax amount: $11,683
- Date on market: 9/17/2025
- Cumulative days on market: 67 days
- Listing agreement: Exclusive Right To Sell
- Listing terms: Cash,Conventional,FHA,VA
Estimated market value
Not available
Estimated sales range
Not available
Not available
Price history
| Date | Event | Price |
|---|---|---|
| 10/2/2025 | Pending sale | $675,000$335/sqft |
Source:  OneKey® MLS as distributed by MLS GRID #914317 Report a problem OneKey® MLS as distributed by MLS GRID #914317 Report a problem | ||
| 9/18/2025 | Listed for sale | $675,000+99%$335/sqft |
Source: OneKey® MLS as distributed by MLS GRID #914317 Report a problem | ||
| 2/3/2009 | Sold | $339,200+0.1%$169/sqft |
Source: Public Record Report a problem | ||
| 6/19/2008 | Listed for sale | $339,000+9.4%$168/sqft |
Source: NRT TriStates #2076068 Report a problem | ||
| 5/6/2004 | Sold | $310,000+116%$154/sqft |
Source: Public Record Report a problem | ||
| 3/7/2000 | Sold | $143,500$71/sqft |
Source: Public Record Report a problem | ||
Public tax history
| Year | Property taxes | Tax assessment |
|---|---|---|
| 2025 | -- | $3,050 |
| 2024 | -- | $3,050 |
| 2023 | -- | $3,050 |
| 2022 | -- | $3,050 |
| 2021 | -- | $3,050 |
| 2020 | -- | $3,050 |
| 2019 | -- | $3,050 |
| 2018 | -- | $3,050 |
| 2017 | $9,311 | $3,050 |
| 2016 | -- | $3,050 |
| 2015 | -- | $3,050 |
| 2014 | -- | $3,050 -7.6% |
| 2013 | -- | $3,300 |
| 2012 | -- | $3,300 |
| 2011 | -- | $3,300 |
| 2010 | -- | $3,300 |
| 2009 | -- | $3,300 |
| 2008 | -- | $3,300 |
| 2007 | $6,848 +16.1% | $3,300 |
| 2005 | $5,900 +7.1% | $3,300 |
| 2004 | $5,511 +5.3% | $3,300 |
| 2003 | $5,236 +3.1% | $3,300 |
| 2002 | $5,078 | $3,300 |
| 2001 | -- | $3,300 |
| 2000 | $4,571 | $3,300 |
Find assessor info on the county website
Monthly payment
Climate risks
Neighborhood: 11704
Nearby schools
GreatSchools rating
- 3/10Marion G Vedder Elementary SchoolGrades: PK-5Distance: 2.3 mi
- 4/10Robert Moses Middle SchoolGrades: 6-8Distance: 1.5 mi
- 6/10North Babylon High SchoolGrades: 9-12Distance: 2.1 mi
Schools provided by the listing agent
- Elementary: Tooker Avenue School
- Middle: West Babylon Junior High School
- High: West Babylon Senior High School
Source: OneKey® MLS as distributed by MLS GRID. This data may not be complete. We recommend contacting the local school district to confirm school assignments for this home.
- $3,5003 bd1 ba-- sqft82 Schenectady Ave #2F, West Babylon, NY 11704For Rent
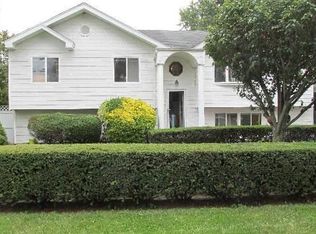
- $651,3006 bd2 ba-- sqft39 Lodge Pl, West Babylon, NY 11704Off Market
- $603,9003 bd1 ba1.7k sqft80 Schenectady Ave, West Babylon, NY 11704Off Market
- $60,0003 bd1 ba-- sqft87 Schenectady Ave, West Babylon, NY 11704Sold

- $628,8004 bd2 ba-- sqft35 Lodge Pl, West Babylon, NY 11704Off Market
- $594,200-- bd-- ba-- sqft124 Cumberbach St, Wyandanch, NY 11798Off Market
- $522,800-- bd-- ba-- sqft115 Cumberbach St, Wyandanch, NY 11798Off Market
- $886,0008 bd5 ba8k sqft119 Cumberbach St, Wyandanch, NY 11798Off Market
A local agent can set up tours, give advice and negotiate with sellers.
Similar homes
- $689,0003 bd2 ba1.9k sqft537 Lakeway Drive, West Babylon, NY 11704For Sale
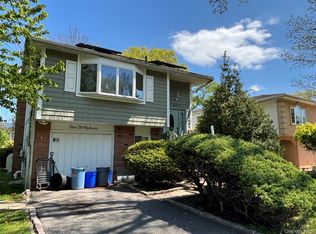
 MLS ID #1023307, Joseph M. Lovaglio, Listing by: J D S North Shore Realty Inc. OneKey® MLS as distributed by MLS GRID
 - $775,0005 bd2 ba2k sqft54 17th Street, West Babylon, NY 11704For Sale
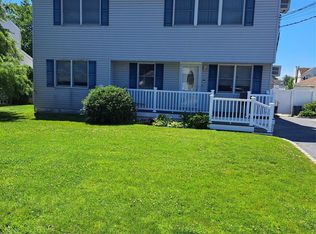 MLS ID #1017374, Paul W. Pekurney, Listing by: Charles Rutenberg Realty Inc. OneKey® MLS as distributed by MLS GRID
 - $675,0003 bd1 ba1.8k sqft811 9th Street, West Babylon, NY 11704For Sale
 MLS ID #998595, Andrew V. Pusey, Listing by: Century 21 Parisi Realty. OneKey® MLS as distributed by MLS GRID
 - $719,9905 bd2 ba1.6k sqft348 W 24th Street, Deer Park, NY 11729For Sale
 MLS ID #1020106, Douglas Sepe, Listing by: Century 21 Cor Ace Realty Inc. OneKey® MLS as distributed by MLS GRID
 - $678,9995 bd2 ba2k sqft32 Bedford Street, Copiague, NY 11726For SaleMLS ID #1019163, Aristides S. Tejeda, Listing by: NY Flip Realty Inc. OneKey® MLS as distributed by MLS GRID
- $670,0004 bd2 ba1.7k sqft8 Lion Lane, North Babylon, NY 11703For SaleMLS ID #979562, Lisa Scott, Listing by: Charles Rutenberg Realty Inc. OneKey® MLS as distributed by MLS GRID
- $699,9906 bd2 ba2k sqft91 Washington Avenue, Wyandanch, NY 11798For SaleMLS ID #1013052, Richard Parisi C2EX, Listing by: Century 21 Parisi Realty. OneKey® MLS as distributed by MLS GRID
- $699,9903 bd2 ba1.5k sqft57 Shipman, North Babylon, NY 11703For SaleMLS ID #1015709, Salvatore Chierico, Listing by: Resolution Realty Inc. OneKey® MLS as distributed by MLS GRID
- $659,0004 bd2 ba1.6k sqft41 Stone Avenue, North Babylon, NY 11703For SaleMLS ID #942628, Yasmin D. Rodriguez SFR, Listing by: Orion Realty Group Florida LLC. OneKey® MLS as distributed by MLS GRID
- $729,0003 bd2 ba1.5k sqft41 Mohawk Drive, North Babylon, NY 11703For SaleMLS ID #1024775, Nikki S. Thaw, Listing by: Nikki Stamatas Realty. OneKey® MLS as distributed by MLS GRID
- $689,9993 bd2 ba1.9k sqft62 Pell Avenue, North Babylon, NY 11703For SaleMLS ID #1010621, Lisa M. Gassick, Listing by: Charles Rutenberg Realty Inc. OneKey® MLS as distributed by MLS GRID
- $699,9996 bd2 ba2.1k sqft33 Washington Avenue, Deer Park, NY 11729For SaleMLS ID #1014105, Tatiana A. Herrera, Listing by: Jamie Realty Group. OneKey® MLS as distributed by MLS GRID
- $670,0005 bd3 ba1k sqft412 37th Street #1 Family House, Lindenhurst, NY 11757For SaleMLS ID #909203, Abdul Mohammad, Listing by: NewMoon Realty Inc. OneKey® MLS as distributed by MLS GRID
- $899,9006 bd5 ba2.5k sqft70 Massachusetts Avenue, Bay Shore, NY 11706For SaleMLS ID #1013421, Lanette Hines, Listing by: Realty Connect USA L I Inc. OneKey® MLS as distributed by MLS GRID
- $789,0004 bd2 ba1.7k sqft48 W 20th Street, Deer Park, NY 11729For SaleMLS ID #1014833, Margaret J. Moran, Listing by: Charles Rutenberg Realty Inc. OneKey® MLS as distributed by MLS GRID
- $590,0003 bd2 ba1.4k sqft1013 Merriam Road, Bay Shore, NY 11706For SaleMLS ID #999675, Amelia A. Vasquez ABR PSA SRS, Listing by: Exit Realty Achieve. OneKey® MLS as distributed by MLS GRID
- $730,0005 bd2 ba1.9k sqft41 Fig Street, Central Islip, NY 11722For SaleMLS ID #1023022, Maria E. Mejia-Martinez, Listing by: EXP Realty. OneKey® MLS as distributed by MLS GRID
- $749,9994 bd3 ba2.1k sqft381 N Monroe Avenue, Lindenhurst, NY 11757For SaleMLS ID #1012526, Jason A. Kontakis, Listing by: Century 21 AA Realty. OneKey® MLS as distributed by MLS GRID
- $679,0003 bd2 ba1.3k sqft35 E Jackson Avenue E, Babylon, NY 11702For SaleMLS ID #1006864, Michael R. Galicia MRP SRES, Listing by: INLUXXE Realty LLC. OneKey® MLS as distributed by MLS GRID
- $725,0006 bd3 ba2.3k sqft18 Cyprus Avenue, Brentwood, NY 11717For SaleMLS ID #1018431, Juan D. Garcia, Listing by: Maya Real Estate. OneKey® MLS as distributed by MLS GRID
