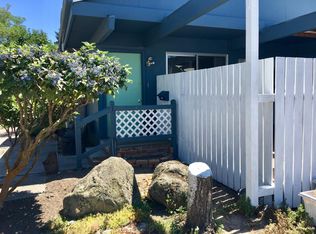
Well-managed, five-unit property with a newer roof and exterior paint, some updated HVAC and windows, located in a great neighborhood, and profitable with room to grow.
Active
$695,000
820-822 826th St, Clarkston, WA 99403
9beds
5baths
2,340sqft
Multi Family
Built in 1971
-- sqft lot
$652,400 Zestimate®
$297/sqft
$-- HOA
What's special
Exterior paintNewer roof
- 380 days
- 84
- 2
Zillow last checked:
Listing updated:
Listed by:
Darce Vassar Cell:208-790-3328,
Coldwell Banker Tomlinson Associates,
Marilyn Wilson 509-751-7887,
Coldwell Banker Tomlinson Associates
Source: IMLS,MLS#: 98963933
Facts & features
Interior
Bedrooms & bathrooms
- Bedrooms: 9
- Bathrooms: 5
Heating
- Baseboard, Electric, Forced Air
Cooling
- Central Air, Wall/Window Unit(s)
Appliances
- Included: Disposal (Some Units), Stove/Range (All Units), Refrigerator (All Units)
- Laundry: In Unit
Features
- Unit 1 Baths: 1, Unit 2 Baths: 1, Unit 3 Baths: 1, Unit 4 Baths: 1
- Flooring: Laminate
- Has basement: No
Interior area
- Total structure area: 2,340
- Total interior livable area: 2,340 sqft
Property
Parking
- Total spaces: 7
- Parking features: One Car, Detached
- Garage spaces: 1
Lot
- Size: 0.3 Acres
- Dimensions: 130 x 100
- Features: 10000SF - .49, Sidewalks
Details
- Parcel number: 10011301900000000
Construction
Type & style
- Home type: MultiFamily
- Property subtype: Multi Family
Materials
- Wood Siding
- Roof: Composition
Condition
- Year built: 1971
Utilities & green energy
- Gas: Unit 1 Separate Meter, Unit 2 Separate Meter, Unit 3 Separate Meter, Unit 4 Separate Meter, Unit 5 Separate Meter
- Water: Public
- Utilities for property: Sewer Connected
Community & HOA
Location
- Region: Clarkston
Financial & listing details
- Price per square foot: $297/sqft
- Annual tax amount: $3,167
- Date on market: 10/6/2025
- Listing terms: Cash,Conventional
- Ownership: Fee Simple
- Total actual rent: 3875
Estimated market value
$652,400
$620,000 - $685,000
$1,381/mo
Price history
Price history is unavailable.
Public tax history
Tax history is unavailable.
Monthly payment
Est. payment
Payment breakdown
Explore the cost of this home by adjusting the details. Changes won't be saved.Climate risks
Neighborhood: 99403
Nearby schools
Schools provided by the listing agent
- Elementary: Parkway
- Middle: Lincoln (Clarkston)
- High: Clarkston
- District: Clarkston
Source: IMLS. This data may not be complete. We recommend contacting the local school district to confirm school assignments for this home.
Similar homes
- $665,0008 bd4 ba3.1k sqft513-A Bryden Dr #B, Lewiston, ID 83501Active
 MLS ID #98989624, Richard White, River Cities Real Estate. IMLS
 - $365,0006 bd3 ba1.7k sqft1301 11th St, Clarkston, WA 99403Active
 MLS ID #99000724, Bryson Stein, Woodbridge Real Estate, LLC. IMLS
 - $479,9006 bd3 ba2.6k sqft2995 Dove Dr, Clarkston, WA 99403Price Change
 MLS ID #98969044, Lacey Port, Century 21 Price Right. IMLS
 - $739,0006 bd4 ba3.2k sqft1624 Birch Ave, Lewiston, ID 83501Active
 MLS ID #98995444, Lyn Corey, Silvercreek Realty Group. IMLS
