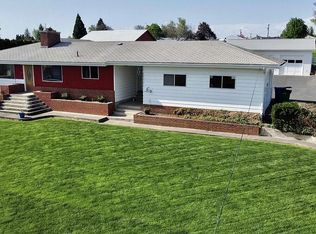
Fourplex made up of two duplexes with two of the four units remodeled with new flooring, new lighting, new appliances, paint, new plumbing fixtures, new storage rooms and conversion of carports into garages. The other two units are occupied but ready for similar improvements. This property is set up to be converted into four condo units with the plat pretty much completed but not signed. There is extra property for parking or the addition of another unit or two. Seller will consider short term owner financing so Buyers can get projects finished.
Active
$665,000
513-A Bryden Dr #B, Lewiston, ID 83501
8beds
4baths
3,124sqft
Quadruplex, Multi Family
Built in 1963
-- sqft lot
$645,500 Zestimate®
$213/sqft
$-- HOA
What's special
Extra property for parkingNew plumbing fixturesNew lightingNew flooringNew appliancesNew storage rooms
- 134 days
- 209
- 17
Zillow last checked:
Listing updated:
Listed by:
Richard White Main:208-743-6575,
River Cities Real Estate,
Becka Picchena 208-413-1238,
River Cities Real Estate
Source: IMLS,MLS#: 98989624
Facts & features
Interior
Bedrooms & bathrooms
- Bedrooms: 8
- Bathrooms: 4
Heating
- Baseboard, Ductless/Mini Split
Cooling
- Wall/Window Unit(s), Ductless/Mini Split
Appliances
- Included: Disposal (No Units), Stove/Range (All Units), Refrigerator (All Units)
- Laundry: Washer/Dryer Hookups (Some Units)
Features
- Unit 1 Baths: 1, Unit 2 Baths: 1, Unit 3 Baths: 1, Unit 4 Baths: 1
- Flooring: Laminate, Marble
- Has basement: No
Interior area
- Total structure area: 3,124
- Total interior livable area: 3,124 sqft
Property
Parking
- Total spaces: 8
- Parking features: One Car, Carport, Attached
- Garage spaces: 1
- Has carport: Yes
Features
- Fencing: Partial,Wood
Lot
- Size: 0.4 Acres
- Dimensions: 145' x 120.99'
- Features: 10000SF - .49
Details
- Parcel number: RPL 158 000 00 02C
- Zoning: Bryden Ave. Spec. Plan.
Construction
Type & style
- Home type: MultiFamily
- Property subtype: Quadruplex, Multi Family
Materials
- Other, Metal Siding, Wood Siding
- Foundation: Crawl Space
- Roof: Composition
Condition
- Year built: 1963
Utilities & green energy
- Water: Public, Other
- Utilities for property: Sewer Connected
Community & HOA
Community
- Subdivision: Lewiston Orchards
Location
- Region: Lewiston
Financial & listing details
- Price per square foot: $213/sqft
- Annual tax amount: $7,212
- Date on market: 6/10/2026
- Listing terms: Cash,Conventional
- Ownership: Fee Simple
Estimated market value
$645,500
$613,000 - $678,000
$1,468/mo
Price history
Price history is unavailable.
Public tax history
Tax history is unavailable.
Monthly payment
Est. payment
Payment breakdown
Explore the cost of this home by adjusting the details. Changes won't be saved.Climate risks
Neighborhood: 83501
Nearby schools
Schools provided by the listing agent
- Elementary: McGhee
- Middle: Sacajawea
- High: Lewiston
- District: Lewiston Independent School District #1
Source: IMLS. This data may not be complete. We recommend contacting the local school district to confirm school assignments for this home.
Similar homes
- $695,0009 bd5 ba2.3k sqft820-822 826th St, Clarkston, WA 99403Active
 MLS ID #98963933, Darce Vassar, Coldwell Banker Tomlinson Associates. IMLS
 - $355,0005 bd3 ba2.6k sqft716 10th St, Lewiston, ID 83501Active
 MLS ID #99000257, Brittany Babino, Refined Realty. IMLS
 - $699,0006 bd4 ba4.6k sqft544 Crestline Circle Dr, Lewiston, ID 83501Active
 MLS ID #98988826, Darce Vassar, Coldwell Banker Tomlinson Associates. IMLS
 - $675,9005 bd3 ba3.2k sqft1427 Richardson Ave, Lewiston, ID 83501For Sale By Owner