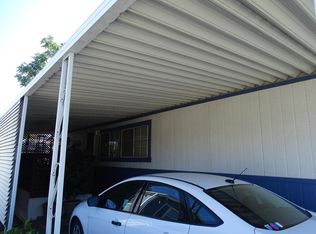
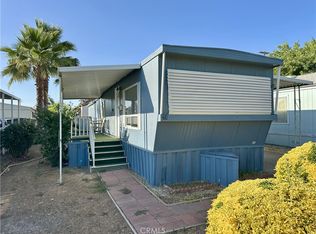
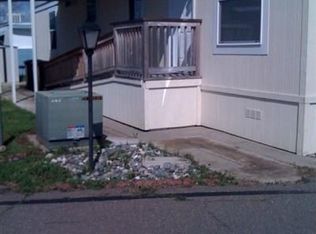
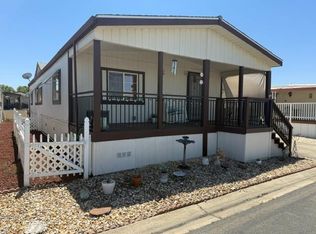
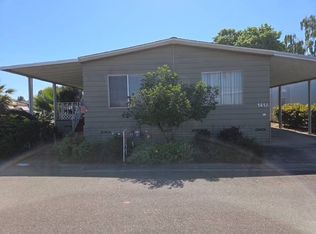
Welcome to Galt Mobile Estates, a quiet, pet-friendly family community where comfort, convenience, and community come together! This spacious and corner lot home features both a living room and family room, a large, covered porch, ample vehicle awning parking, central heating, and additional storage space. Inside, you'll find an updated kitchen with modern countertops, cabinets, and stainless-steel appliances, along with attractive laminate flooring throughout and double pane windows. The bathroom has also been refreshed with an updated shower and flooring awaiting your final touches. Residents enjoy an impressive array of amenities, including a recently renovated clubhouse featuring a kitchen, cable TV, Netflix, air hockey, coffee bar, and gathering spaces for social events. Additional community perks include RV storage, on-site laundry, guest parking, a dog park, expansive green spaces, a soccer field, playground, picnic areas, and outdoor showers. Located in the charming city of Galt, you'll enjoy a welcoming small-town atmosphere, community events, local parks, and convenient access to both Sacramento and Stockton. Galt offers an affordable lifestyle, a strong sense of community, and the perfect balance of peaceful living and modern convenience.
For sale
$127,000
820 N Lincoln Way Space 93, Galt, CA 95632
3beds
1,488sqft
Manufactured Home, Mobile Home
Built in 1976
-- sqft lot
$149,600 Zestimate®
$85/sqft
$-- HOA
What's special
Ample vehicle awning parkingAttractive laminate flooring throughoutAdditional storage spaceLarge covered porchCentral heatingDouble pane windows
- 139 days
- 949
- 80
Zillow last checked:
Listing updated:
Listed by:
Raquel Ramirez DRE #01919490 510-432-0662,
Century 21 Masters
Source: Bay East AOR,MLS#: 41136685
Facts & features
Interior
Bedrooms & bathrooms
- Bedrooms: 3
- Bathrooms: 2
- Full bathrooms: 2
Rooms
- Room types: 2 Baths, 3+ Baths, Main Entry, Dining Room, Family Room, Dining Area, Storage
Kitchen
- Features: Stone Counters, Disposal, Range/Oven Free Standing, Refrigerator, Updated Kitchen
Heating
- Central
Cooling
- Ceiling Fan(s), No Air Conditioning
Appliances
- Included: Free-Standing Range, Refrigerator, Dryer, Washer
- Laundry: Laundry Room
Features
- Updated Kitchen, Storage
- Flooring: Laminate
- Doors: Mirrored Closet Door(s)
- Has fireplace: No
- Fireplace features: None
Interior area
- Total structure area: 1,488
- Total interior livable area: 1,488 sqft
Video & virtual tour
Property
Parking
- Total spaces: 2
- Parking features: Awning - Car
Features
- Patio & porch: Porch
- Pool features: None
- Park: Not Listed
Lot
- Features: Corner Lot, Front Yard
Details
- Parcel number: 8070002093000
- Special conditions: Standard
Construction
Type & style
- Home type: MobileManufactured
- Property subtype: Manufactured Home, Mobile Home
Materials
- Wood Siding
- Roof: Metal
Condition
- Year built: 1976
Utilities & green energy
- Sewer: Public Sewer
- Water: Public
- Utilities for property: Internet Available
Community & HOA
Community
- Features: Clubhouse, Playground, Guest Parking, Laundry, Park, Picnic Area, RV Parking
- Subdivision: Other
HOA
- Has HOA: No
- HOA name: AGENT - RAQUEL RAMIREZ
Location
- Region: Galt
Financial & listing details
- Price per square foot: $85/sqft
- Tax assessed value: $15,263
- Price range: $127K - $127K
- Date on market: 5/31/2026
- Listing agreement: Excl Right
- Listing terms: Cash,Conventional,Other
- Body type: Double Wide
Estimated market value
$149,600
$127,000 - $180,000
Not available
Price history
| Date | Event | Price |
|---|---|---|
| 5/31/2026 | Listed for sale | $127,000$85/sqft |
Source:  Bay East AOR #41136685 Report a problem Bay East AOR #41136685 Report a problem | ||
Public tax history
| Year | Property taxes | Tax assessment |
|---|---|---|
| 2026 | -- | $15,263 -2.8% |
| 2025 | -- | $15,699 +1.8% |
| 2024 | $173 +1.7% | $15,418 +2% |
| 2023 | $170 +4.2% | $15,116 -2.9% |
| 2022 | $163 0% | $15,567 +7.2% |
| 2021 | $163 +5.4% | $14,516 +5.6% |
| 2020 | $155 -2% | $13,747 -2.5% |
| 2019 | $158 -58.2% | $14,100 -57.4% |
| 2018 | $378 +33.2% | $33,096 +2.3% |
| 2017 | $284 -3.3% | $32,363 -4.2% |
| 2016 | $294 -7.8% | $33,770 -4.5% |
| 2015 | $319 | $35,378 -2.1% |
| 2014 | $319 | $36,123 -2.3% |
| 2013 | -- | $36,992 |
| 2012 | -- | $36,992 |
| 2011 | -- | $36,992 |
| 2010 | -- | $36,992 -2.6% |
| 2008 | -- | $37,995 |
| 2007 | -- | $37,995 |
| 2006 | -- | $37,995 +21.3% |
| 2005 | -- | $31,328 |
| 2004 | -- | $31,328 |
| 2003 | -- | -- |
| 2002 | -- | -- |
Find assessor info on the county website
Monthly payment
Climate risks
Neighborhood: 95632
Nearby schools
Schools provided by the listing agent
- District: Galt Joint Union Elementary
Source: Bay East AOR. This data may not be complete. We recommend contacting the local school district to confirm school assignments for this home.

Similar homes
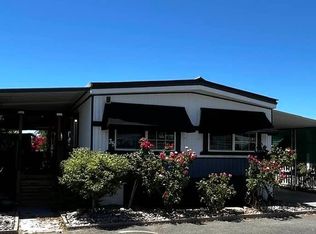
- $99,5002 bd2 ba1k sqft605 Pringle Ave #35, Galt, CA 95632For Sale
 MLS ID #226075087, Wonieta Lawrie. MetroList Services of CA
 - $149,0002 bd2 ba1.1k sqft604 Pringle Ave Space 31, Galt, CA 95632For Sale
 MLS ID #226064741, Janene Lawrence. MetroList Services of CA
 - $124,0003 bd2 ba1.6k sqft141A Calle Maria, Elk Grove, CA 95624For Sale
 MLS ID #11678398, Kent Hanson, Hanson, Kent Andrew. My State MLS
 - $130,0003 bd2 ba1.4k sqft19690 N Highway 99 Unit 86, Acampo, CA 95220For Sale
 MLS ID #226064227, Madison Delbrugge. MetroList Services of CA
