This is a mechanic or contractor potential. A bedroom and a kitchen would be needed. The Ultimate Live-Work Professional Retreat Opportunity – Pull-Through Shop & Office: Discover the perfect fusion of professional-grade utility and residential comfort. This unique property is a rare find, specifically designed for the business owner, craftsman, or elite collector who demands a workspace that outshines the rest. Unique to this offering is the property's incredible flexibility. The space was historically structured as two separate units and could potentially be converted back into two distinct units at 818 and 820. This presents a fantastic opportunity for multi-generational living, a rental income stream, or a split-use investment. Note: Buyer is responsible for conducting their own due diligence regarding zoning, permits, and conversion requirements with the municipality. We look forward to your visit!!!
Under contract
$300,000
820 Oakland Ave, Burlington, NJ 08016
0beds
3,000sqft
:
Get pre-qualified$2,302/mo
Single Family Residence
Built in 1950
9,997 Square Feet Lot
$294,400 Zestimate®
$100/sqft
$-- HOA
What's special
- 77 days |
- 85 |
- 0 |
Zillow last checked:
Listing updated:
Listed by:
Ronald Palentchar 609-923-4013,
RE/MAX World Class Realty
Source: Bright MLS,MLS#: NJBL2111724
Facts & features
Interior
Bedrooms & bathrooms
- Bedrooms: 0
- Bathrooms: 2
- Full bathrooms: 1
- 1/2 bathrooms: 1
- Main level bathrooms: 2
Basement
- Area: 0
Heating
- Forced Air, Bio Fuel, Oil
Cooling
- None
Appliances
- Included: Electric Water Heater
Features
- Bathroom - Stall Shower, Open Floorplan, Other
- Flooring: Concrete
- Has basement: No
- Has fireplace: No
Interior area
- Total structure area: 3,000
- Total interior livable area: 3,000 sqft
- Finished area above ground: 3,000
- Finished area below ground: 0
Property
Parking
- Total spaces: 10
- Parking features: Storage, Built In, Garage Faces Front, Garage Faces Rear, Garage Door Opener, Inside Entrance, Oversized, Attached, Driveway, Off Street, On Street, Garage, Other
- Attached garage spaces: 10
- Has uncovered spaces: Yes
Accessibility
- Accessibility features: None
Features
- Levels: One
- Stories: 1
- Pool features: None
- Fencing: Chain Link
Lot
- Size: 9,997 Square Feet
- Dimensions: 100.00 x 100.00
- Features: Cleared, Level, Open Lot, Rear Yard, Suburban
Details
- Additional structures: Above Grade, Below Grade
- Parcel number: 050005500008
- Zoning: R-2
- Zoning description: Residential Business
- Special conditions: Standard
Construction
Type & style
- Home type: SingleFamily
- Architectural style: Ranch/Rambler,Other
- Property subtype: Single Family Residence
Materials
- Block
- Foundation: Block
- Roof: Asphalt
Condition
- Good
- New construction: No
- Year built: 1950
Utilities & green energy
- Electric: 100 Amp Service
- Sewer: Public Sewer
- Water: Public
- Utilities for property: Sewer Available, Water Available
Community & HOA
Community
- Subdivision: None Ava Ilable
HOA
- Has HOA: No
Location
- Region: Burlington
- Municipality: BURLINGTON CITY
Financial & listing details
- Price per square foot: $100/sqft
- Tax assessed value: $105,000
- Annual tax amount: $4,975
- Date on market: 5/11/2026
- Listing agreement: Exclusive Right To Sell
- Listing terms: Cash,Conventional
- Inclusions: Car Lift, Air Compressor
- Exclusions: Personal Property
- Ownership: Fee Simple
Estimated market value
$294,400
$280,000 - $309,000
$2,644/mo
Price history
| Date | Event | Price |
|---|---|---|
| 6/23/2026 | Contingent | $300,000$100/sqft |
Source:  Bright MLS #NJBL2111724 Report a problem Bright MLS #NJBL2111724 Report a problem | ||
| 5/9/2026 | Listed for sale | $300,000-11.7%$100/sqft |
Source: Bright MLS #NJBL2111662 Report a problem | ||
| 12/31/2025 | Listing removed | $339,900$113/sqft |
Source: Bright MLS #NJBL2093458 Report a problem | ||
| 7/31/2025 | Listed for sale | $339,900$113/sqft |
Source: Bright MLS #NJBL2093458 Report a problem | ||
Public tax history
Tax history is unavailable.
Monthly payment
Est. payment
Payment breakdown
Explore the cost of this home by adjusting the details. Changes won't be saved.Climate risks
Neighborhood: 08016
Nearby schools
GreatSchools rating
- NASamuel Smith Elementary SchoolGrades: PK-2Distance: 0.5 mi
- 4/10Burlington City High SchoolGrades: 7-12Distance: 1 mi
- 5/10Wilbur Watts Intermediate SchoolGrades: 3-6Distance: 0.6 mi
Schools provided by the listing agent
- District: Burlington City Schools
Source: Bright MLS. This data may not be complete. We recommend contacting the local school district to confirm school assignments for this home.
- $379,200-- bd-- ba2.3k sqft828 Oakland Ave, Burlington, NJ 08016Off Market
- $258,300-- bd-- ba720 sqft823 Woodland Ave, Burlington, NJ 08016Off Market
- $293,7002 bd2 ba1.3k sqft574 Chelton Ave, Burlington, NJ 08016Off Market
- $346,4003 bd2 ba1.5k sqft564 Chelton Ave, Burlington, NJ 08016Off Market
- $319,3003 bd1 ba960 sqft807 Woodland Ave, Burlington, NJ 08016Off Market
- $306,1003 bd1 ba1.3k sqft834 Oakland Ave, Burlington, NJ 08016Off Market
- $239,2002 bd1 ba438 sqft829 Woodland Ave, Burlington, NJ 08016Off Market
- $343,500-- bd-- ba1.5k sqft558 Chelton Ave, Burlington, NJ 08016Off Market
A local agent can set up tours, give advice and negotiate with sellers.
Similar homes
- $165,8883 bd1 ba2k sqft526 York St, Burlington, NJ 08016For Sale
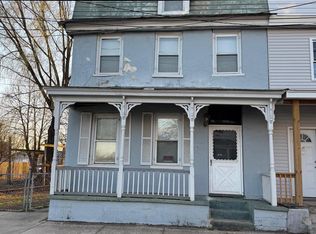
 MLS ID #NJBL2112442, Alex Isakov, Realty Mark Central, LLC. Bright MLS
 - $350,0002 bd3 ba1.7k sqft333 E Pearl St Suite 9, Burlington, NJ 08016For Sale
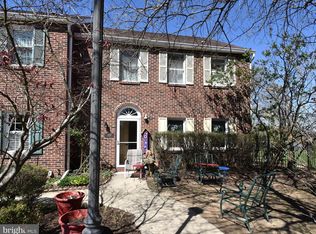 MLS ID #NJBL2109270, Chris Seiler, RE/MAX World Class Realty. Bright MLS
 - $315,0003 bd1 ba1.7k sqft40 Trescott Ln, Willingboro, NJ 08046For Sale
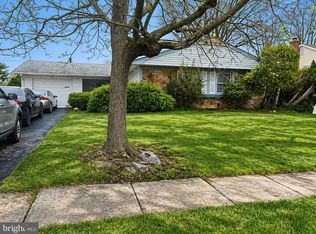 MLS ID #NJBL2110120, Kyra Brinson, EXP Realty, LLC. Bright MLS
 - $225,0003 bd2 ba1.7k sqft521 York St, Burlington, NJ 08016For Sale
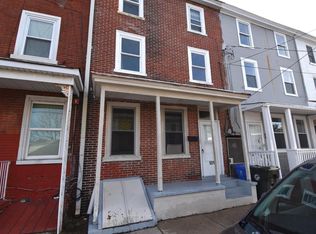 MLS ID #NJBL2104276, Chris Seiler, RE/MAX World Class Realty. Bright MLS
 - $329,9993 bd2 ba1.5k sqft574 Bath St, Bristol, PA 19007For SaleMLS ID #PABU2117268, Trista Factor, HomeSmart Nexus Realty Group - Newtown. Bright MLS
- $435,0003 bd2 ba1.5k sqft218 Hendrickson Ave, Edgewater Park, NJ 08010For SaleMLS ID #NJBL2113696, Michelle Trani, Real Broker, LLC. Bright MLS
- $379,9003 bd3 ba2k sqft9 Hornblende Ln, Willingboro, NJ 08046For SaleMLS ID #NJBL2115306, Priscilla Wilson, Century 21 Alliance-Moorestown. Bright MLS
- $310,0003 bd3 ba1.5k sqft8909 Lewin Pl, Philadelphia, PA 19136For SaleMLS ID #PAPH2646688, William Sacony, Georgette M Innes Inc. Bright MLS
- $359,9003 bd2 ba1.6k sqft35 Pickwick Ln, Willingboro, NJ 08046For SaleMLS ID #NJBL2110302, Jay Ricigliano, Action USA Jay Robert Realtors. Bright MLS
- $308,9003 bd2 ba1.6k sqft3530 Solly Ave, Philadelphia, PA 19136For SaleMLS ID #PAPH2628052, Ellie Manfalouti, Absolute Realty Group. Bright MLS
- $312,0003 bd2 ba1.6k sqft142 Concord Ave, Hamilton, NJ 08619AuctionMLS ID #NJME2080316, Christopher Rose, REALHome Services and Solutions, Inc.. Bright MLS
- $324,9003 bd1 ba1.5k sqft3125 Guilford St, Philadelphia, PA 19152For SaleMLS ID #PAPH2649334, Kelly Zheng, A Plus Realtors LLC. Bright MLS
- $329,9002 bd2 ba1.8k sqft203 Robbins St, Philadelphia, PA 19111For SaleMLS ID #PAPH2651918, John Katein, Century 21 Veterans-Newtown. Bright MLS
- $279,9003 bd1 ba1.5k sqft802 Hanover Blvd, Browns Mills, NJ 08015For SaleMLS ID #NJBL2112586, Eric Sasaki, RE/MAX World Class Realty. Bright MLS
- $315,0003 bd3 ba1.5k sqft1012 Brighton St, Philadelphia, PA 19111For SaleMLS ID #PAPH2635998, Greg Lin, Better Homes Realty Group. Bright MLS
- $299,9003 bd1 ba1.6k sqft1723 Chelsea Rd, Elkins Park, PA 19027For SaleMLS ID #PAMC2185048, Pete McNicholas, Homestarr Realty. Bright MLS
- $425,0003 bd3 ba3.8k sqft7942 Oak Hill Dr, Cheltenham, PA 19012For SaleMLS ID #PAMC2188640, Martin Williams, KW Empower. Bright MLS
- $284,0003 bd2 ba1.5k sqft2242 Norwood Ave, Pennsauken, NJ 08110For SaleMLS ID #NJCD2118848, Ronnie Glomb, Your Town Realty. Bright MLS
- $--3 bd3 ba1.7k sqft1225 E Johnson St, Philadelphia, PA 19138AuctionServiceLink Auction
- $290,0002 bd2 ba1.6k sqft7801 Craig St, Philadelphia, PA 19136For SaleMLS ID #PAPH2618348, Kelly Huang, HK99 Realty LLC. Bright MLS
