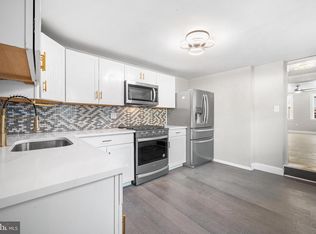
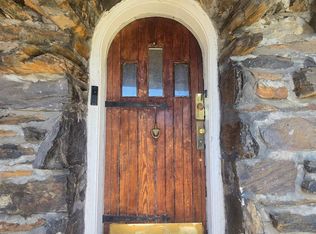
Spacious 3 bedroom, 2 full bath Townhome with a full basement located in the heart of historic Burlington City. First floor features a living room, dining room, kitchen and a full bath. The kitchen includes all appliances shown and has a door leading to the partially fenced rear yard. Second floor is a primary bedroom suite with a 13 x 17 bedroom, walk in closet and a full bath. Third floor has 2 spacious bedrooms and an access door to the 2nd floor full bath. Upgrades include newer windows, flooring and updated kitchen. Located minutes from The Riverline, NJ Transit and The Burlington Bristol Bridge. Please note that flood insurance is required on this property.
For sale
$225,000
521 York St, Burlington, NJ 08016
3beds
1,704sqft
Townhouse
Built in 1889
1,908 Square Feet Lot
$223,800 Zestimate®
$132/sqft
$-- HOA
What's special
Updated kitchenWalk in closetFull basementNewer windowsPartially fenced rear yardDining room
- 266 days
- 134
- 3
Zillow last checked:
Listing updated:
Listed by:
Chris Seiler 609-560-0283,
RE/MAX World Class Realty
Source: Bright MLS,MLS#: NJBL2104276
Facts & features
Interior
Bedrooms & bathrooms
- Bedrooms: 3
- Bathrooms: 2
- Full bathrooms: 2
- Main level bathrooms: 1
Rooms
- Room types: Living Room, Dining Room, Primary Bedroom, Bedroom 2, Bedroom 3, Kitchen, Storage Room, Bathroom 1, Bathroom 2
Primary bedroom
- Level: Upper
- Area: 221 Square Feet
- Dimensions: 13 X 17
Bedroom 2
- Level: Upper
- Area: 196 Square Feet
- Dimensions: 14 X 14
Bedroom 3
- Level: Upper
- Area: 238 Square Feet
- Dimensions: 17 X 14
Bathroom 1
- Level: Main
Bathroom 2
- Level: Upper
Dining room
- Level: Main
- Area: 180 Square Feet
- Dimensions: 12 X 15
Kitchen
- Level: Main
- Area: 100 Square Feet
- Dimensions: 10 X 10
Living room
- Level: Main
- Area: 195 Square Feet
- Dimensions: 13 X 15
Storage room
- Features: Walk-In Closet(s)
- Level: Upper
- Area: 110 Square Feet
- Dimensions: 10 X 11
Heating
- Radiator, Baseboard, Hot Water, Natural Gas
Cooling
- None
Appliances
- Included: Gas Water Heater
Features
- Basement: Interior Entry,Exterior Entry,Unfinished
- Has fireplace: No
Interior area
- Total structure area: 1,704
- Total interior livable area: 1,704 sqft
- Finished area above ground: 1,704
- Finished area below ground: 0
Property
Parking
- Parking features: On Street
- Has uncovered spaces: Yes
Accessibility
- Accessibility features: None
Features
- Levels: Three
- Stories: 3
- Pool features: None
Lot
- Size: 1,908 Square Feet
- Dimensions: 18.00 x 106.00
Details
- Additional structures: Above Grade, Below Grade
- Parcel number: 050014000019
- Zoning: TRN
- Special conditions: Standard
Construction
Type & style
- Home type: Townhouse
- Architectural style: Colonial
- Property subtype: Townhouse
Materials
- Brick, Brick Veneer, Concrete
- Foundation: Brick/Mortar
Condition
- New construction: No
- Year built: 1889
Utilities & green energy
- Sewer: Public Sewer
- Water: Public
Community & HOA
Community
- Subdivision: Yorkshire
HOA
- Has HOA: No
Location
- Region: Burlington
- Municipality: BURLINGTON CITY
Financial & listing details
- Price per square foot: $132/sqft
- Tax assessed value: $59,400
- Annual tax amount: $2,637
- Date on market: 1/25/2026
- Listing agreement: Exclusive Right To Sell
- Listing terms: Conventional,Cash
- Inclusions: Appliances - Electric Stove, Refrigerator, Microwave, Washer And Dryer.......all In As Is Condition
- Ownership: Fee Simple
Estimated market value
$223,800
$213,000 - $235,000
$2,379/mo
Price history
| Date | Event | Price |
|---|---|---|
| 7/8/2026 | Price change | $225,000-10%$132/sqft |
Source:  Bright MLS #NJBL2104276 Report a problem Bright MLS #NJBL2104276 Report a problem | ||
| 1/25/2026 | Listed for sale | $250,000+1751.9%$147/sqft |
Source: Bright MLS #NJBL2104276 Report a problem | ||
| 5/11/1984 | Sold | $13,500$8/sqft |
Source: Agent Provided Report a problem | ||
Public tax history
| Year | Property taxes | Tax assessment |
|---|---|---|
| 2026 | $2,638 +2.6% | $59,400 |
| 2025 | $2,572 +1.8% | $59,400 |
| 2024 | $2,527 | $59,400 |
| 2023 | -- | $59,400 |
| 2022 | $2,499 +1.5% | $59,400 |
| 2021 | $2,463 +8.7% | $59,400 |
| 2020 | $2,265 +1.7% | $59,400 |
| 2019 | $2,226 +3.2% | $59,400 |
| 2018 | $2,158 +3.9% | $59,400 |
| 2017 | $2,077 +3.7% | $59,400 |
| 2016 | $2,002 +3.4% | $59,400 |
| 2015 | $1,936 -2.2% | $59,400 |
| 2014 | $1,981 +9.2% | $59,400 -4.8% |
| 2012 | $1,813 +5.8% | $62,400 +56% |
| 2011 | $1,714 +6.4% | $40,000 |
| 2010 | $1,611 +4.8% | $40,000 |
| 2009 | $1,537 +5.6% | $40,000 |
| 2008 | $1,456 +6.6% | $40,000 |
| 2007 | $1,366 +4.9% | $40,000 |
| 2006 | $1,303 +3.1% | $40,000 |
| 2005 | $1,264 +3.9% | $40,000 |
| 2004 | $1,216 | $40,000 |
| 2003 | -- | $40,000 |
| 2002 | -- | $40,000 |
| 2001 | -- | $40,000 |
Find assessor info on the county website
Monthly payment
Est. payment
Payment breakdown
Explore the cost of this home by adjusting the details. Changes won't be saved.Climate risks
Neighborhood: 08016
Nearby schools
Schools provided by the listing agent
- District: Burlington City Schools
Source: Bright MLS. This data may not be complete. We recommend contacting the local school district to confirm school assignments for this home.


Similar homes
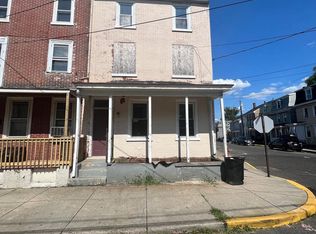
- $199,9005 bd2 ba1.6k sqft22 E Federal St, Burlington, NJ 08016For Sale
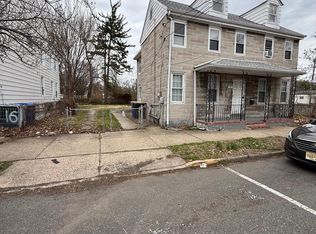
 MLS ID #NJBL2108534, Eric Sasaki, RE/MAX World Class Realty. Bright MLS
 - $250,0004 bd2 ba1.8k sqft11 Wellington Pl, Burlington, NJ 08016For Sale
 MLS ID #NJBL2095744, Mary Grace - "MG" Assadoghli, MGA Real Estate Specialist. Bright MLS
 - $225,0003 bd2 ba864 sqft418 Iowa Ave, Delanco, NJ 08075For Sale
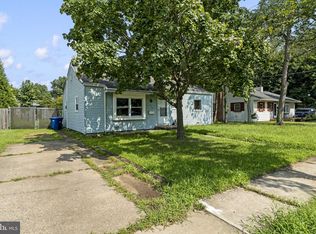 MLS ID #NJBL2119752, Anna Alves, Keller Williams Realty - Moorestown. Bright MLS
 - $225,0003 bd2 ba1.3k sqft629 E Woodlawn St, Philadelphia, PA 19144For Sale
 MLS ID #PAPH2677270, Trent Pettus, Integrity Real Estate Services. Bright MLS
 - $220,0003 bd2 ba1.1k sqft409 Genesee St, Trenton, NJ 08611For SaleMLS ID #NJME2084398, P.J. Hummel, Action USA Jay Robert Realtors. Bright MLS
- $229,9003 bd2 ba1.2k sqft1244 Robbins St, Philadelphia, PA 19111For SaleMLS ID #PAPH2671164, Yan Y Zhang, Home Vista Realty. Bright MLS
- $215,0002 bd1 ba896 sqft134 Brown St, Mount Holly, NJ 08060For SaleMLS ID #NJBL2122046, Maria Fernandez, HomeSmart First Advantage Realty. Bright MLS
- $237,0003 bd2 ba1.4k sqft6126 Alma St, Philadelphia, PA 19149For SaleMLS ID #PAPH2659034, Kyra Brinson, EXP Realty, LLC. Bright MLS
- $249,9003 bd2 ba1.1k sqft1167 E Dorset St, Philadelphia, PA 19150For SaleMLS ID #PAPH2678818, Janet Ruiz, MIS Realty. Bright MLS
- $234,9993 bd2 ba1.1k sqft7223 Lynford St, Philadelphia, PA 19149For SaleMLS ID #PAPH2630660, Justin Moore, Cambridge Select Realty. Bright MLS
- $199,9004 bd2 ba1.1k sqft135 S Logan Ave, Trenton, NJ 08609For SaleMLS ID #NJME2085032, David Schiavone, CB Schiavone & Associates. Bright MLS
- $198,0003 bd1 ba1.4k sqft2536 A St, Philadelphia, PA 19125For SaleMLS ID #PAPH2677488, Jimmy Duong, Burholme Realty. Bright MLS
- $197,7003 bd1 ba1.1k sqft529 Alcott St, Philadelphia, PA 19120For SaleMLS ID #PAPH2677394, MASOOD SIAL, Honest Real Estate. Bright MLS
- $210,0003 bd2 ba1.4k sqft2424 Arnold St, Camden, NJ 08104For SaleMLS ID #NJCD2119934, Romanna Dumyak, Real of Pennsylvania. Bright MLS
- $219,0002 bd2 ba936 sqft300 Byberry Rd APT 308, Philadelphia, PA 19116For SaleMLS ID #PAPH2677362, Ekaterina Idiatoulina, Market Force Realty. Bright MLS
- $209,0003 bd2 ba1.1k sqft559 E Cheltenham Ave, Philadelphia, PA 19120For SaleMLS ID #PAPH2618318, Mike Chen, Home Max Realty. Bright MLS
- $212,0003 bd1 ba954 sqft1914 E Hazzard St, Philadelphia, PA 19125For SaleMLS ID #PAPH2665626, Tom Zhang, Premium Realty Castor Inc. Bright MLS
- $225,0003 bd-- ba2.5k sqft2101 N Marshall St, Philadelphia, PA 19122For SaleMLS ID #PAPH2678966, Edward Diehl, RE/MAX Access. Bright MLS
- $245,0003 bd1 ba1.1k sqft4544 Robbins St, Philadelphia, PA 19135For SaleMLS ID #PAPH2644108, Yan Y Zhang, Home Vista Realty. Bright MLS
- $219,9003 bd2 ba1.4k sqft954 Wakeling St, Philadelphia, PA 19124For SaleMLS ID #PAPH2640016, Jim Byrd, Keller Williams Real Estate - Bensalem. Bright MLS
