VILLA TRANQUILLA * PRIVATE GATED ESTATE NEAR HISTORIC DOWNTOWN ST. MARYS * APPROX. 3 ACRES * 4,959 +/- SQ FT MAIN RESIDENCE * 4 BEDROOMS * 3 BATHS * 451 SQ FT WOODLAND COTTAGE * 2 WORKSHOPS *GOLF CART DISTRICT Affectionately named Villa Tranquilla, this distinctive gated estate encompasses approximately three acres near Historic Downtown Saint Marys. The 4,959+/- sq ft main residence offers 4 bedrooms and 3 baths, complemented by a separate 451+/- sq ft Guest Cottage, two workshops, extensive porches, decks and outdoor entertaining areas. A private ornamental iron electric gate opens to a meandering drive beneath mature live oaks and Spanish moss. Park-like grounds lead to a circular arrival court, covered motor court and formal double-door entrance. Inside, the Grand Reception Hall and Foyer feature a vaulted tongue-and-groove wood ceiling, exposed beams, crystal chandelier and wall of windows. Villa Tranquilla's interior is richly individual, with substantial stained millwork, paneled corridors, layered crown molding, fluted casings, custom built-ins, wrought-iron details, textured walls, hand-painted woodwork, patterned wallpapers and antique, artisan and sculptural lighting. Principal gathering spaces include a large Great Room with wood-burning fireplace, granite surround, illuminated custom cabinetry and expansive picture windows overlooking the grounds. The adjoining Parlor connects the home's entertaining spaces, while Formal Banquet Dining and a Billiard/Flex Room provide additional space for gathering and entertaining. The Estate Support Wing includes the functional kitchen, butler's pantry/pantry, utility/laundry room and mudroom/back foyer, providing extensive cabinetry, storage and workspace. The Owner's Private Wing includes the bedroom, ensuite bath, private sitting area, dedicated office, walk-in closet, dressing and boudoir spaces and extensive built-in wardrobe cabinetry. Three additional guest accommodations offer exterior access, porch connections and access to two guest baths. A signature feature is the attached Open-Air Entertainment Pavilion with vaulted tongue-and-groove ceiling, wraparound granite bar, built-in cabinetry, stereo, lounge and dining areas and screened/open sections overlooking the gardens. The grounds continue with a covered veranda, grand deck, outdoor kitchen/smoke house, Garden Pavilion, Woodland Theater Area, Fireside Gathering Circle, Fountain Courtyard, Garden Walk, Forest Walk, illuminated Palm Walk, basketball court, covered recreation pavilion and walk-in exotic bird enclosure. Tucked beneath the trees, the separate Woodland Cottage includes a living area, kitchenette, bedroom, bathroom, dressing area, vaulted wood ceilings, wraparound loft, screened porch and private fireside area. Two workshops and additional covered vehicle/storage areas add further utility. Located in the St. Marys Golf Cart District near downtown shops, restaurants, marina and waterfront amenities, Villa Tranquilla is a collection of spaces and experiences unlike a conventional residence. From richly detailed interiors to garden paths, gathering places and a cottage hidden among the trees, this is a property defined by craftsmanship, creativity, privacy and discovery.
Coming soon 08/13
$1,875,000
820 S Julia St, Saint Marys, GA 31558
4beds
5,410sqft
:
Get pre-qualified$11,851/mo
Single Family Residence
Built in 1970
3 Acres Lot
$-- Zestimate®
$347/sqft
$-- HOA
What's special
- --
- on Zillow |
- 241
- views |
- 18
- saves |
Zillow last checked:
Listing updated:
Listed by:
Rita K Hall 912-227-2151,
Watson Realty Corp
Source: GAMLS,MLS#: 10823039
Facts & features
Interior
Bedrooms & bathrooms
- Bedrooms: 4
- Bathrooms: 3
- Full bathrooms: 3
- Main level bathrooms: 3
- Main level bedrooms: 4
Rooms
- Room types: Bonus Room, Den, Family Room, Foyer, Game Room, Great Room, Laundry, Library, Loft, Other, Sun Room
Dining room
- Features: Seats 12+, Separate Room
Kitchen
- Features: Breakfast Area, Breakfast Bar, Pantry, Solid Surface Counters, Walk-in Pantry
Heating
- Central, Electric
Cooling
- Ceiling Fan(s), Central Air, Electric
Appliances
- Included: Dishwasher, Disposal, Microwave, Oven/Range (Combo), Refrigerator, Stainless Steel Appliance(s)
- Laundry: Mud Room, Other
Features
- Beamed Ceilings, Bookcases, Double Vanity, High Ceilings, In-Law Floorplan, Master On Main Level, Other, Roommate Plan, Tile Bath, Tray Ceiling(s), Entrance Foyer, Vaulted Ceiling(s), Walk-In Closet(s)
- Flooring: Hardwood, Tile
- Windows: Bay Window(s), Double Pane Windows
- Basement: None
- Attic: Expandable,Pull Down Stairs
- Number of fireplaces: 1
- Fireplace features: Living Room, Masonry
Interior area
- Total structure area: 5,410
- Total interior livable area: 5,410 sqft
- Finished area above ground: 4,959
- Finished area below ground: 451
Video & virtual tour
Property
Parking
- Total spaces: 12
- Parking features: Attached, Carport, Detached, Guest, Kitchen Level, Parking Pad, Parking Shed
- Has carport: Yes
- Has uncovered spaces: Yes
Features
- Levels: One and One Half
- Stories: 1
- Patio & porch: Deck, Patio, Porch, Screened
- Exterior features: Dock, Garden, Water Feature
- Has spa: Yes
- Spa features: Bath
- Fencing: Fenced,Other,Privacy
- Has view: Yes
- View description: River
- Has water view: Yes
- Water view: River
Lot
- Size: 3 Acres
- Features: Private
Details
- Additional structures: Gazebo, Guest House, Outbuilding, Outdoor Kitchen, Shed(s), Workshop
- Parcel number: PORTION OF: 135A01 044
Construction
Type & style
- Home type: SingleFamily
- Architectural style: Brick 4 Side,Brick/Frame,Bungalow/Cottage,Contemporary,Country/Rustic,Ranch
- Property subtype: Single Family Residence
Materials
- Brick
- Foundation: Slab
- Roof: Tar/Gravel
Condition
- Resale
- New construction: No
- Year built: 1970
Utilities & green energy
- Sewer: Public Sewer
- Water: Public
- Utilities for property: Cable Available, Electricity Available, High Speed Internet, Phone Available, Sewer Connected, Underground Utilities, Water Available
Community & HOA
Community
- Features: None
- Subdivision: None
HOA
- Has HOA: No
- Services included: None
Location
- Region: Saint Marys
Financial & listing details
- Price per square foot: $347/sqft
- Date on market: 8/13/2026
- Listing agreement: Exclusive Right To Sell
- Listing terms: 1031 Exchange,Cash,Conventional,Credit Report Required
- Electric utility on property: Yes
Estimated market value
Not available
Estimated sales range
Not available
Not available
Price history
Price history is unavailable.
Public tax history
Tax history is unavailable.
Monthly payment
Est. payment
Payment breakdown
Explore the cost of this home by adjusting the details. Changes won't be saved.Climate risks
Neighborhood: 31558
Nearby schools
GreatSchools rating
- 9/10St. Marys Elementary SchoolGrades: PK-5Distance: 2 mi
- 7/10Saint Marys Middle SchoolGrades: 6-8Distance: 0.9 mi
- 8/10Camden County High SchoolGrades: 9-12Distance: 6.6 mi
Schools provided by the listing agent
- Elementary: Saint Marys
- Middle: Saint Marys
- High: Camden
Source: GAMLS. This data may not be complete. We recommend contacting the local school district to confirm school assignments for this home.
- $991,4003 bd2 ba4.9k sqft821 Riverview Dr E, Saint Marys, GA 31558Off Market
- $50,000-- bd-- ba-- sqft821 Riverview Dr E, Saint marys, GA 31558Off Market
- $619,8003 bd4 ba2.3k sqft829 Riverview Dr E, Saint Marys, GA 31558Off Market

- $943,9004 bd4 ba3.5k sqft827 Riverview Dr E, Saint Marys, GA 31558Off Market
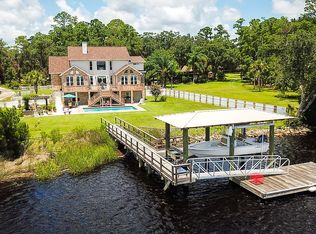
- $778,9005 bd6 ba3.8k sqft822 S Julia St, Saint Marys, GA 31558Off Market
- $625,0005 bd5 ba4.2k sqft828 Riverview Dr E, Saint Marys, GA 31558Sold
- $647,0003 bd3 ba2.6k sqft821 S Julia St, Saint Marys, GA 31558Off Market
- $---- sqftRiverview Drive E, Saint Marys, FL 31558Off Market
A local agent can set up tours, give advice and negotiate with sellers.
A local lender can help you make sure your offer is ready when you are.
Similar homes
- $1,750,0004 bd4 ba4.6k sqft613 Kings Way, Saint Marys, GA 31558Active

 MLS ID #10784510, Niccole Wildes, St. Marys Realty Inc. GAMLS
 - $949,0004 bd3 ba3.1k sqft811 Park St, Saint Marys, GA 31558Active
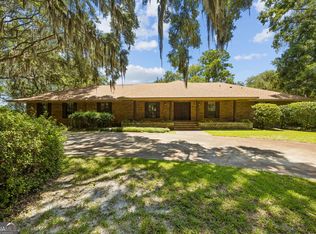 MLS ID #10814068, Carrie Paulk-Gay, Coldwell Banker Access Realty. GAMLS
 - $1,200,0004 bd5 ba4.6k sqft314 Osborne St, Saint Marys, GA 31558Active
 MLS ID #10713768, Miranda Ellzey, Coastal Roots Realty. GAMLS
 - $1,050,0004 bd3 ba3.7k sqft2090 Isles Of Saint Marys Way, Saint Marys, GA 31558Active
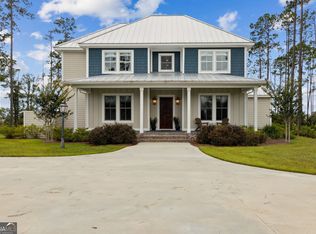 MLS ID #10695390, Jordan W Gallup, Engel & V?lkers Golden Isles. GAMLS
 - $999,9003 bd3 ba2.7k sqft108 Sand Dollar Ct, Saint Marys, GA 31558ActiveMLS ID #10821419, Lloyd Streit, Atlantic Salt Realty. GAMLS
- $999,9995 bd5 ba3.7k sqft1023 Greenwillow Dr, Saint Marys, GA 31558ActiveMLS ID #10808717, Melissa H Johnson, St. Marys Realty Inc. GAMLS
- $969,9003 bd4 ba2.7k sqft324 Osprey Cir, Saint Marys, GA 31558ActiveMLS ID #10794547, Monique Garrett, St. Marys Realty Inc. GAMLS
- $1,100,0007 bd7 ba3.7k sqft209 Osborne St, Saint Marys, GA 31558ActiveMLS ID #10755875, Trisha Cook, Compass. GAMLS
- $1,999,9994 bd3 ba4.5k sqft940564 Old Nassauville Rd, Fernandina Beach, FL 32034For SaleMLS ID #116584, Cynthia Tomassetti, CHRISTIE'S INTERNATIONAL REAL ESTATE FIRST COAST. AINCAR
- $1,820,0004 bd4 ba4.5k sqft15289 CAPE Drive N, Jacksonville, FL 32226For SaleMLS ID #2084130, LISA DUKE. realMLS
- $1,649,0004 bd3 ba3.7k sqft22 N 4th St, Fernandina Beach, FL 32034For SaleMLS ID #116963, Hugh Williams, BERKSHIRE HATHAWAY HomeServices HWREI. AINCAR
- $1,798,0004 bd5 ba6.7k sqft376488 Kings Ferry Rd, Hilliard, FL 32046For SaleMLS ID #115344, Damon Mason, CENTURY 21 MILLER ELITE. AINCAR
- $1,350,0004 bd4 ba4.6k sqft87377 Raddin Rd, Yulee, FL 32097For SaleMLS ID #113639, Joe Parrish, SUMMER HOUSE REALTY. AINCAR
- $1,599,0004 bd4 ba3.4k sqft1814 Highland Dr, Fernandina Beach, FL 32034For SaleMLS ID #115207, Claudia Watts, ONE SOTHEBYS INTERNATIONAL REALTY. AINCAR
- $1,290,0005 bd5 ba4.7k sqft96030 Blackrock Hammock Dr, Yulee, FL 32097For SaleMLS ID #116306, Marci Hamilton, PINEYWOODS REALTY, LLC. AINCAR
- $1,100,0004 bd4 ba4.1k sqft95185 Amelia National Pkwy, Fernandina Beach, FL 32034For SaleMLS ID #116926, Tonya Williams, SUMMER HOUSE REALTY. AINCAR
- $1,799,0004 bd3 ba3k sqft3 Heron Oaks Ct, Fernandina Beach, FL 32034For SaleMLS ID #116790, Doug Hamer, THE EDWARDS COMPANY. AINCAR
- $1,150,0004 bd4 ba4.8k sqft3198 Harrietts Bluff Rd, Woodbine, GA 31569ActiveMLS ID #10760409, Katherine Carbaugh, Southern Classic Realtors. GAMLS
- $1,895,0004 bd4 ba4.3k sqft25 Beach Walker Rd, Fernandina Beach, FL 32034For SaleMLS ID #113908, James Miller, ONE SOTHEBYS INTERNATIONAL REALTY. AINCAR
- $1,600,0004 bd5 ba3.4k sqft96224 Marsh Lakes Dr, Fernandina Beach, FL 32034For SaleMLS ID #116684, Daniel Hulett, ONE SOTHEBYS INTERNATIONAL REALTY. AINCAR
