Beautiful custom home sitting on approximately 20 acres of pastures. Gated entry with concrete driveway. The upgrades are too many to list. Update including flooring, paint, granite and tile work was done 2 years ago. New roof put on in 2023. Open concept with 20 foot ceiling. Iron hand rails accent the curved stairway to the upstairs that is connected by a catwalk. The natural sunlight with the floor to ceiling windows. 5 bedrooms, 3 and 1/2 bathrooms, large kitchen with huge walk in pantry, office with built in custom exotic wood credenza with 14 foot ceiling, game room, closets and cabinets are endless, balcony, pool with waterfall, palapa with outdoor kitchen and pond. 60x40 enclosed shop with 3 roll up doors including a 1600 square foot of climate control with full bath and kitchenette. Could be an apartment, mancave, etc. 60x23 of covered area now used for horse stalls on backside of building. There are many other possible uses. Property has perimeter fence with cross fencing.
Pending
$1,400,000
8206 E State Hwy #103, Lufkin, TX 75901
5beds
4,500sqft
:
Get pre-qualified$9,746/mo
Single Family Residence
Built in 2003
20 Acres Lot
$1,295,200 Zestimate®
$311/sqft
$-- HOA
What's special
Perimeter fenceFloor to ceiling windowsOutdoor kitchenGated entryCross fencingLarge kitchenGame room
- 335 days |
- 521 |
- 51 |
Zillow last checked:
Listing updated:
Listed by:
Mendi McCall TREC #0562199 936-676-0822,
McCall Real Estate LLC
Source: HAR,MLS#: 66290721
Facts & features
Interior
Bedrooms & bathrooms
- Bedrooms: 5
- Bathrooms: 4
- Full bathrooms: 3
- 1/2 bathrooms: 1
Rooms
- Room types: Family Room, Garage Apartment, Quarters/Guest House, Utility Room
Primary bedroom
- Level: First
- Area: 368
- Dimensions: 16x23
Bedroom
- Level: Second
- Area: 182
- Dimensions: 13x14
Bedroom
- Level: Second
- Area: 169
- Dimensions: 13x13
Bedroom
- Level: Second
- Area: 196
- Dimensions: 14x14
Bedroom
- Level: Second
- Area: 169
- Dimensions: 13x13
Heating
- Electric, Heat Pump
Cooling
- Electric
Features
- Primary Bed - 1st Floor, Sitting Area, Walk-In Closet(s)
Interior area
- Total structure area: 4,500
- Total interior livable area: 4,500 sqft
Property
Parking
- Total spaces: 3
- Parking features: Electric Gate, Attached, Oversized, Additional Parking, Garage Door Opener, Circular Driveway, Driveway Gate, RV Access/Parking, Workshop in Garage
- Attached garage spaces: 3
Features
- Stories: 2
- Has private pool: Yes
- Pool features: Gunite, In Ground, Pool/Spa Combo, Salt Water
Lot
- Size: 20 Acres
- Features: Other, 15 Up to 20 Acres
Details
- Parcel number: 92391
Construction
Type & style
- Home type: SingleFamily
- Architectural style: Other
- Property subtype: Single Family Residence
Materials
- Stucco
- Foundation: Slab
- Roof: Composition,Other
Condition
- New construction: No
- Year built: 2003
Utilities & green energy
- Sewer: Aerobic Septic
- Water: Public
Community & HOA
Community
- Subdivision: J Mccoy Surv Abs #727
Location
- Region: Lufkin
Financial & listing details
- Price per square foot: $311/sqft
- Annual tax amount: $16,452
- Date on market: 8/29/2025
Estimated market value
$1,295,200
$1.23M - $1.36M
$2,686/mo
Price history
| Date | Event | Price |
|---|---|---|
| 7/28/2026 | Pending sale | $1,400,000$311/sqft |
Source:  HAR #66290721 Report a problem HAR #66290721 Report a problem | ||
| 4/30/2026 | Price change | $1,400,000-6.7%$311/sqft |
Source: HAR #66290721 Report a problem | ||
| 9/23/2025 | Price change | $1,500,000-9.1%$333/sqft |
Source: HAR #66290721 Report a problem | ||
| 8/29/2025 | Listed for sale | $1,650,000$367/sqft |
Source: HAR #66290721 Report a problem | ||
Public tax history
Tax history is unavailable.
Monthly payment
Est. payment
Payment breakdown
Explore the cost of this home by adjusting the details. Changes won't be saved.Climate risks
Neighborhood: 75901
Nearby schools
GreatSchools rating
- 4/10Huntington Elementary SchoolGrades: PK-3Distance: 4.8 mi
- 6/10Huntington Middle SchoolGrades: 6-8Distance: 4.4 mi
- 6/10Huntington High SchoolGrades: 9-12Distance: 4.4 mi
Schools provided by the listing agent
- Elementary: Huntington Elementary School
- Middle: Huntington Middle School
- High: Huntington High School
Source: HAR. This data may not be complete. We recommend contacting the local school district to confirm school assignments for this home.
- $1,400,0005 bd4 ba4.5k sqft8206 High Way #103, Lufkin, TX 75901For Sale

- $393,5004 bd3 ba2.5k sqft8081 E State Highway 103, Lufkin, TX 75901Off Market
- $47,630-- bd-- ba1.2k sqftHwy 103e, --, -- 75901Off Market
- $3,130-- bd-- ba672 sqftHwy 103e, --, -- 75901Off Market
- $1,400,0005 bd4 ba4.5k sqft8206 E State Highway 103, Lufkin, TX 75901For Sale
- $95,0001 bd1 ba576 sqft7966 E State Highway 103, Lufkin, TX 75901For Sale
- $97,55010.846 Acres164 Watson Loggins Ln, Lufkin, TX 75901Off Market
- $406,500-- bd-- ba2.5k sqft164 Watson Loggins Ln, Lufkin, TX 75901Off Market
A local agent can set up tours, give advice and negotiate with sellers.
A local lender can help you make sure your offer is ready when you are.
Similar homes
- $1,400,0005 bd4 ba4.5k sqft8206 High Way #103, Lufkin, TX 75901For SaleMLS ID #70013454, Mendi Mccall. Deep East Texas
- $750,0004 bd3 ba3.4k sqft2240 Whitehead Rd, Lufkin, TX 75901For Sale
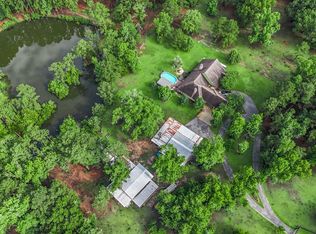 MLS ID #70013997, Sabrina Lumpkin. Deep East Texas
 - $999,0004 bd4 ba3.6k sqft410 Brentwood Dr, Lufkin, TX 75901For Sale
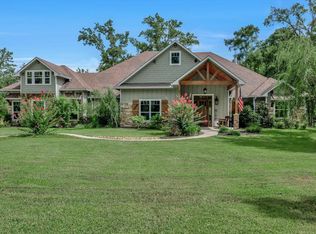 MLS ID #65105421, Jeff Medford. Deep East Texas
 - $1,150,0004 bd3 ba2.4k sqft7930 Us Highway 59 N, Lufkin, TX 75901For Sale
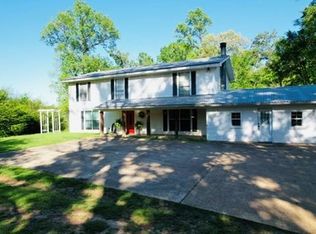 MLS ID #70012933, Richard Dyson. Deep East Texas
 - $999,9005 bd4 ba3.6k sqft474 Mountainview Rd, Lufkin, TX 75904For SaleMLS ID #60065898, Brenda Rhodes. Deep East Texas
- $989,9004 bd4 ba5.2k sqft310 Donna Dr, Lufkin, TX 75904For SaleMLS ID #65106102, Jeff Medford. Deep East Texas
- $898,0003 bd4 ba3.4k sqft716 Mountainview Rd, Lufkin, TX 75904For SaleMLS ID #41425693, Cynthia Pierce, Gann Medford Real Estate. HAR
- $1,650,0004 bd5 ba4.1k sqft3043 Rifle Rd, Pollok, TX 75969For SaleMLS ID #70012625, Kristy Petty. Deep East Texas
- $1,150,0003 bd4 ba6.2k sqft4868 Fm 2497, Lufkin, TX 75904For SaleMLS ID #79136980, Kaylee Sullivan, 2011 AMERICAN REAL ESTATE CO. LLC. HAR
- $1,400,0003 bd2 ba2.4k sqft11857 E State Highway 7 #E, Nacogdoches, TX 75961For SaleMLS ID #22600143, Colton Pool. Deep East Texas
- $850,0004 bd3 ba3.5k sqft1402 Boxwood Ct, Lufkin, TX 75904For SaleMLS ID #70014017, Liz Jeffrey. Deep East Texas
- $798,0005 bd5 ba5.6k sqft1409 Bending Brook Cir, Lufkin, TX 75904For SaleMLS ID #77562278, Cynthia Pierce, Gann Medford Real Estate. HAR
- $995,0004 bd5 ba5.7k sqft9200 State Highway 69, Pollok, TX 75969For SaleMLS ID #25013306, Lisa Johnson, Texas J Land & Properties. GTARMLS
- $824,5003 bd3 ba3.6k sqft153 Autumn Lake Dr, Lufkin, TX 75904For SaleMLS ID #70012403, Kailey Larock. Deep East Texas
- $995,0004 bd5 ba5.7k sqft9200 State Highway 69 N, Pollok, TX 75969For SaleMLS ID #65106269, Lisa Johnson. Deep East Texas
- $769,0003 bd5 ba2.3k sqft388 County Road 5597, Etoile, TX 75944For Sale
 MLS ID #269635, Donna Head, RAYBURN REALTY, INC. -- 9002775. BBOR
 - $720,0004 bd3 ba3.5k sqft176 Royce Oliver Rd, Lufkin, TX 75904For SaleMLS ID #96555095, Kaylee Sullivan, 2011 AMERICAN REAL ESTATE CO. LLC. HAR
- $1,087,0004 bd3 ba3.4k sqft5260 Fm 2782, Nacogdoches, TX 75964For SaleMLS ID #79210057, Tina Whalen, RE/MAX East. HAR
- $750,0003 bd2 ba2.5k sqft561 County Road 3558, Broaddus, TX 75929For SaleMLS ID #266279, Angela Brown, Countryland Properties. BBOR
