Nestled on 19.5 wooded acres among towering East Texas pines, this exceptional custom-built three-story home offers luxury, privacy, and timeless craftsmanship. Features include custom cabinetry, granite countertops, stainless steel appliances, tile flooring, soaring ceilings, and elegant arched doorways and windows. The first-floor primary suite offers a sitting area, spa-like bath, and oversized walk-in closet. Upstairs are three spacious bedrooms, two custom-tiled baths, a loft, and hidden storage. The third floor features a media room and half bath. Enjoy the resort-style pool with beach entry, built-in table, and seating, plus a pool house with bedroom and full bath. Additional amenities include an Austin stone exterior, copper-colored metal roof, attached carport, detached three-car garage, 4,000-square-foot metal building, and electric gated entrance. Call for an appointment and come take a look at this beautiful property.
For sale
$995,000
9200 State Highway 69 N, Pollok, TX 75969
4beds
5,748sqft
Single Family Residence
Built in 2004
19.48 Acres Lot
$932,700 Zestimate®
$173/sqft
$-- HOA
What's special
Custom-built three-story homeAttached carportHidden storageAustin stone exteriorStainless steel appliancesTile flooringGranite countertops
- 84 days
- 258
- 21
Likely to sell faster than
Zillow last checked:
Listing updated:
Listed by:
Lisa Johnson,
Texas J Land & Properties,
Raymon (binky) Johnson,
Texas J Land & Properties
Source: Deep East Texas,MLS#: 70014577
Facts & features
Interior
Bedrooms & bathrooms
- Bedrooms: 4
- Bathrooms: 5
- Full bathrooms: 3
- 1/2 bathrooms: 2
Rooms
- Room types: Dining Room, Family Room, Game Room, Media Room, Office, Study, Utility Room, Other
Heating
- Central, Electric
Cooling
- Central Air, Electric, Ductless
Appliances
- Included: Dishwasher, Double Oven, Gas Range, Microwave, Trash Compactor, Vented Exhaust Fan, Other
Features
- Ceiling Fan(s), Central Vacuum, Primary-Lower Level, Walk-In Closet(s), Other
- Flooring: Carpet, Tile
- Has fireplace: Yes
- Fireplace features: Gas Log
Interior area
- Total structure area: 5,748
- Total interior livable area: 5,748 sqft
Property
Parking
- Parking features: 2 Car, 3+ Car, Detached, Attached Carport, Garage
- Has garage: Yes
- Has carport: Yes
Features
- Stories: 3
- Patio & porch: Covered, Front Porch, Patio
- Exterior features: Pond
- Pool features: Gunite, Pool House, Other
- Fencing: Electric,Fenced,Barbed Wire,Vinyl
Lot
- Size: 19.48 Acres
- Dimensions: 19.4810
- Features: Manual Sprinkler
Details
- Additional structures: Barn(s), Workshop
- Special conditions: Standard
Construction
Type & style
- Home type: SingleFamily
- Architectural style: Traditional,Other
- Property subtype: Single Family Residence
Materials
- Stone
- Foundation: Slab
- Roof: Metal
Condition
- Year built: 2004
Utilities & green energy
- Electric: Other
- Gas: Propane
- Sewer: Aerobic Septic
- Water: Public, Well
Green energy
- Energy efficient items: Other
Community & HOA
Community
- Security: Smoke Detector(s)
- Subdivision: NONE
Location
- Region: Pollok
Financial & listing details
- Price per square foot: $173/sqft
- Date on market: 8/2/2026
- Inclusions: Other
- Exclusions: Personal Property
- Road surface type: Asphalt
Estimated market value
$932,700
$886,000 - $979,000
$2,651/mo
Price history
| Date | Event | Price |
|---|---|---|
| 8/2/2026 | Listed for sale | $995,000$173/sqft |
Source:  Deep East Texas #70014577 Report a problem Deep East Texas #70014577 Report a problem | ||
| 8/2/2026 | Listing removed | $995,000$173/sqft |
Source: Deep East Texas #65106269 Report a problem | ||
| 1/28/2026 | Price change | $995,000-9.5%$173/sqft |
Source:  LAR #5106269 Report a problem LAR #5106269 Report a problem | ||
| 9/3/2025 | Listed for sale | $1,100,000-26.6%$191/sqft |
Source: LAR #5106269 Report a problem | ||
| 9/2/2025 | Listing removed | $1,499,500$261/sqft |
Source: LAR #5103601 Report a problem | ||
| 2/18/2025 | Listed for sale | $1,499,500-14.3%$261/sqft |
Source: LAR #5103601 Report a problem | ||
| 2/18/2025 | Listing removed | $1,750,000$304/sqft |
Source: LAR #75789 Report a problem | ||
| 9/21/2024 | Listed for sale | $1,750,000$304/sqft |
Source: LAR #75789 Report a problem | ||
Public tax history
Tax history is unavailable.
Monthly payment
Est. payment
Payment breakdown
Explore the cost of this home by adjusting the details. Changes won't be saved.Climate risks
Neighborhood: 75969
Nearby schools
Schools provided by the listing agent
- District: Central
Source: Deep East Texas. This data may not be complete. We recommend contacting the local school district to confirm school assignments for this home.
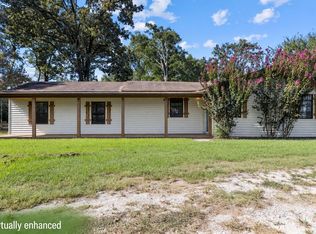

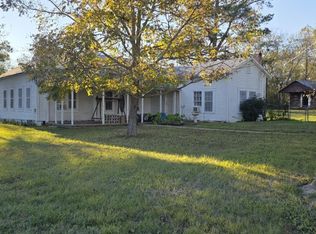
Similar homes
- $995,0004 bd5 ba5.7k sqft9200 State Highway 69, Pollok, TX 75969For Sale
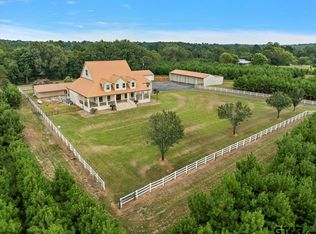 MLS ID #26010751, Lisa Johnson, Texas J Land & Properties. GTARMLS
 - $979,9004 bd4 ba5.2k sqft310 Donna Dr, Lufkin, TX 75904For Sale
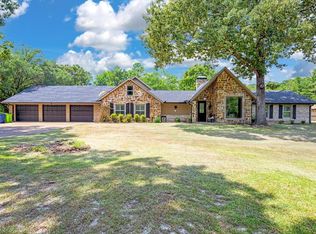 MLS ID #65106102, Jeff Medford. Deep East Texas
 - $999,9005 bd4 ba3.6k sqft474 Mountainview Rd, Lufkin, TX 75904For Sale
 MLS ID #60065898, Brenda Rhodes. Deep East Texas
 - $875,0003 bd4 ba3.4k sqft716 Mountainview Rd, Lufkin, TX 75904For Sale
 MLS ID #41425693, Cynthia Pierce, Gann Medford Real Estate. HAR
