Nestled on 19.5 wooded acres among towering East Texas pines, this exceptional custom-built three-story home offers luxury, privacy, and timeless craftsmanship. Features include custom cabinetry, granite countertops, stainless steel appliances, tile flooring, soaring ceilings, and elegant arched doorways and windows. The first-floor primary suite offers a sitting area, spa-like bath, and oversized walk-in closet. Upstairs are three spacious bedrooms, two custom-tiled baths, a loft, and hidden storage. The third floor features a media room and half bath. Enjoy the resort-style pool with beach entry, built-in table, and seating, plus a pool house with bedroom and full bath. Additional amenities include an Austin stone exterior, copper-colored metal roof, attached carport, detached three-car garage, 4,000-square-foot metal building, and electric gated entrance. Call for an appointment and come take a look at this beautiful property.
For sale
$995,000
9200 State Highway 69, Pollok, TX 75969
4beds
5,748sqft
Single Family Residence
Built in 2004
19.48 Acres Lot
$-- Zestimate®
$173/sqft
$-- HOA
What's special
Attached carportHidden storageAustin stone exteriorStainless steel appliancesTile flooringGranite countertopsDetached three-car garage
- 84 days
- 183
- 22
Zillow last checked:
Listing updated:
Listed by:
Lisa Johnson 936-240-9072,
Texas J Land & Properties,
Raymon Johnson 936-675-1040
Source: GTARMLS,MLS#: 26010751
Facts & features
Interior
Bedrooms & bathrooms
- Bedrooms: 4
- Bathrooms: 5
- Full bathrooms: 3
- 1/2 bathrooms: 2
Bathroom
- Features: Ceramic Tile
Heating
- Central/Electric
Cooling
- Central Electric, Zoned-3 Or More
Appliances
- Included: Dishwasher, Microwave, Refrigerator, Double Oven
Features
- Master Bedroom Downstairs, Sitting Area In Master, Breakfast Bar, Central Vacuum, Ceiling Fan
- Flooring: Carpet, Tile
- Fireplace features: Gas
Interior area
- Total structure area: 5,748
- Total interior livable area: 5,748 sqft
Property
Parking
- Total spaces: 5
- Parking features: Detached, Garage Door Opener, See Remarks, Inside Entrance, Paved
- Garage spaces: 3
- Carport spaces: 2
- Covered spaces: 5
Features
- Levels: Three Or More
- Stories: 3
- Patio & porch: Porch
- Exterior features: Irrigation System
- Pool features: Gunite, In Ground, Salt Water
- Fencing: Automatic Gate,Barbwire Fence,Vinyl
Lot
- Size: 19.48 Acres
- Features: Rectangular Lot, Wooded
Details
- Additional structures: Guest House, Outbuilding, Workshop
Construction
Type & style
- Home type: SingleFamily
- Architectural style: Traditional
- Property subtype: Single Family Residence
Materials
- Stone
- Foundation: Slab
- Roof: Aluminum/Metal
Condition
- Pre-owned
- Year built: 2004
Utilities & green energy
- Sewer: Aerobic Septic
- Water: Public, Well
Community & HOA
Community
- Security: Closed Circuit Camera(s), Security Gate, Smoke Detector(s)
HOA
- Has HOA: No
Location
- Region: Pollok
Financial & listing details
- Price per square foot: $173/sqft
- Annual tax amount: $16,170
- Date on market: 8/2/2026
- Listing terms: Cash,Conventional
Estimated market value
Not available
Estimated sales range
Not available
Not available
Price history
| Date | Event | Price |
|---|---|---|
| 8/2/2026 | Listed for sale | $995,000-33.6%$173/sqft |
Source:  GTARMLS #26010751 Report a problem GTARMLS #26010751 Report a problem | ||
| 9/2/2025 | Listing removed | $1,499,500$261/sqft |
Source: GTARMLS #25002480 Report a problem | ||
| 2/18/2025 | Price change | $1,499,500-14.3%$261/sqft |
Source: GTARMLS #25002480 Report a problem | ||
| 9/21/2024 | Listed for sale | $1,750,000$304/sqft |
Source: GTARMLS #24013305 Report a problem | ||
Public tax history
Tax history is unavailable.
Monthly payment
Est. payment
Payment breakdown
Explore the cost of this home by adjusting the details. Changes won't be saved.Climate risks
Neighborhood: 75969
Nearby schools
Schools provided by the listing agent
- Elementary: Central
- Middle: Central
- High: Central
Source: GTARMLS. This data may not be complete. We recommend contacting the local school district to confirm school assignments for this home.
Similar homes
- $995,0004 bd5 ba5.7k sqft9200 State Highway 69 N, Pollok, TX 75969For Sale
 MLS ID #70014577, Lisa Johnson. Deep East Texas
 - $979,9004 bd4 ba5.2k sqft310 Donna Dr, Lufkin, TX 75904For Sale
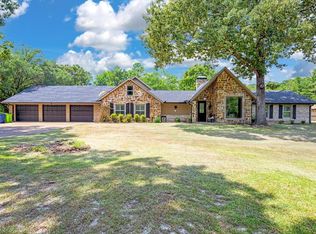 MLS ID #65106102, Jeff Medford. Deep East Texas
 - $999,9005 bd4 ba3.6k sqft474 Mountainview Rd, Lufkin, TX 75904For Sale
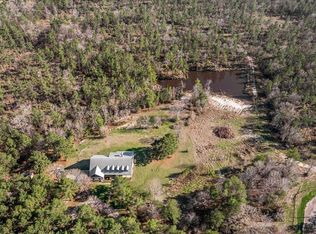 MLS ID #60065898, Brenda Rhodes. Deep East Texas
 - $875,0003 bd4 ba3.4k sqft716 Mountainview Rd, Lufkin, TX 75904For Sale
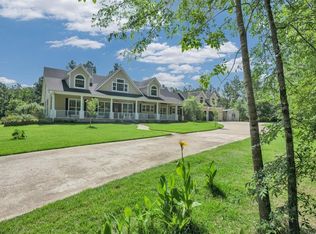 MLS ID #41425693, Cynthia Pierce, Gann Medford Real Estate. HAR
