Thoughtful updates and a functional floor plan make this 4-bedroom, 2-bath, 2-car garage home one you'll want to see. The kitchen was remodeled in 2024, offering a fresh, updated look with improved everyday functionality, while the primary bathroom was renovated in 2026 with clean, modern finishes. The spacious layout provides comfortable living with generous common areas and well-proportioned bedrooms. Natural light, practical design, and recent improvements create a home that is move-in ready while still leaving room for the next owner to make it their own. Located in an established Lubbock neighborhood with convenient access to shopping, dining, parks, schools, and major thoroughfares, 8206 Fremont Ave offers a great balance of comfort and updates.
For sale
$250,000
8206 Fremont Ave, Lubbock, TX 79423
4beds
1,459sqft
Single Family Residence, Residential
Built in 1973
6,969 Square Feet Lot
$244,800 Zestimate®
$171/sqft
$-- HOA
What's special
Natural lightWell-proportioned bedrooms
- 70 days
- 158
- 35
Zillow last checked:
Listing updated:
Listed by:
Leslie Francis TREC #0567757 806-441-3352,
Realty Refined
Source: LBMLS,MLS#: 202609985
Facts & features
Interior
Bedrooms & bathrooms
- Bedrooms: 4
- Bathrooms: 2
- Full bathrooms: 2
Primary bedroom
- Features: Carpet Flooring
Bedroom 2
- Description: Shelving stays
- Features: Carpet Flooring
Bedroom 3
- Features: Carpet Flooring
Bedroom 4
- Features: Carpet Flooring
Heating
- Central, Natural Gas
Cooling
- Ceiling Fan(s), Central Air
Appliances
- Included: Dishwasher, Disposal, Free-Standing Gas Range, Microwave, Stainless Steel Appliance(s)
- Laundry: Electric Dryer Hookup, In Garage, Washer Hookup
Features
- Bar, Ceiling Fan(s), Double Vanity, Granite Counters, Kitchen Island, Open Floorplan, Pantry, Recessed Lighting, Storage
- Flooring: Carpet, Vinyl
- Windows: Double Pane Windows
- Has basement: No
- Number of fireplaces: 1
- Fireplace features: Living Room, Wood Burning
Interior area
- Total structure area: 1,459
- Total interior livable area: 1,459 sqft
- Finished area above ground: 1,459
Property
Parking
- Total spaces: 4
- Parking features: Attached, Carport, Garage
- Attached garage spaces: 2
- Carport spaces: 2
- Covered spaces: 4
Features
- Patio & porch: Covered, Front Porch, Rear Porch
- Exterior features: None
- Fencing: Back Yard,Fenced,Wood
Lot
- Size: 6,969 Square Feet
Details
- Additional structures: Shed(s)
- Parcel number: R34969
Construction
Type & style
- Home type: SingleFamily
- Architectural style: Traditional
- Property subtype: Single Family Residence, Residential
Materials
- Brick Veneer
- Foundation: Slab
- Roof: Composition
Condition
- New construction: No
- Year built: 1973
Utilities & green energy
- Water: Public
- Utilities for property: Electricity Available, Natural Gas Available, Sewer Connected, Water Available, Water Connected
Community & HOA
Community
- Security: Smoke Detector(s)
Location
- Region: Lubbock
Financial & listing details
- Price per square foot: $171/sqft
- Tax assessed value: $179,461
- Annual tax amount: $1,961
- Date on market: 7/20/2026
- Cumulative days on market: 75 days
- Listing terms: Cash,Conventional,FHA,VA Loan
- Electric utility on property: Yes
- Road surface type: Asphalt, Paved
Estimated market value
$244,800
$233,000 - $257,000
$1,598/mo
Price history
| Date | Event | Price |
|---|---|---|
| 7/20/2026 | Listed for sale | $250,000$171/sqft |
Source:  LBMLS #202609985 Report a problem LBMLS #202609985 Report a problem | ||
Public tax history
| Year | Property taxes | Tax assessment |
|---|---|---|
| 2025 | $1,961 -37.8% | $179,461 +3.4% |
| 2024 | $3,152 -6.5% | $173,595 -4.3% |
| 2023 | $3,372 | $181,417 +17.5% |
| 2022 | -- | $154,345 +10% |
| 2021 | -- | $140,314 +6.4% |
| 2020 | $799 -0.4% | $131,813 |
| 2019 | $802 +1.8% | $131,813 +7.6% |
| 2018 | $788 | $122,462 +6.7% |
| 2017 | $788 -13.1% | $114,811 +1.5% |
| 2016 | $907 | $113,112 +4.1% |
| 2015 | $907 | $108,654 +3.9% |
| 2014 | $907 | $104,602 +6.9% |
| 2013 | -- | $97,848 -3.3% |
| 2012 | -- | $101,225 |
| 2011 | -- | $101,225 +5.6% |
| 2010 | -- | $95,822 +2.2% |
| 2009 | -- | $93,796 |
| 2008 | -- | $93,796 +4.6% |
| 2007 | -- | $89,688 +8.3% |
| 2006 | -- | $82,836 |
| 2005 | -- | $82,836 +5.9% |
| 2004 | -- | $78,200 +10% |
| 2003 | -- | $71,091 +7.3% |
| 2002 | $909 -26.7% | $66,284 +10.8% |
| 2001 | $1,240 +0.7% | $59,824 |
| 2000 | $1,232 | $59,824 |
Find assessor info on the county website
Monthly payment
Est. payment
Payment breakdown
Explore the cost of this home by adjusting the details. Changes won't be saved.Climate risks
Neighborhood: University Pines
Nearby schools
Schools provided by the listing agent
- Elementary: Waters
- Middle: Evans
- High: Monterey
Source: LBMLS. This data may not be complete. We recommend contacting the local school district to confirm school assignments for this home.


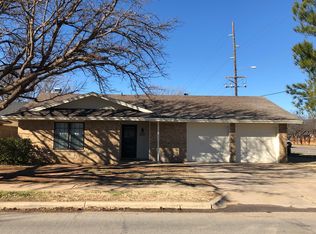
Similar homes
- $225,0003 bd2 ba1.8k sqft8615 Knoxville Ave, Lubbock, TX 79423For Sale
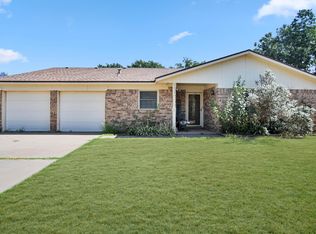 MLS ID #202613246, Rigo Lopez, Progressive Properties. LBMLS
 - $245,0003 bd2 ba1.8k sqft2903 77th St, Lubbock, TX 79423For Sale
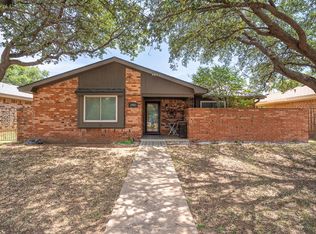 MLS ID #202610571, Larry Leivas, Coldwell Banker Trusted Adviso. LBMLS
 - $230,0003 bd2 ba1.8k sqft7705 Dixon Ave, Lubbock, TX 79423For Sale
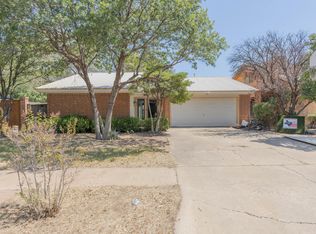 MLS ID #202613053, Kristen Wright, Wright Realty and Design. LBMLS
 - $229,5003 bd2 ba1.7k sqft2726 81st St, Lubbock, TX 79423For Sale
 MLS ID #202612414, Erin White, Aycock Realty Group, LLC. LBMLS
