***ESTIMATED COMPLETION DATE JUNE 2026*** Welcome home to the Freestone, a 1-story floorplan that features 1,687 square feet, 4 bedrooms, 2 bathrooms, and a 2-car garage. As you enter this home, you are greeted by a spacious foyer that gives direct access to your secondary bedrooms and full bathroom on one side and your laundry room with a flex space on the other side. The flex space is upgraded to a 4th bedroom. In the main living area of the home, you'll find the family room, kitchen, and dining room. The kitchen offers an optional center island that overlooks the open-concept living space. This home features soaring ceilings throughout and large windows to allow the natural light to shine through. The owner's suite is nestled at the back of the home and offers a spacious bedroom and large private bathroom with a generously sized walk-in closet. Options come galore in this owner's suite! Add a bay window to the bedroom for extra space, upgrade to the deluxe bathroom layout for a separate garden tub/shower set up or add a second sink to the vanity. All M/I Homes' Smart Series plans offer professionally pre-designed packages, allowing you to make this space your own by simply selecting the package that suits you best. You will love the stylish design and value that comes with your new Smart Series M/I Home.
Pending
$314,990
8207 Foxtail Fork, San Antonio, TX 78222
4beds
1,687sqft
:
Get pre-qualified$2,315/mo
Single Family Residence
Built in 2026
6,534 Square Feet Lot
$311,500 Zestimate®
$187/sqft
$29/mo HOA
What's special
Open-concept living spaceSpacious foyerGenerously sized walk-in closetSoaring ceilings throughoutLaundry room
- 150 days |
- 11 |
- 0 |
Zillow last checked:
Listing updated:
Listed by:
Jaclyn Calhoun TREC #598046 (210) 421-9291,
Escape Realty
Source: LERA MLS,MLS#: 1945560
Facts & features
Interior
Bedrooms & bathrooms
- Bedrooms: 4
- Bathrooms: 2
- Full bathrooms: 2
Primary bedroom
- Area: 180
- Dimensions: 15 x 12
Bedroom 2
- Area: 100
- Dimensions: 10 x 10
Bedroom 3
- Area: 100
- Dimensions: 10 x 10
Bedroom 4
- Area: 110
- Dimensions: 10 x 11
Primary bathroom
- Features: Shower Only, Double Vanity
- Area: 90
- Dimensions: 9 x 10
Dining room
- Area: 196
- Dimensions: 14 x 14
Family room
- Area: 270
- Dimensions: 18 x 15
Kitchen
- Area: 165
- Dimensions: 15 x 11
Heating
- Central, Natural Gas
Cooling
- Central Air
Appliances
- Included: Microwave, Range, Gas Cooktop, Disposal, Dishwasher
- Laundry: Laundry Room, Washer Hookup, Dryer Connection
Features
- One Living Area, Eat-in Kitchen, Kitchen Island, High Ceilings, Open Floorplan, Master Downstairs, 2nd Floor Utility Room
- Flooring: Carpet, Vinyl
- Has basement: No
- Attic: Pull Down Stairs
- Has fireplace: No
- Fireplace features: Not Applicable
Interior area
- Total interior livable area: 1,687 sqft
Video & virtual tour
Property
Parking
- Total spaces: 2
- Parking features: Two Car Garage
- Garage spaces: 2
Features
- Levels: One
- Stories: 1
- Pool features: None
Lot
- Size: 6,534 Square Feet
Construction
Type & style
- Home type: SingleFamily
- Property subtype: Single Family Residence
Materials
- Brick, Stone, Siding
- Foundation: Slab
- Roof: Composition
Condition
- New Construction
- New construction: Yes
- Year built: 2026
Details
- Builder name: M/I Homes
Utilities & green energy
- Water: Water System
- Utilities for property: City Garbage service
Green energy
- Indoor air quality: Integrated Pest Management
Community & HOA
Community
- Features: None
- Subdivision: Agave
HOA
- Has HOA: Yes
- HOA fee: $350 annually
- HOA name: ALAMO MANAGEMENT GROUP
Location
- Region: San Antonio
Financial & listing details
- Price per square foot: $187/sqft
- Annual tax amount: $1
- Price range: $315K - $315K
- Date on market: 3/3/2026
- Cumulative days on market: 25 days
- Listing terms: Conventional,FHA,VA Loan,TX Vet,Cash
Estimated market value
$311,500
$296,000 - $327,000
$1,745/mo
Price history
| Date | Event | Price |
|---|---|---|
| 7/20/2026 | Pending sale | $314,990$187/sqft |
Source:  LERA MLS #1945560 Report a problem LERA MLS #1945560 Report a problem | ||
| 7/20/2026 | Listed for sale | $314,990$187/sqft |
Source: LERA MLS #1945560 Report a problem | ||
| 3/18/2026 | Pending sale | $314,990$187/sqft |
Source: LERA MLS #1945560 Report a problem | ||
| 3/13/2026 | Price change | $314,990-2.4%$187/sqft |
Source: LERA MLS #1945560 Report a problem | ||
| 3/3/2026 | Listed for sale | $322,840$191/sqft |
Source: LERA MLS #1945560 Report a problem | ||
Public tax history
Tax history is unavailable.
Monthly payment
Est. payment
Payment breakdown
Explore the cost of this home by adjusting the details. Changes won't be saved.Climate risks
Neighborhood: 78222
Nearby schools
GreatSchools rating
- 3/10Harmony Elementary SchoolGrades: PK-5Distance: 3.3 mi
- 3/10East Central Heritage Middle SchoolGrades: 6-8Distance: 2.9 mi
- 2/10East Central High SchoolGrades: 9-12Distance: 5.2 mi
Schools provided by the listing agent
- Elementary: Highland Forest
- Middle: Legacy
- High: East Central
- District: East Central I.S.D
Source: LERA MLS. This data may not be complete. We recommend contacting the local school district to confirm school assignments for this home.
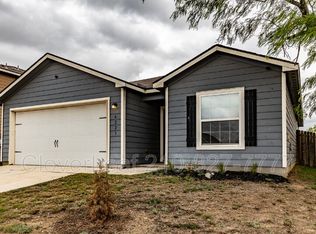
- $214,4003 bd2 ba1.5k sqft6223 Lakefront, San Antonio, TX 78222Off Market
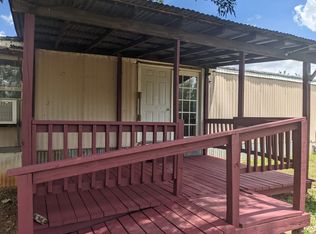
- $88,7002 bd2 ba-- sqft1302 Novella, San Antonio, TX 78222Off Market
- $175,9003 bd3 ba1.2k sqft6402 Hemlock Dl, San Antonio, TX 78222Off Market
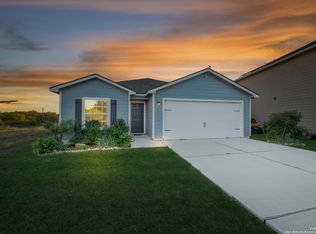
- $235,0003 bd2 ba1.5k sqft6314 Sloane Cv, San Antonio, TX 78222For Sale
- $1,8504 bd3 ba1.7k sqft115 Katy Post, San Antonio, TX 78222For Rent
- $173,5003 bd3 ba1.2k sqft6306 Sloane Cv, San Antonio, TX 78222Off Market
- $183,5003 bd3 ba1.4k sqft6310 Sloane Cv, San Antonio, TX 78222Off Market
- $206,1003 bd2 ba1.5k sqft4023 La Barista Dr, San Antonio, TX 78222Off Market
- $1,7503 bd2 ba1.2k sqft8824 Broad Wing Dr, San Antonio, TX 78222For Rent
A local agent can set up tours, give advice and negotiate with sellers.
Similar homes
- $299,9904 bd2 ba1.7k sqft13515 Playa Avenue, San Antonio, TX 78222New Construction

 LERA MLS
 - $314,9904 bd3 ba2.4k sqft4803 Maiz Valley, San Antonio, TX 78222New Construction
 MLS ID #1953886, Jaclyn Calhoun TREC #598046, Escape Realty. LERA MLS
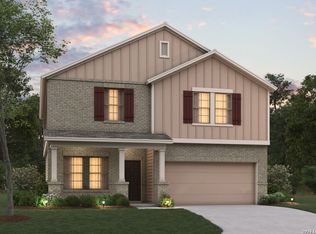
 - $309,9904 bd3 ba2.3k sqft13502 Playa Avenue, San Antonio, TX 78222New Construction
 LERA MLS
 - $309,9904 bd3 ba2.4k sqft13507 Playa Avenue, San Antonio, TX 78222New Construction
 LERA MLS
 - $329,9904 bd3 ba2.4k sqft13519 Playa Avenue, San Antonio, TX 78222New ConstructionLERA MLS
- $289,9903 bd2 ba1.6k sqft13510 Playa Avenue, San Antonio, TX 78222New ConstructionLERA MLS
- $299,9904 bd3 ba2.2k sqft4806 Rio Ruidoso, San Antonio, TX 78222New ConstructionLERA MLS
- $274,9904 bd2 ba1.7k sqft13518 Playa Avenue, San Antonio, TX 78222New ConstructionLERA MLS
- $323,4603 bd2 ba1.7k sqft4859 Casino Azul, San Antonio, TX 78222New ConstructionLERA MLS
- $279,9903 bd2 ba1.4k sqft13506 Playa Avenue, San Antonio, TX 78222New ConstructionLERA MLS
- $274,9903 bd2 ba1.7k sqft13511 Playa Avenue, San Antonio, TX 78222New ConstructionLERA MLS
- $274,9903 bd2 ba1.6k sqft13514 Piscina Avenue, San Antonio, TX 78222New ConstructionLERA MLS
- $326,0004 bd3 ba1.9k sqft4554 MARTIN WAY, San Antonio, TX 78222For SaleMLS ID #1798392, Brian Mylar TREC #612427, Coldwell Banker D'Ann Harper. LERA MLS
- $299,9904 bd2 ba1.7k sqft4867 Casino Azul, San Antonio, TX 78222New ConstructionLERA MLS
- $309,9904 bd3 ba2.2k sqft8720 Partida, San Antonio, TX 78222New ConstructionLERA MLS
- $259,9903 bd2 ba1.4k sqft4815 Maiz Valley, San Antonio, TX 78222New ConstructionLERA MLS
- from $276,9904 bd2 ba1.5k sqftThe Colorado A Plan, Agave, San Antonio, TX 78222New ConstructionDavidson Homes, Inc.
- $309,9904 bd3 ba2.4k sqft5015 Cacti Orchard, San Antonio, TX 78222New ConstructionLERA MLS
- $309,9904 bd3 ba2.4k sqft5018 Agave Blue Lane, San Antonio, TX 78222New ConstructionLERA MLS
- $299,9903 bd2 ba1.6k sqft8806 Partida, San Antonio, TX 78222New ConstructionMLS ID #1997870, Jaclyn Calhoun TREC #598046, Escape Realty. LERA MLS
