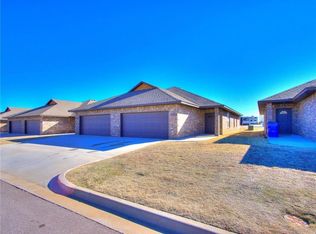
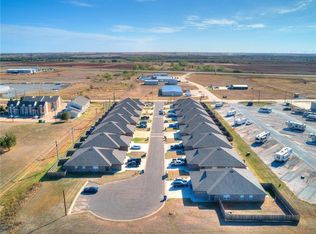
Discover a fantastic real estate investment opportunity with this beautiful 1,250-square-foot duplex. Each side of this duplex offers spacious living, making it an ideal choice for both investors and first-time home buyers looking for a new home with an investment property all in one. Each unit boasts 3 generous bedrooms and 2 well-appointed bathrooms, along with a 2-car garage for added convenience. The finishes throughout this property are truly gorgeous, with stained concrete floors in the living areas, plush carpet in the bedrooms, and elegant GRANITE countertops paired with Oil Rubbed Bronze fixtures. The Master Bedroom is a standout feature, featuring a HUGE walk-in closet, providing ample storage space for your convenience. Outside, you'll find a private backyard and patio, creating a perfect space for relaxation or outdoor activities. This duplex represents an excellent opportunity for savvy investors looking to add to their portfolio or for first-time home buyers seeking both a comfortable residence and an income-generating property. Don't miss out on this incredible opportunity; call today for more details and to seize this investment gem. Both units sold as one. Pictures are of different units, but all units look similar if not the same.
Pending
$275,000
821 Aspen Dr, Kingfisher, OK 73750
6beds
2,500sqft
Single Family Residence
Built in 2020
3,245 Square Feet Lot
$-- Zestimate®
$110/sqft
$-- HOA
What's special
Huge walk-in closetPrivate backyardSpacious livingGranite countertopsPlush carpetOil rubbed bronze fixtures
- 543 days |
- 13 |
- 3 |
Zillow last checked:
Listing updated:
Listed by:
Thad Dobson 405-255-3302,
Flotilla Real Estate Partners,
Jillian Dobson 405-863-6388,
Flotilla Real Estate Partners
Source: MLSOK/OKCMAR as distributed by MLS GRID,MLS#: 1155950
Facts & features
Interior
Bedrooms & bathrooms
- Bedrooms: 6
- Bathrooms: 4
- Full bathrooms: 4
Heating
- Has Heating (Unspecified Type)
Cooling
- Has cooling: Yes
Appliances
- Included: Dishwasher, Disposal, Instant Hot Water, Microwave, Free-Standing Electric Oven, Free-Standing Electric Range
- Laundry: Laundry Room
Features
- Flooring: Combination, Concrete, Carpet
- Has fireplace: No
- Fireplace features: None
Interior area
- Total structure area: 2,500
- Total interior livable area: 2,500 sqft
Video & virtual tour
Property
Parking
- Total spaces: 4
- Parking features: Concrete
- Garage spaces: 4
Features
- Levels: One
- Stories: 1
- Patio & porch: Patio
Lot
- Size: 3,245 Square Feet
- Features: Cul-De-Sac, Interior Lot
Details
- Parcel number: 821NONEAspen73750
- Special conditions: None
Construction
Type & style
- Home type: SingleFamily
- Architectural style: Traditional
- Property subtype: Single Family Residence
Materials
- Brick & Frame
- Foundation: Slab
- Roof: Composition
Condition
- Year built: 2020
Utilities & green energy
- Utilities for property: Cable Available, Public
Community & HOA
Location
- Region: Kingfisher
Financial & listing details
- Price per square foot: $110/sqft
- Tax assessed value: $310,000
- Annual tax amount: $3,600
- Date on market: 2/19/2025
- Electric utility on property: Yes
Estimated market value
Not available
Estimated sales range
Not available
Not available
Price history
| Date | Event | Price |
|---|---|---|
| 8/4/2026 | Pending sale | $275,000$110/sqft |
Source:  MLSOK/OKCMAR as distributed by MLS GRID #1155950 Report a problem MLSOK/OKCMAR as distributed by MLS GRID #1155950 Report a problem | ||
| 1/29/2026 | Price change | $275,000-3.5%$110/sqft |
Source: MLSOK/OKCMAR as distributed by MLS GRID #1155950 Report a problem | ||
| 4/3/2025 | Price change | $285,000-3.4%$114/sqft |
Source: MLSOK/OKCMAR as distributed by MLS GRID #1155950 Report a problem | ||
| 2/19/2025 | Listed for sale | $295,000$118/sqft |
Source: MLSOK/OKCMAR as distributed by MLS GRID #1155950 Report a problem | ||
| 3/1/2021 | Listing removed | -- |
Source: Owner Report a problem | ||
| 11/7/2020 | Listing removed | $1,100 |
Source: Owner Report a problem | ||
| 8/9/2020 | Price change | $1,100-8.3% |
Source: Owner Report a problem | ||
| 7/2/2020 | Listed for rent | $1,200 |
Source: Owner Report a problem | ||
Public tax history
| Year | Property taxes | Tax assessment |
|---|---|---|
| 2025 | $3,368 +114% | $34,100 +83.6% |
| 2024 | $1,574 +4.5% | $18,575 +5% |
| 2023 | $1,507 -1.8% | $17,690 |
| 2022 | $1,535 -0.8% | $17,690 |
| 2021 | $1,548 +1515.4% | $17,690 +1508.2% |
| 2020 | $96 +1632.7% | $1,100 +1566.7% |
| 2019 | $6 +6.1% | $66 +4.8% |
| 2018 | $5 -1.5% | $63 +5% |
| 2017 | $5 | $60 |
Find assessor info on the county website
Monthly payment
Est. payment
Payment breakdown
Explore the cost of this home by adjusting the details. Changes won't be saved.Climate risks
Neighborhood: 73750
Nearby schools
GreatSchools rating
- 6/10Gilmour Elementary SchoolGrades: PK-1Distance: 1.8 mi
- 9/10Kingfisher Junior High SchoolGrades: 7-8Distance: 1.7 mi
- 8/10Kingfisher High SchoolGrades: 9-12Distance: 1.7 mi
Schools provided by the listing agent
- Elementary: Gilmour ES
- Middle: Kingfisher MS
- High: Kingfisher HS
Source: MLSOK/OKCMAR as distributed by MLS GRID. This data may not be complete. We recommend contacting the local school district to confirm school assignments for this home.
- $275,0006 bd4 ba2.5k sqft817 Aspen Dr, Kingfisher, OK 73750For Sale
- $275,0006 bd4 ba2.5k sqft825 Aspen Dr, Kingfisher, OK 73750For Sale
- $275,0006 bd4 ba2.5k sqft816 Aspen Dr, Kingfisher, OK 73750For Sale
- $275,0006 bd4 ba2.5k sqft812 Aspen Dr, Kingfisher, OK 73750For Sale
- $295,0006 bd4 ba2.5k sqft820 Aspen Dr, Kingfisher, OK 73750Sold
- $285,0006 bd4 ba2.5k sqft829 Aspen Dr, Kingfisher, OK 73750Sold
- $275,0006 bd4 ba2.5k sqft813 Aspen Dr, Kingfisher, OK 73750For Sale
- $275,0006 bd4 ba2.5k sqft824 Aspen Dr, Kingfisher, OK 73750For Sale
A local agent can set up tours, give advice and negotiate with sellers.
Similar homes
- $275,0006 bd4 ba2.5k sqft817 Aspen Dr, Kingfisher, OK 73750For SaleMLS ID #1155952, Thad Dobson, Flotilla Real Estate Partners. MLSOK/OKCMAR as distributed by MLS GRID
- $275,0006 bd4 ba2.5k sqft813 Aspen Dr, Kingfisher, OK 73750For SaleMLS ID #1155953, Thad Dobson, Flotilla Real Estate Partners. MLSOK/OKCMAR as distributed by MLS GRID
- $275,0006 bd4 ba2.5k sqft825 Aspen Dr, Kingfisher, OK 73750For SaleMLS ID #1155949, Thad Dobson, Flotilla Real Estate Partners. MLSOK/OKCMAR as distributed by MLS GRID
- $275,0006 bd4 ba2.5k sqft809 Aspen Dr, Kingfisher, OK 73750For Sale
 MLS ID #1155955, Thad Dobson, Flotilla Real Estate Partners. MLSOK/OKCMAR as distributed by MLS GRID
 - $275,0006 bd4 ba2.5k sqft805 Aspen Dr, Kingfisher, OK 73750For SaleMLS ID #1155957, Thad Dobson, Flotilla Real Estate Partners. MLSOK/OKCMAR as distributed by MLS GRID
- $275,0006 bd4 ba2.5k sqft812 Aspen Dr, Kingfisher, OK 73750For SaleMLS ID #1153301, Thad Dobson, Flotilla Real Estate Partners. MLSOK/OKCMAR as distributed by MLS GRID
- $275,0006 bd4 ba2.5k sqft816 Aspen Dr, Kingfisher, OK 73750For SaleMLS ID #1153260, Thad Dobson, Flotilla Real Estate Partners. MLSOK/OKCMAR as distributed by MLS GRID
- $272,5004 bd2 ba1.7k sqft2024 E Robberts Ave, Kingfisher, OK 73750For SaleMLS ID #1244424, Kasie Davis, Homestead and Co. - BO. MLSOK/OKCMAR as distributed by MLS GRID
- $275,0004 bd2 ba1.9k sqft1504 S 11th St, Kingfisher, OK 73750For SaleMLS ID #1235425, Margaret Phillips, Margaret Phillips Realty. MLSOK/OKCMAR as distributed by MLS GRID
- $298,9003 bd2 ba2.1k sqft1205 Regency Ct, Kingfisher, OK 73750For SaleMLS ID #1236240, Carolyn Swisher, Stetson Bentley Realty LLC. MLSOK/OKCMAR as distributed by MLS GRID
- $248,5003 bd2 ba1.6k sqft622 S Main St, Kingfisher, OK 73750For SaleMLS ID #1220062, Margaret Phillips, Margaret Phillips Realty. MLSOK/OKCMAR as distributed by MLS GRID
- $268,0604 bd3 ba1.8k sqft811 Venice Ct, Kingfisher, OK 73750New ConstructionMLSOK/OKCMAR as distributed by MLS GRID
- $266,3084 bd3 ba1.8k sqft809 Chateau Ct, Kingfisher, OK 73750New ConstructionMLSOK/OKCMAR as distributed by MLS GRID
- $268,0604 bd3 ba1.7k sqft801 Chateau Ct, Kingfisher, OK 73750New ConstructionMLSOK/OKCMAR as distributed by MLS GRID
- $268,0604 bd3 ba1.7k sqft810 Chateau Ct, Kingfisher, OK 73750New ConstructionMLSOK/OKCMAR as distributed by MLS GRID
- $266,3084 bd3 ba1.8k sqft1004 Milan Ln, Kingfisher, OK 73750New ConstructionMLSOK/OKCMAR as distributed by MLS GRID
- $266,3084 bd3 ba1.8k sqft808 Chateau Ct, Kingfisher, OK 73750New ConstructionMLSOK/OKCMAR as distributed by MLS GRID
- $266,3084 bd3 ba1.8k sqft809 Venice Ct, Kingfisher, OK 73750New ConstructionMLSOK/OKCMAR as distributed by MLS GRID
- $266,3084 bd3 ba1.8k sqft806 Venice Ct, Kingfisher, OK 73750New ConstructionMLSOK/OKCMAR as distributed by MLS GRID
- $350,0003 bd3 ba2.2k sqft1203 Francis Ln, Kingfisher, OK 73750For SaleMLS ID #1237238, Margaret Phillips, Margaret Phillips Realty. MLSOK/OKCMAR as distributed by MLS GRID
