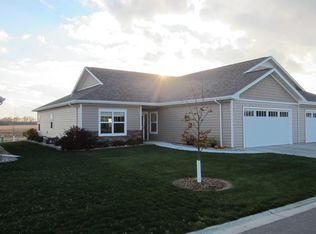
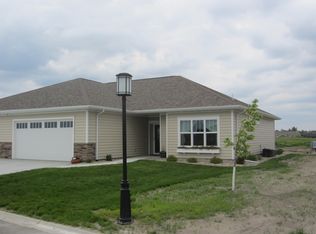
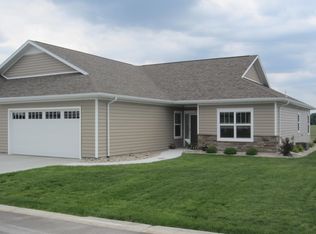
Welcome home to the quiet and beautiful neighborhood at The Landing. This zero-entry, meticulously kept home has two bedrooms, one office or storage room and two 3/4 baths. Walking in you'll be greeted with bright, natural light and a view of the peaceful pond out back! Extended white cabinets adorn the kitchen with a tasteful tile backsplash accenting the counters. The owners suite has more natural light pouring in, a walk-in-closet and heated flooring in the bathroom. The second room has double closet doors and a large window to the front of the house. Your main bathroom is equipped with heated floors, walk in shower, multiple safety rails and dual shower heads. Come take a look at this wonderful home that is ready for you to call your own!
* Listing agent is related to the seller *
Pending
$379,900
821 Goldenrod Trl, Brookings, SD 57006
3beds
1,668sqft
Single Family Residence
Built in 2016
-- sqft lot
$383,300 Zestimate®
$228/sqft
$-- HOA
What's special
- 513 days
- 5
- 0
Zillow last checked:
Listing updated:
Listed by:
Christine Foster,
Hegg Realtors
Source: East Central South Dakota BOR,MLS#: 22-212
Facts & features
Interior
Bedrooms & bathrooms
- Bedrooms: 3
- Bathrooms: 2
- 3/4 bathrooms: 2
Primary bedroom
- Description: Corner Windows, Lots of Natural Light
- Level: Main
- Area: 203 Square Feet
- Dimensions: 14.00 x 14.50
Bedroom
- Description: Double Door Closet, Large Window
- Level: Main
- Area: 143 Square Feet
- Dimensions: 11.00 x 13.00
Primary bathroom
- Description: 3/4, Walk in Closet
- Level: Main
- Area: 150 Square Feet
- Dimensions: 10.00 x 15.00
Bathroom
- Description: Walk-In Shower, Safety Rails, Dual Shower Heads
- Level: Main
- Area: 49.5 Square Feet
- Dimensions: 5.50 x 9.00
Foyer
- Description: Hooks for Coats
- Level: Main
- Area: 84 Square Feet
- Dimensions: 6.00 x 14.00
Other
- Description: Extra Cabinets, Under Cabinet Lighting, Island
- Level: Main
- Area: 288 Square Feet
- Dimensions: 12.00 x 24.00
Laundry
- Description: Front Load, Cabinets/Counter Space
- Level: Main
- Area: 49.5 Square Feet
- Dimensions: 5.50 x 9.00
Living room
- Description: New Carpet, Walk Out, Lots of Natural Light
- Level: Main
- Area: 270 Square Feet
- Dimensions: 13.50 x 20.00
Office
- Description: Storage/Office Space
- Level: Main
- Area: 132 Square Feet
- Dimensions: 11.00 x 12.00
Interior area
- Total structure area: 1,668
- Total interior livable area: 1,668 sqft
Property
Parking
- Parking features: Garage - Attached
- Has attached garage: Yes
Features
- Stories: 1
Details
- Parcel number: 404730050002300
Construction
Type & style
- Home type: MultiFamily
- Architectural style: Twinhome
- Property subtype: Single Family Residence
Condition
- Year built: 2016
Community & HOA
Location
- Region: Brookings
Financial & listing details
- Price per square foot: $228/sqft
- Tax assessed value: $338,400
- Annual tax amount: $3,741
- Date on market: 4/15/2022
Estimated market value
$383,300
$364,000 - $402,000
$1,655/mo
Price history
| Date | Event | Price |
|---|---|---|
| 5/24/2025 | Pending sale | $379,900+4.1%$228/sqft |
Source: East Central South Dakota BOR #22-212 Report a problem | ||
| 6/21/2022 | Sold | $365,000-3.9%$219/sqft |
Source:  Realtor Association of the Sioux Empire #22201955 Report a problem Realtor Association of the Sioux Empire #22201955 Report a problem | ||
| 4/19/2022 | Listed for sale | $379,900+29.8%$228/sqft |
Source: Realtor Association of the Sioux Empire #22201955 Report a problem | ||
| 10/21/2016 | Sold | $292,760$176/sqft |
Source: East Central South Dakota BOR #16-40 Report a problem | ||
Public tax history
| Year | Property taxes | Tax assessment |
|---|---|---|
| 2025 | $4,179 -5.8% | $338,400 +15.3% |
| 2024 | $4,437 +7.7% | $293,400 |
| 2023 | $4,120 +10.4% | $293,400 +10.3% |
| 2022 | $3,732 -3.1% | $266,000 +4.1% |
| 2021 | $3,850 +1.1% | $255,500 -0.7% |
| 2020 | $3,809 +0.1% | $257,400 |
| 2019 | $3,804 -8.9% | $257,400 |
| 2018 | $4,176 | $257,400 +15.8% |
| 2017 | -- | $222,300 |
Find assessor info on the county website
Monthly payment
Est. payment
Payment breakdown
Explore the cost of this home by adjusting the details. Changes won't be saved.Climate risks
Neighborhood: 57006
Similar homes
- $394,9003 bd2 ba2.1k sqft1219 Crested Butte Ave, Brookings, SD 57006For Sale
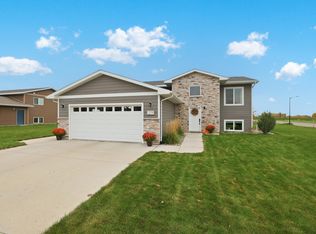 MLS ID #26-657, Seth Sayler. East Central South Dakota BOR
 - $269,5003 bd2 ba1.5k sqft713 17th St S, Brookings, SD 57006For Sale
 MLS ID #26-318, RaeAnn Thompson. East Central South Dakota BOR
 - $419,0004 bd3 ba2.1k sqft145 Trail Ridge Rd, Brookings, SD 57006For Sale By Owner

- $329,9004 bd2 ba2.2k sqft1516 17th Ave S, Brookings, SD 57006For Sale
 MLS ID #26-528, Kari A. Westlund. East Central South Dakota BOR
 - $324,0003 bd3 ba2.3k sqft3342 Aspen Ave, Brookings, SD 57006For Sale
 MLS ID #22605204, Deborah G Pulscher. Realtor Association of the Sioux Empire
