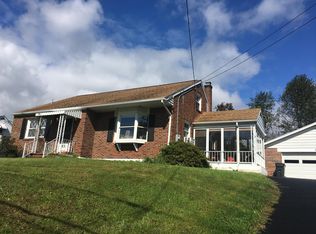
To say this home has been meticulously cared for would be an understatement! Lovingly maintained by the same owners for the past 33 years, 821 Lincoln Road reflects exceptional pride of ownership inside and out. Situated on a beautifully maintained .64-acre lot in the Exeter Township School District, this charming home offers three bedrooms, one full bathroom and one half bathroom. The main level features beautiful hardwood floors, a bright living room, an eat-in kitchen, two bedrooms and a full bathroom, offering the convenience of one-floor living. The finished upper level provides an impressively spacious primary bedroom retreat featuring recessed lighting and updated heating and air conditioning. The finished basement expands the living space with a large entertainment room, custom bar and convenient half bathroom?perfect for hosting gatherings, watching the game or simply relaxing at home. Fresh paint throughout the interior and exterior, including the detached garage, gives the entire property a clean and well-maintained appearance. Outside, enjoy the inviting covered front porch, expansive level yard, mature landscaping, two storage sheds and a large designated dog park area. The oversized two-car detached garage includes a generous workshop area, making it ideal for car enthusiasts, hobbyists or anyone needing additional storage and workspace. The roof and mechanical systems have all been updated, adding even more peace of mind for the next owner. With every detail carefully maintained and nothing left to do, this home is completely move-in ready, simply unpack and enjoy!
For sale
$320,000
821 Lincoln Rd, Birdsboro, PA 19508
3beds
1,940sqft
Single Family Residence
Built in 1950
0.63 Acres Lot
$317,900 Zestimate®
$165/sqft
$-- HOA
What's special
Oversized two-car detached garageFinished basementExpansive level yardTwo storage shedsEat-in kitchenInviting covered front porchConvenience of one-floor living
- 2 days
- 1,122
- 166
Zillow last checked:
Listing updated:
Listed by:
Carolyn Ilg 484-663-3332,
BHHS Homesale Realty- Reading Berks 8003833535
Source: Bright MLS,MLS#: PABK2078546
Facts & features
Interior
Bedrooms & bathrooms
- Bedrooms: 3
- Bathrooms: 1
- Full bathrooms: 1
- Main level bathrooms: 1
- Main level bedrooms: 2
Rooms
- Room types: Living Room, Bedroom 2, Bedroom 3, Kitchen, Bedroom 1, Full Bath
Bedroom 1
- Level: Main
Bedroom 2
- Level: Main
Bedroom 3
- Level: Upper
Other
- Level: Main
Kitchen
- Level: Main
Living room
- Level: Main
Heating
- Baseboard, Oil
Cooling
- Central Air, Electric
Appliances
- Included: Water Heater
- Laundry: In Basement
Features
- Dining Area, Entry Level Bedroom, Family Room Off Kitchen, Floor Plan - Traditional, Eat-in Kitchen
- Flooring: Hardwood, Wood
- Basement: Heated,Partially Finished,Sump Pump
- Has fireplace: No
Interior area
- Total structure area: 1,940
- Total interior livable area: 1,940 sqft
- Finished area above ground: 1,528
- Finished area below ground: 412
Property
Parking
- Total spaces: 6
- Parking features: Storage, Garage Faces Front, Oversized, Detached, Driveway
- Garage spaces: 2
- Uncovered spaces: 4
Accessibility
- Accessibility features: Other
Features
- Levels: One and One Half
- Stories: 1.5
- Patio & porch: Patio
- Exterior features: Awning(s), Extensive Hardscape, Play Area, Play Equipment
- Pool features: None
Lot
- Size: 0.63 Acres
- Features: Backs to Trees, Private
Details
- Additional structures: Above Grade, Below Grade
- Parcel number: 43533518317957
- Zoning: RESIDENTIAL
- Special conditions: Standard
Construction
Type & style
- Home type: SingleFamily
- Architectural style: Cape Cod
- Property subtype: Single Family Residence
Materials
- Other
- Foundation: Other
- Roof: Shingle
Condition
- New construction: No
- Year built: 1950
Utilities & green energy
- Sewer: Public Sewer
- Water: Well
Community & HOA
Community
- Subdivision: Devon Green
HOA
- Has HOA: No
Location
- Region: Birdsboro
- Municipality: EXETER TWP
Financial & listing details
- Price per square foot: $165/sqft
- Tax assessed value: $90,900
- Annual tax amount: $4,387
- Date on market: 9/21/2026
- Listing agreement: Exclusive Right To Sell
- Listing terms: Cash,Conventional,FHA,VA Loan
- Ownership: Fee Simple
Estimated market value
$317,900
$302,000 - $334,000
$2,064/mo
Price history
| Date | Event | Price |
|---|---|---|
| 9/21/2026 | Listed for sale | $320,000$165/sqft |
Source:  Bright MLS #PABK2078546 Report a problem Bright MLS #PABK2078546 Report a problem | ||
Public tax history
| Year | Property taxes | Tax assessment |
|---|---|---|
| 2025 | $4,512 +4.5% | $90,900 |
| 2024 | $4,317 +3.4% | $90,900 |
| 2023 | $4,176 +1.1% | $90,900 |
| 2022 | $4,129 +1.5% | $90,900 |
| 2021 | $4,066 +1.1% | $90,900 |
| 2020 | $4,021 +1.1% | $90,900 |
| 2019 | $3,977 +0.3% | $90,900 |
| 2018 | $3,965 +1.5% | $90,900 |
| 2017 | $3,908 +309.5% | $90,900 |
| 2016 | $954 +3.7% | $90,900 |
| 2015 | $920 | $90,900 |
| 2014 | -- | $90,900 |
| 2013 | -- | $90,900 |
| 2012 | -- | $90,900 |
| 2011 | -- | $90,900 |
| 2010 | -- | $90,900 +9.9% |
| 2009 | -- | $82,700 |
| 2008 | -- | $82,700 |
| 2007 | -- | $82,700 |
| 2006 | -- | $82,700 |
| 2005 | -- | $82,700 |
| 2004 | -- | $82,700 |
| 2003 | -- | $82,700 |
| 2002 | -- | $82,700 |
| 2000 | -- | $82,700 |
Find assessor info on the county website
Monthly payment
Est. payment
Payment breakdown
Explore the cost of this home by adjusting the details. Changes won't be saved.Climate risks
Neighborhood: 19508
Nearby schools
Schools provided by the listing agent
- District: Exeter Township
Source: Bright MLS. This data may not be complete. We recommend contacting the local school district to confirm school assignments for this home.
Similar homes
- $299,9003 bd2 ba1.4k sqft5306 E Lorane Rd, Reading, PA 19606For Sale
 MLS ID #PABK2078200, Chris Strain, RE/MAX Of Reading. Bright MLS
 - $--3 bd2 ba1k sqft1036 Allen Rd, Birdsboro, PA 19508Auction
 Xome
Xome - $419,9994 bd1 ba1.7k sqft6271 Perkiomen Ave, Birdsboro, PA 19508For Sale
 MLS ID #PABK2078322, Juan Romero, Century 21 Gold. Bright MLS
 - $369,9003 bd2 ba1.3k sqft340 Bird St, Birdsboro, PA 19508For Sale
 MLS ID #PABK2078084, Richard Zuber, Richard A Zuber Realty-Boyertown. Bright MLS
 - $385,0003 bd3 ba1.3k sqft451 W Neversink Rd, Reading, PA 19606For SaleMLS ID #PABK2078356, Haley Huyett, United Real Estate Strive 212. Bright MLS
- $250,0003 bd1 ba1.2k sqft570 Mullen Hollow Rd, Birdsboro, PA 19508For SaleMLS ID #PABK2077544, Kevin Toll, KW Empower. Bright MLS
- $334,9003 bd1 ba1.7k sqft3120 Oley Turnpike Rd, Reading, PA 19606For SaleMLS ID #PABK2077562, Kimberly Delgado, Coldwell Banker Realty. Bright MLS
- $399,8004 bd2 ba2.2k sqft88 Spruce Ave, Birdsboro, PA 19508For SaleMLS ID #PABK2072592, Cecilia Leone, Century 21 Emerald. Bright MLS
- $333,0003 bd2 ba1.7k sqft4705 Saint George St, Reading, PA 19606For SaleMLS ID #PABK2076224, Muhammad Archie, Coldwell Banker Realty. Bright MLS
- $225,0003 bd1 ba1.5k sqft127 Hook St, Birdsboro, PA 19508For SaleMLS ID #PABK2078192, Shannon Bruno, Keller Williams Realty Group. Bright MLS
- $299,9003 bd2 ba1.2k sqft224 Belvedere Ave, Reading, PA 19611For SaleMLS ID #PABK2078424, Fred A Altieri, Houwzer, LLC. Bright MLS
- $329,9003 bd2 ba1.8k sqft4956 Elderberry Dr, Reading, PA 19606For SaleMLS ID #PABK2077506, Tina Artigliere, Stout Associates Realtors. Bright MLS
- $225,0003 bd2 ba1.6k sqft110 Oakbrook Ct, Birdsboro, PA 19508AuctionMLS ID #PABK2077902, Mike Klonis, Century 21 Gold. Bright MLS
- $365,9002 bd2 ba1.3k sqft986 Golf Course Rd, Birdsboro, PA 19508For SaleMLS ID #PABK2076538, Tina Hanulec, RE/MAX Of Reading. Bright MLS
- $345,0004 bd2 ba1.6k sqft3118 Oley Turnpike Rd, Reading, PA 19606For SaleMLS ID #PABK2076634, Nelson De La Cruz Patricio, Coldwell Banker Realty. Bright MLS
- $299,9004 bd3 ba2.3k sqft2132 Highland Ave, Reading, PA 19606For SaleMLS ID #PABK2077884, Chris Marrella, Keller Williams Platinum Realty - Wyomissing. Bright MLS
- $470,0003 bd2 ba1.8k sqft423 S Baumstown Rd, Birdsboro, PA 19508For SaleMLS ID #PABK2075600, MICHELE BORAI, Mac Real Estate. Bright MLS
