VERY MOTIVATED SELLER: THIS PROPERTY QUALIFIES FOR SUPER LOW INTEREST RATE HOME LOANS AND LOW DOWN PAYMENT OPTIONS. Welcome to 821 N Garfield Ave #3, a well-maintained and inviting residence located near downtown Alhambra. This charming unit features 2 spacious bedrooms and 3 bathrooms, with each bedroom offering its own private en-suite bathroom. Step inside to discover a bright and functional floor plan with generously sized living and dining areas, ideal for both everyday living and entertaining. The kitchen is thoughtfully designed with ample cabinetry and workspace, making it perfect for home cooking and gatherings. Both bedrooms are well-proportioned retreats, each with its own attached bathroom, making this layout especially desirable for multi-generational living, roommates, or guests. An additional bathroom provides extra convenience for visitors. Additional features may include in-unit laundry, dedicated 2 car attached garage, and an enclosed balcony. Conveniently located near shopping, dining, parks, and top-rated schools, with easy access to major freeways for a smooth commute. New Paint, New A/C, New Washer and Dryer, New laminate flooring.
For sale
Listed by: LPT Realty, Inc • JULIE LAI • Contact: 626-487-5116
Price cut: $9K (9/30)
$589,000
821 N Garfield Ave APT 3, Alhambra, CA 91801
2beds
1,170sqft
Condominium
Built in 1994
-- sqft lot
$588,300 Zestimate®
$503/sqft
$300/mo HOA
What's special
- 98 days
- 690
- 58
Likely to sell faster than
Zillow last checked:
Listing updated:
Listed by:
JULIE LAI DRE #02174804 626-487-5116,
LPT Realty, Inc
Source: CRMLS,MLS#: WS26144208 Originating MLS: California Regional MLS
Originating MLS: California Regional MLSFacts & features
Interior
Bedrooms & bathrooms
- Bedrooms: 2
- Bathrooms: 3
- Full bathrooms: 2
- 1/2 bathrooms: 1
- Main level bathrooms: 1
Rooms
- Room types: Bedroom, Kitchen, Living Room, Primary Bathroom, Primary Bedroom, Dining Room
Primary bedroom
- Features: Primary Suite
Bedroom
- Features: All Bedrooms Up
Bathroom
- Features: Bathtub, Dual Sinks, Tub Shower
Heating
- Central
Cooling
- Central Air
Appliances
- Laundry: Washer Hookup, Gas Dryer Hookup, Inside
Features
- Wet Bar, Balcony, Separate/Formal Dining Room, Eat-in Kitchen, Open Floorplan, All Bedrooms Up, Primary Suite
- Flooring: Laminate, Tile
- Has fireplace: Yes
- Fireplace features: Living Room
- Common walls with other units/homes: 2+ Common Walls
Interior area
- Total interior livable area: 1,170 sqft
Property
Parking
- Total spaces: 2
- Parking features: Door-Multi, Garage
- Attached garage spaces: 2
Features
- Levels: Three Or More
- Stories: 3
- Entry location: -
- Patio & porch: Porch
- Pool features: None
- Spa features: None
Lot
- Size: 6,840 Square Feet
Details
- Parcel number: 5321021050
- Special conditions: Standard
Construction
Type & style
- Home type: Condo
- Property subtype: Condominium
- Attached to another structure: Yes
Condition
- New construction: No
- Year built: 1994
Utilities & green energy
- Sewer: Public Sewer
- Water: Public
Community & HOA
Community
- Features: Street Lights, Sidewalks
- Security: Carbon Monoxide Detector(s), Smoke Detector(s)
HOA
- Has HOA: Yes
- Amenities included: Insurance, Other, Trash, Water
- Services included: Sewer
- HOA fee: $300 monthly
- HOA name: InveServe
- HOA phone: 626-377-7372
Location
- Region: Alhambra
Financial & listing details
- Price per square foot: $503/sqft
- Tax assessed value: $466,237
- Date on market: 7/8/2026
- Cumulative days on market: 98 days
- Listing terms: Cash,Conventional,VA Loan
Estimated market value
$588,300
$559,000 - $618,000
$3,122/mo
Price history
| Date | Event | Price |
|---|---|---|
| 9/30/2026 | Price change | $589,000-1.5%$503/sqft |
Source:  CRMLS #WS26144208 Report a problem CRMLS #WS26144208 Report a problem | ||
| 9/24/2026 | Listed for sale | $598,000$511/sqft |
Source: CRMLS #WS26144208 Report a problem | ||
| 9/17/2026 | Listing removed | $598,000$511/sqft |
Source: CRMLS #WS26144208 Report a problem | ||
| 7/8/2026 | Listed for sale | $598,000+61%$511/sqft |
Source: CRMLS #WS26144208 Report a problem | ||
| 12/31/2012 | Sold | $371,500+9.9%$318/sqft |
Source: Public Record Report a problem | ||
| 6/2/2012 | Listing removed | $338,000$289/sqft |
Source: Sotheby's International Realty - #22157581 Report a problem | ||
| 12/24/2011 | Price change | $338,000-5.6%$289/sqft |
Source: Sotheby's International Realty - #22157581 Report a problem | ||
| 10/22/2011 | Listed for sale | $358,000$306/sqft |
Source: Sotheby's International Realty - #22157581 Report a problem | ||
Public tax history
| Year | Property taxes | Tax assessment |
|---|---|---|
| 2026 | -- | $466,237 +2% |
| 2025 | $5,779 +3% | $457,096 +2% |
| 2024 | $5,612 +0.9% | $448,134 +2% |
| 2023 | $5,560 +5.1% | $439,348 +2% |
| 2022 | $5,293 +1.1% | $430,735 +2% |
| 2021 | $5,236 +0.5% | $422,290 +1% |
| 2020 | $5,208 | $417,961 +2% |
| 2019 | $5,208 +2.6% | $409,766 +2% |
| 2018 | $5,077 | $401,732 +2% |
| 2017 | $5,077 +1.4% | $393,855 +2% |
| 2016 | $5,006 +7.2% | $386,133 +1.5% |
| 2015 | $4,668 +2.8% | $380,333 +2% |
| 2014 | $4,540 | $372,884 +120.5% |
| 2012 | -- | $169,087 +2% |
| 2011 | -- | $165,773 +0.8% |
| 2010 | -- | $164,535 -0.2% |
| 2009 | -- | $164,927 +2% |
| 2008 | -- | $161,694 +2% |
| 2007 | -- | $158,524 +2% |
| 2006 | -- | $155,417 |
| 2005 | -- | $155,417 +4% |
| 2004 | -- | $149,384 +1.9% |
| 2003 | -- | $146,647 +2% |
| 2002 | -- | $143,772 +4% |
| 2000 | -- | $138,191 |
Find assessor info on the county website
Monthly payment
Est. payment
Payment breakdown
Explore the cost of this home by adjusting the details. Changes won't be saved.Climate risks
Neighborhood: 91801
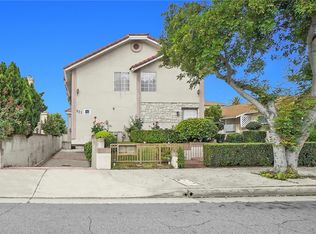
- $589,0002 bd3 ba1.1k sqft821 N Garfield Ave APT 4, Alhambra, CA 91801For Sale
- $709,4002 bd3 ba1.1k sqft802 N Garfield Ave UNIT C, Alhambra, CA 91801Off Market

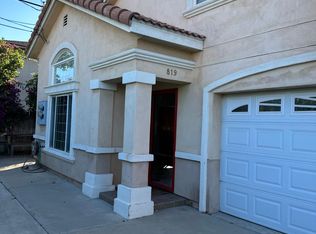
- $736,5002 bd2 ba1k sqft819 N Garfield Ave, Alhambra, CA 91801Off Market
- $828,9002 bd2 ba1.4k sqft801 N Garfield Ave, Alhambra, CA 91801Off Market
Similar homes
- $589,0002 bd3 ba1.1k sqft821 N Garfield Ave APT 4, Alhambra, CA 91801For SaleMLS ID #WS26144232, JULIE LAI, LPT Realty, Inc. CRMLS
- $639,0002 bd2 ba1.1k sqft999 E Valley Blvd Unit 56, Alhambra, CA 91801For Sale
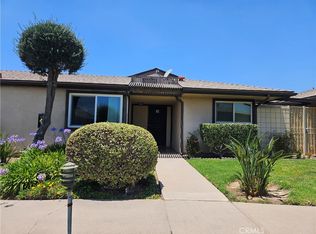 MLS ID #WS26133026, Sylvia Ramos, COLDWELL BANKER DYNASTY/TC. CRMLS
 - $598,8883 bd3 ba1.1k sqft1540 Potrero Grande Dr APT A, Rosemead, CA 91770For Sale
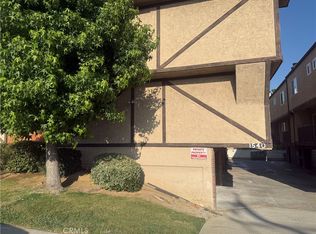 MLS ID #WS26228728, MICHAEL MA, COLDWELL BANKER DYNASTY/TC. CRMLS
 - $725,0003 bd3 ba1.4k sqft21 N 4th St APT D, Alhambra, CA 91801For Sale
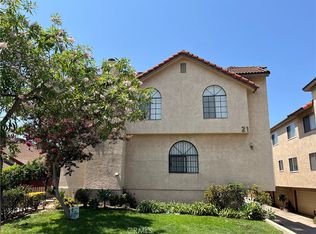 MLS ID #WS26173935, CYNTHIA HOM, QUEEN'S REALTY CO.. CRMLS
