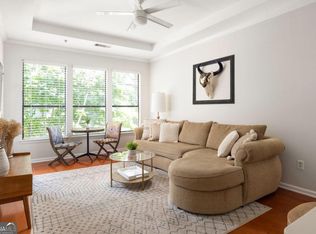
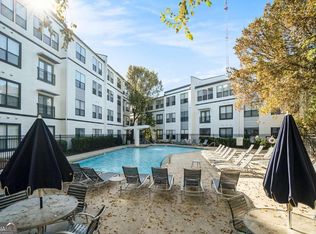
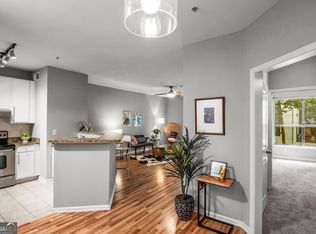
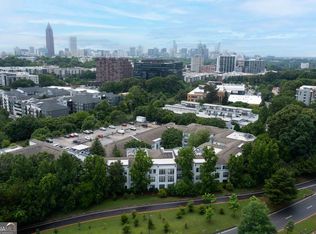
Experience elevated city living in this top-floor condo at Freedom Lofts, offering breathtaking skyline views and direct private access to nearby walking trails from the parking deck - a rare and unbeatable convenience. This light-filled unit features modern updates throughout, including a beautifully updated bathroom, refreshed finishes, and a newer HVAC system for peace of mind. The laundry room includes a side-by-side washer and dryer, making everyday living effortless. Enjoy the security and convenience of your assigned, covered parking space. Freedom Heights residents enjoy exceptional amenities: Beautiful Waterfall pool, state-of-the-art fitness center, stylish club room, dedicated pet walk area, recently repainted exterior and common areas for a fresh, modern feel, EV parking, resident car wash area, and many other great features. Live just minutes from some of Atlanta's most iconic destinations, including Ponce City Market, Krog Street Market, Historic Fourth Ward Park, Piedmont Park, Lenox Mall/Phipps Plaza, and Emory University Hospital. You are also close to the interstate for easy access to downtown Atlanta. With the best views in the complex, an unbeatable location, this top-floor gem truly stands above the rest!
Active
$273,500
821 Ralph McGill Blvd NE APT 2405, Atlanta, GA 30306
1beds
650sqft
Condominium, Mid Rise
Built in 2001
-- sqft lot
$259,100 Zestimate®
$421/sqft
$283/mo HOA
What's special
- 64 days
- 37
- 3
Zillow last checked:
Listing updated:
Listed by:
Michael Joseph 770-617-5890,
Keller Williams Atlanta Classic,
Shaunda Joseph 770-789-4321,
Keller Williams Atlanta Classic
Source: GAMLS,MLS#: 10806442
Facts & features
Interior
Bedrooms & bathrooms
- Bedrooms: 1
- Bathrooms: 1
- Full bathrooms: 1
- Main level bathrooms: 1
- Main level bedrooms: 1
Rooms
- Room types: Other
Kitchen
- Features: Kitchen Island
Heating
- Central
Cooling
- Ceiling Fan(s), Central Air, Electric
Appliances
- Included: Dishwasher, Disposal, Dryer, Electric Water Heater, Microwave, Refrigerator, Stainless Steel Appliance(s), Washer
- Laundry: In Hall
Features
- Master On Main Level, Other, Walk-In Closet(s)
- Flooring: Carpet, Hardwood, Tile
- Basement: None
- Has fireplace: No
- Common walls with other units/homes: 2+ Common Walls
Interior area
- Total structure area: 650
- Total interior livable area: 650 sqft
- Finished area above ground: 650
- Finished area below ground: 0
Video & virtual tour
Property
Parking
- Total spaces: 1
- Parking features: Assigned, Garage Door Opener
- Has garage: Yes
Features
- Levels: Three Or More
- Stories: 3
- Has private pool: Yes
- Pool features: In Ground
- Fencing: Fenced
- Has view: Yes
- View description: City
- Waterfront features: No Dock Or Boathouse
- Body of water: None
Lot
- Size: 653 Square Feet
- Features: Level
Details
- Additional structures: Garage(s)
- Parcel number: 14 001800102088
Construction
Type & style
- Home type: Condo
- Architectural style: Traditional
- Property subtype: Condominium, Mid Rise
- Attached to another structure: Yes
Materials
- Brick
- Foundation: Slab
- Roof: Composition
Condition
- Resale
- New construction: No
- Year built: 2001
Utilities & green energy
- Sewer: Public Sewer
- Water: Public
- Utilities for property: Electricity Available, Phone Available, Water Available
Community & HOA
Community
- Features: Fitness Center, Pool, Near Public Transport
- Security: Carbon Monoxide Detector(s), Fire Sprinkler System, Key Card Entry, Smoke Detector(s)
- Subdivision: FREEDOM HEIGHTS
HOA
- Has HOA: Yes
- Services included: Maintenance Structure, Maintenance Grounds, Pest Control, Security, Swimming, Trash
- HOA fee: $3,396 annually
Location
- Region: Atlanta
Financial & listing details
- Price per square foot: $421/sqft
- Annual tax amount: $4,148
- Date on market: 7/16/2026
- Cumulative days on market: 64 days
- Listing agreement: Exclusive Right To Sell
- Listing terms: Cash,Conventional,FHA,VA Loan
- Electric utility on property: Yes
Estimated market value
$259,100
$241,000 - $277,000
$1,901/mo
Price history
| Date | Event | Price |
|---|---|---|
| 7/16/2026 | Listed for sale | $273,500$421/sqft |
Source:  GAMLS #10806442 Report a problem GAMLS #10806442 Report a problem | ||
Public tax history
Tax history is unavailable.
Monthly payment
Est. payment
Payment breakdown
Explore the cost of this home by adjusting the details. Changes won't be saved.Climate risks
Neighborhood: Poncey-Highland
Nearby schools
Schools provided by the listing agent
- Elementary: Springdale Park
- Middle: David T Howard
- High: Grady
Source: GAMLS. This data may not be complete. We recommend contacting the local school district to confirm school assignments for this home.
- $349,0002 bd1 ba900 sqft821 Ralph McGill Blvd NE APT 2414, Atlanta, GA 30306Sold
- $355,0002 bd1 ba900 sqft821 Ralph McGill Blvd NE APT 2416, Atlanta, GA 30306Sold
- $285,5551 bd1 ba800 sqft821 Ralph McGill Blvd NE APT 2318, Atlanta, GA 30306Sold
- $279,0001 bd1 ba800 sqft821 Ralph McGill Blvd NE APT 2303, Atlanta, GA 30306For Sale

Similar homes
- $273,5001 bd1 ba650 sqft821 Ralph McGill Blvd NE, Atlanta, GA 30306For Sale

 MLS ID #7805703, Michael Joseph, Keller Williams Atlanta Classic. FMLS GA
 - $275,0001 bd1 ba793 sqft821 Ralph McGill Blvd NE APT 3411, Atlanta, GA 30306Active
 MLS ID #10831633, Kyle MacDonald, Knapp Realty. GAMLS
 - $279,0001 bd1 ba800 sqft821 Ralph McGill Blvd NE APT 2303, Atlanta, GA 30306ActiveMLS ID #10805432, Carol Williams, Atlanta Communities. GAMLS
- $247,5001 bd1 ba646 sqft821 Ralph McGill Blvd NE APT 3301, Atlanta, GA 30306Active
 MLS ID #10814416, Babusak Realty Group, BHHS Georgia Properties. GAMLS
 - $295,0001 bd1 ba706 sqft1026 Saint Charles Ave NE APT 11, Atlanta, GA 30306For SaleMLS ID #7839199, Austin R Landers, Dorsey Alston Realtors. FMLS GA
- $265,0002 bd1 ba723 sqft841 Frederica St NE APT 22, Atlanta, GA 30306For SaleMLS ID #7836762, Chrissie Kallio, Atlanta Fine Homes Sotheby's International. FMLS GA
- $259,0001 bd1 ba657 sqft1111 Briarcliff Pl NE APT 6, Atlanta, GA 30306ActiveMLS ID #10848443, Sara Lee Parker, Keller Williams Realty. GAMLS
- $290,9002 bd1 ba900 sqft821 Ralph McGill Blvd NE APT 2416, Atlanta, GA 30306ActiveMLS ID #10760756, Cele N Blair, Joe Stockdale Real Estate. GAMLS
- $279,9001 bd1 ba747 sqft808 Greenwood Ave NE APT 207, Atlanta, GA 30306For SaleMLS ID #7835696, DANIELLE NAPOLITANO, Compass. FMLS GA
- $234,9991 bd1 ba646 sqft821 Ralph McGill Blvd NE APT 3217, Atlanta, GA 30306ActiveMLS ID #10815420, Rodney Maison, Keller Williams Realty Atl. Partners. GAMLS
- $242,5001 bd1 ba646 sqft821 Ralph McGill Blvd NE APT 3112, Atlanta, GA 30306For SaleMLS ID #7785864, JULIE CHRISTIE, Real Broker, LLC.. FMLS GA
- $310,0002 bd1 ba895 sqft821 Ralph McGill Blvd NE APT 3137, Atlanta, GA 30306ActiveMLS ID #10813490, Tameka Nesby, Keller Williams Premier. GAMLS
- $285,0001 bd1 ba740 sqft741 Frederica St NE APT 14, Atlanta, GA 30306For SaleMLS ID #7836388, John Mori, Dorsey Alston Realtors. FMLS GA
- $275,0002 bd1 ba637 sqft677 Somerset Ter NE Unit 4C, Atlanta, GA 30306ActiveMLS ID #10771663, Sarah M Chatel, Keller Williams Atlanta Midtown. GAMLS
- $239,0001 bd1 ba650 sqft821 Ralph McGill Blvd NE APT 2113, Atlanta, GA 30306For SaleMLS ID #7757184, Dylan Pacchelli, Compass. FMLS GA
- $279,0002 bd1 ba637 sqft677 Somerset Ter NE Unit 5D, Atlanta, GA 30306ActiveMLS ID #10769425, Alison Bahm, Compass. GAMLS
- $249,9001 bd1 ba574 sqft841 Frederica St NE APT 25, Atlanta, GA 30306ActiveMLS ID #10843415, Adam G Mincey, Keller Williams Realty. GAMLS
- $293,0001 bd1 ba610 sqft798 Frederica St NE APT 1, Atlanta, GA 30306ActiveMLS ID #10844899, Alison Bahm, Compass. GAMLS
- $275,0001 bd1 ba746 sqft620 Glen Iris Dr NE, Atlanta, GA 30308ActiveMLS ID #10812454, Shana Arnold, Adams Realtors. GAMLS
- $275,0001 bd1 ba746 sqft620 Glen Iris Dr NE Unit 210, Atlanta, GA 30308For SaleMLS ID #7810450, Shana Arnold, Adams Realtors. FMLS GA
