Phenomenally priced and perfectly positioned directly across from Ponce City Market, this Beltline loft puts the very best of the city at your doorstep. Wait, there's more, WE ARE PAYING YOUR FIRST 6 MONTHS OF HOA! Walk to the Beltline, Dancing Goats Coffee, Necessary Purveyor, and an incredible collection of restaurants, shops, yoga, pilates,spin and vibrant nightlife all without ever needing your car. Inside, you will find open living space with soaring 10+ foot ceilings that create an airy, spacious feel. The flexible floor plan easily accommodates a comfortable living room, dining area, dedicated home office, and more. The kitchen opens seamlessly to the living space, making it ideal for entertaining or everyday living. The oversized bedroom features both a generous closet plus a custom Elfa system. The spacious bathroom offers abundant storage, an oversized vanity, and a bright tub/shower combination. All of this and an in-unit washer/dryer, covered, gated and deeded parking space. No rental restrictions on leases over 6 months Whether you're looking for a primary residence, a pied-à-terre, or an investment opportunity, this loft delivers an unbeatable combination of lifestyle, location, and value.
Active
$275,000
620 Glen Iris Dr NE Unit 210, Atlanta, GA 30308
1beds
746sqft
Condominium, Residential
Built in 2005
-- sqft lot
$271,000 Zestimate®
$369/sqft
$269/mo HOA
What's special
Dedicated home officeSpacious bathroomOversized vanityFlexible floor planAiry spacious feelAbundant storageOversized bedroom
- 33 days |
- 77 |
- 8 |
Zillow last checked:
Listing updated:
Listed by:
Shana Arnold,
Adams Realtors 404-688-1222
Source: FMLS GA,MLS#: 7810450
Facts & features
Interior
Bedrooms & bathrooms
- Bedrooms: 1
- Bathrooms: 1
- Full bathrooms: 1
- Main level bathrooms: 1
- Main level bedrooms: 1
Rooms
- Room types: Other
Other
- Description: 0
- Level: Lower
- Dimensions: 0
Other
- Description: 0
- Level: Main
- Dimensions: 0
Other
- Description: 0
- Level: Upper
- Dimensions: 0
Other
- Description: 0
- Level: Upper
- Dimensions: 0
Other
- Description: 0
- Level: Upper
- Dimensions: 0
Other
- Description: 0
- Level: Upper
- Dimensions: 0
Other
- Description: 0
- Level: Lower
- Dimensions: 0
Other
- Description: 0
- Level: Lower
- Dimensions: 0
Other
- Description: 0
- Level: Main
- Dimensions: 0
Other
- Description: 0
- Level: Upper
- Dimensions: 0
Heating
- Central
Cooling
- Central Air
Appliances
- Included: Dishwasher, Dryer, Electric Range, Microwave, Refrigerator, Washer
- Laundry: Laundry Closet, Main Level
Features
- Other
- Flooring: Other
- Windows: None
- Basement: None
- Has fireplace: No
- Fireplace features: None
- Common walls with other units/homes: End Unit
Interior area
- Total structure area: 746
- Total interior livable area: 746 sqft
- Finished area above ground: 746
- Finished area below ground: 0
Property
Parking
- Total spaces: 1
- Parking features: Assigned
Accessibility
- Accessibility features: Accessible Elevator Installed
Features
- Levels: Three Or More
- Patio & porch: Patio
- Exterior features: Balcony
- Pool features: None
- Spa features: None
- Fencing: None
- Has view: Yes
- View description: City
- Waterfront features: None
- Body of water: None
Lot
- Size: 696 Square Feet
- Features: Other
Details
- Additional structures: None
- Parcel number: 14 004800121447
- Other equipment: None
- Horse amenities: None
Construction
Type & style
- Home type: Condo
- Property subtype: Condominium, Residential
- Attached to another structure: Yes
Materials
- Other
- Foundation: Concrete Perimeter
- Roof: Other
Condition
- Resale
- New construction: No
- Year built: 2005
Utilities & green energy
- Electric: Other
- Sewer: Public Sewer
- Water: Public
- Utilities for property: Other
Green energy
- Energy efficient items: None
- Energy generation: None
Community & HOA
Community
- Features: Near Beltline, Near Public Transport
- Security: None
- Subdivision: Old Fourth Ward
HOA
- Has HOA: Yes
- Services included: Insurance, Maintenance Grounds, Maintenance Structure, Pest Control, Trash, Water
- HOA fee: $269 monthly
Location
- Region: Atlanta
Financial & listing details
- Price per square foot: $369/sqft
- Annual tax amount: $5,092
- Date on market: 7/24/2026
- Cumulative days on market: 33 days
- Listing terms: Cash,Conventional,FHA
- Ownership: Condominium
- Road surface type: Asphalt
Estimated market value
$271,000
$257,000 - $285,000
$1,574/mo
Price history
| Date | Event | Price |
|---|---|---|
| 7/24/2026 | Listed for sale | $275,000+48.6%$369/sqft |
Source:  FMLS GA #7810450 Report a problem FMLS GA #7810450 Report a problem | ||
| 5/17/2025 | Listing removed | $1,595$2/sqft |
Source: Zillow Rentals Report a problem | ||
| 4/17/2025 | Listed for rent | $1,595$2/sqft |
Source: Zillow Rentals Report a problem | ||
| 2/3/2025 | Listing removed | $1,595$2/sqft |
Source: Zillow Rentals Report a problem | ||
| 1/19/2025 | Listed for rent | $1,595$2/sqft |
Source: Zillow Rentals Report a problem | ||
| 9/13/2024 | Listing removed | $1,595-3.3%$2/sqft |
Source: Zillow Rentals Report a problem | ||
| 8/31/2024 | Listed for rent | $1,650+22.2%$2/sqft |
Source: Zillow Rentals Report a problem | ||
| 2/21/2021 | Listing removed | -- |
Source: Zillow Rental Network Premium Report a problem | ||
| 2/5/2021 | Price change | $1,350-3.6%$2/sqft |
Source: Zillow Rental Network Premium Report a problem | ||
| 1/28/2021 | Price change | $1,400-6.7%$2/sqft |
Source: Zillow Rental Network Premium Report a problem | ||
| 1/16/2021 | Price change | $1,500+15.4%$2/sqft |
Source: Zillow Rental Network Premium Report a problem | ||
| 1/15/2021 | Listed for rent | $1,300$2/sqft |
Source: Zillow Rental Network Premium Report a problem | ||
| 12/27/2016 | Sold | $185,000$248/sqft |
Source:  FMLS GA #5759083 Report a problem FMLS GA #5759083 Report a problem | ||
Public tax history
Tax history is unavailable.
Monthly payment
Est. payment
Payment breakdown
Explore the cost of this home by adjusting the details. Changes won't be saved.Climate risks
Neighborhood: Old Fourth Ward
Nearby schools
GreatSchools rating
- 5/10Hope Hill Elementary SchoolGrades: PK-5Distance: 1 mi
- 9/10David T Howard Middle SchoolGrades: 6-8Distance: 0.9 mi
- 9/10Midtown High SchoolGrades: 9-12Distance: 0.7 mi
Schools provided by the listing agent
- Elementary: John Hope-Charles Walter Hill
- Middle: David T Howard
- High: Midtown
Source: FMLS GA. This data may not be complete. We recommend contacting the local school district to confirm school assignments for this home.
- $250,0001 bd1 ba668 sqft620 Glen Iris Dr NE UNIT 206, Atlanta, GA 30308Sold

- $274,9991 bd1 ba722 sqft620 Glen Iris Dr NE UNIT 216, Atlanta, GA 30308For Sale

- $2,8502 bd2 ba1.1k sqft620 Glen Iris Dr NE UNIT 207, Atlanta, GA 30308For Rent

- $96,6001 bd1 ba668 sqft620 Glen Iris Dr NE UNIT 402, Atlanta, GA 30308Off Market
- $263,0001 bd1 ba695 sqft620 Glen Iris Dr NE UNIT 301, Atlanta, GA 30308Off Market
- $300,6001 bd1 ba860 sqft620 Glen Iris Dr NE UNIT 420, Atlanta, GA 30308Off Market
- $417,7002 bd2 ba1.2k sqft620 Glen Iris Dr Ne #508, Atlanta, GA 30308Off Market
- $391,1002 bd2 ba1.1k sqft620 Glen Iris Drive Ne #507, Atlanta, GA 30308Off Market
A local agent can set up tours, give advice and negotiate with sellers.
Similar homes
- $274,9991 bd1 ba722 sqft620 Glen Iris Dr NE Unit 216, Atlanta, GA 30308For Sale
 MLS ID #7824912, Jessica Booth, Chapman Hall Realtors. FMLS GA
 - $275,0001 bd1 ba746 sqft620 Glen Iris Dr NE, Atlanta, GA 30308Active

 MLS ID #10812454, Shana Arnold, Adams Realtors. GAMLS
 - $254,9001 bd1 ba746 sqft620 Glen Iris Dr NE Unit 509, Atlanta, GA 30308Active
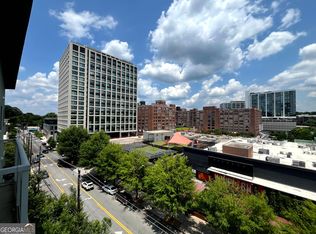 MLS ID #10806207, Christopher J Lawrence, Lawrence Realty Group Georgia. GAMLS
 - $275,0001 bd1 ba793 sqft821 Ralph McGill Blvd NE APT 3411, Atlanta, GA 30306Active
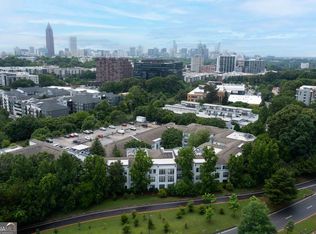 MLS ID #10831633, Kyle MacDonald, Knapp Realty. GAMLS
 - $259,0001 bd1 ba668 sqft620 Glen Iris Dr NE Unit 205, Atlanta, GA 30308For SaleMLS ID #7414835, Minsu Lu, Atlanta Realty Global, LLC.. FMLS GA
- $279,0001 bd1 ba800 sqft821 Ralph McGill Blvd NE APT 2303, Atlanta, GA 30306ActiveMLS ID #10805432, Carol Williams, Atlanta Communities. GAMLS
- $273,5001 bd1 ba650 sqft821 Ralph McGill Blvd NE APT 2405, Atlanta, GA 30306ActiveMLS ID #10806442, Michael Joseph, Keller Williams Atlanta Classic. GAMLS
- $290,0001 bd1 ba915 sqft565 Peachtree St NE Unit 1301, Atlanta, GA 30308For SaleMLS ID #7790972, HEE SHIN, Virtual Properties Realty. Biz. FMLS GA
- $265,0001 bd1 ba620 sqft855 Peachtree St NE Unit 1715, Atlanta, GA 30308Active Under ContractMLS ID #10786884, Alexander Phillips, Engel & V?lkers Atlanta. GAMLS
- $238,0001 bd1 ba657 sqft525 Parkway Dr NE #108, Atlanta, GA 30308ActiveMLS ID #10826311, Jingru Sui, Keller Williams Realty Atl. Partners. GAMLS
- $250,0001 bd1 ba657 sqft525 Parkway Dr NE #512, Atlanta, GA 30308ActiveMLS ID #10741250, Leiming Zhang, Vistaray USA Inc. GAMLS
- $269,9001 bd1 ba574 sqft841 Frederica St NE APT 25, Atlanta, GA 30306ActiveMLS ID #10826067, Adam G Mincey, Keller Williams Realty. GAMLS
- $273,5001 bd1 ba650 sqft821 Ralph McGill Blvd NE, Atlanta, GA 30306For SaleMLS ID #7805703, Michael Joseph, Keller Williams Atlanta Classic. FMLS GA
- $239,9001 bd1 ba873 sqft240 Renaissance Pkwy NE APT 211, Atlanta, GA 30308ActiveMLS ID #10812634, Carol V Ellis, City Limits Realty, LLC. GAMLS
- $254,9001 bd1 ba646 sqft821 Ralph McGill Blvd NE APT 3301, Atlanta, GA 30306ActiveMLS ID #10814416, Babusak Realty Group, BHHS Georgia Properties. GAMLS
- $275,0002 bd1 ba637 sqft677 Somerset Ter NE Unit 4C, Atlanta, GA 30306ActiveMLS ID #10771663, Sarah M Chatel, Keller Williams Atlanta Midtown. GAMLS
- $245,0001 bd1 ba653 sqft525 Parkway Dr NE #505, Atlanta, GA 30308ActiveMLS ID #10686643, Michelle Humes Group, eXp Realty. GAMLS
- $265,0001 bd1 ba748 sqft855 Peachtree St NE Unit 1912, Atlanta, GA 30308ActiveMLS ID #10658185, Zac Pasmanick, RE/MAX Metro Atlanta Cityside. GAMLS
- $250,0001 bd1 ba657 sqft525 Parkway Dr NE #404, Atlanta, GA 30308ActiveMLS ID #10756375, Ketura Cabarroguis, Sanders Real Estate. GAMLS
- $290,0002 bd2 ba1k sqft384 Ralph McGill Blvd NE Unit 319, Atlanta, GA 30312ActiveMLS ID #10827860, Kierra Moore, Coldwell Banker Realty. GAMLS
