
Welcome in, to this beautiful 3-bedroom, 1 Bath home with so much charm and character, in the heart of downtown Garrettsville! Features include beautiful windows panes, a spacious dining room, large living room, trendy kitchen with butcher block countertops and stainless steel appliances, laminate flooring, upscale lights and fans, 2025 Furnace & AC, natural gas service. Enjoy tall ceilings, abundant natural light, a first-floor bedroom and full bath for 1st floor living, plus two additional bedrooms upstairs. Just steps from Main Street, abundant shops, restaurants, and parks—this move-in-ready home combines very modern amenities with small-town charm.
Active
Price cut: $10.1K (7/22)
$199,900
8210 Maple Ave, Garrettsville, OH 44231
3beds
1,189sqft
:
Get pre-qualified$1,376/mo
Single Family Residence
Built in 1860
5,501 Square Feet Lot
$-- Zestimate®
$168/sqft
$-- HOA
What's special
Tall ceilingsAbundant natural lightLaminate flooringSpacious dining roomUpscale lights and fans
- 45 days |
- 580 |
- 29 |
Zillow last checked:
Listing updated:
Listed by:
Cindy L Mustafa 216-408-1513 Cindy@cindymustafa.com,
Keller Williams Chervenic Rlty,
Mo Mustafa 216-337-0469,
Keller Williams Chervenic Rlty
Source: MLS Now,MLS#: 5214617 Originating MLS: Akron Cleveland Association of REALTORS
Originating MLS: Akron Cleveland Association of REALTORSFacts & features
Interior
Bedrooms & bathrooms
- Bedrooms: 3
- Bathrooms: 1
- Full bathrooms: 1
- Main level bathrooms: 1
- Main level bedrooms: 1
Primary bedroom
- Description: Flooring: Carpet
- Level: Second
- Dimensions: 15 x 14
Bedroom
- Description: Flooring: Laminate
- Level: First
- Dimensions: 11 x 9
Bedroom
- Description: Flooring: Carpet
- Level: Second
- Dimensions: 9 x 9
Dining room
- Description: Flooring: Laminate
- Level: First
- Dimensions: 16 x 11
Kitchen
- Description: Flooring: Laminate
- Level: First
- Dimensions: 11 x 9
Living room
- Description: Flooring: Laminate
- Level: First
- Dimensions: 15 x 14
Heating
- Baseboard, Forced Air
Cooling
- Central Air
Appliances
- Included: Dryer, Dishwasher, Microwave, Refrigerator, Washer
- Laundry: In Basement
Features
- Ceiling Fan(s), High Ceilings
- Basement: Full
- Has fireplace: No
- Fireplace features: None
Interior area
- Total structure area: 1,189
- Total interior livable area: 1,189 sqft
- Finished area above ground: 1,189
Video & virtual tour
Property
Parking
- Parking features: Driveway
Features
- Levels: Two
- Stories: 2
- Patio & porch: Covered
Lot
- Size: 5,501 Square Feet
- Dimensions: 50 x 110
Details
- Parcel number: 190010000131000
Construction
Type & style
- Home type: SingleFamily
- Architectural style: Conventional
- Property subtype: Single Family Residence
Materials
- Vinyl Siding
- Roof: Asphalt
Condition
- Year built: 1860
Utilities & green energy
- Sewer: Public Sewer
- Water: Public
Community & HOA
HOA
- Has HOA: No
Location
- Region: Garrettsville
Financial & listing details
- Price per square foot: $168/sqft
- Tax assessed value: $101,800
- Annual tax amount: $1,225
- Date on market: 6/10/2026
- Cumulative days on market: 45 days
- Listing terms: Cash,Conventional,FHA,VA Loan
Estimated market value
Not available
Estimated sales range
Not available
Not available
Price history
| Date | Event | Price |
|---|---|---|
| 7/22/2026 | Price change | $199,900-4.8%$168/sqft |
Source:  MLS Now #5214617 Report a problem MLS Now #5214617 Report a problem | ||
| 7/15/2026 | Listed for sale | $210,000-4.1%$177/sqft |
Source: MLS Now #5214617 Report a problem | ||
| 6/26/2026 | Contingent | $219,000$184/sqft |
Source: MLS Now #5214617 Report a problem | ||
| 6/10/2026 | Listed for sale | $219,000+12.9%$184/sqft |
Source: MLS Now #5214617 Report a problem | ||
| 11/21/2025 | Sold | $194,000-2.5%$163/sqft |
Source: MLS Now #5156389 Report a problem | ||
| 11/13/2025 | Pending sale | $199,000$167/sqft |
Source: MLS Now #5156389 Report a problem | ||
| 9/26/2025 | Listed for sale | $199,000+184.3%$167/sqft |
Source: MLS Now #5156389 Report a problem | ||
| 1/10/2025 | Sold | $70,000-30%$59/sqft |
Source: MLS Now #5090359 Report a problem | ||
| 12/29/2024 | Pending sale | $100,000$84/sqft |
Source: MLS Now #5090359 Report a problem | ||
| 12/16/2024 | Listed for sale | $100,000$84/sqft |
Source: MLS Now #5090359 Report a problem | ||
Public tax history
| Year | Property taxes | Tax assessment |
|---|---|---|
| 2025 | $720 +4.3% | $35,640 |
| 2024 | $690 +23.7% | $35,640 +27.2% |
| 2023 | $558 -0.2% | $28,010 |
| 2022 | $559 +7% | $28,010 |
| 2021 | $522 +40% | $28,010 +19% |
| 2020 | $373 -0.5% | $23,530 |
| 2019 | $375 -18.5% | $23,530 +6% |
| 2018 | $461 | $22,190 |
| 2017 | $461 +7.7% | $22,190 |
| 2016 | $428 -1.2% | $22,190 |
| 2015 | $433 -3.5% | $22,190 |
| 2014 | $449 +2% | $22,190 |
| 2013 | $440 +1.4% | $22,190 |
| 2012 | $434 -1.9% | $22,190 -2.5% |
| 2011 | $442 -0.1% | $22,750 |
| 2010 | $443 -0.2% | $22,750 |
| 2009 | $443 | $22,750 |
| 2008 | $443 | $22,750 -5% |
| 2007 | -- | $23,940 |
| 2005 | $340 +0.5% | -- |
| 2004 | $339 +32% | -- |
| 2003 | $256 +22.1% | -- |
| 2002 | $210 -85.9% | -- |
| 2001 | $1,488 -0.3% | -- |
| 2000 | $1,492 +17.3% | -- |
| 1999 | $1,273 | -- |
Find assessor info on the county website
Monthly payment
Est. payment
Payment breakdown
Explore the cost of this home by adjusting the details. Changes won't be saved.Climate risks
Neighborhood: 44231
Nearby schools
GreatSchools rating
- 7/10James A Garfield Elementary SchoolGrades: PK-6Distance: 1 mi
- 8/10James A Garfield Middle SchoolGrades: 7-8Distance: 1 mi
- 7/10James A Garfield High SchoolGrades: 9-12Distance: 0.9 mi
Schools provided by the listing agent
- District: James A Garfield LSD - 6704
Source: MLS Now. This data may not be complete. We recommend contacting the local school district to confirm school assignments for this home.
- $208,8003 bd2 ba1.3k sqft8212 Maple Ave, Garrettsville, OH 44231Off Market

- $159,5003 bd1 ba1.4k sqft8206 Maple Ave, Garrettsville, OH 44231Off Market
- $131,6003 bd1 ba1.6k sqft8202 Maple Ave, Garrettsville, OH 44231Off Market
- $191,0004 bd2 ba1.7k sqft8203 Maple Ave, Garrettsville, OH 44231Off Market
- $175,2004 bd1 ba1.8k sqft8218 Maple Ave, Garrettsville, OH 44231Off Market
- $24,30010,497 Square Feet8199 Water St, Garrettsville, OH 44231Off Market
- $166,1003 bd1 ba1.3k sqft8196 Maple Ave, Garrettsville, OH 44231Off Market
- $243,2004 bd1 ba1.7k sqft8189 Water St, Garrettsville, OH 44231Off Market
A local agent can set up tours, give advice and negotiate with sellers.
Similar homes
- $224,9003 bd2 ba1.4k sqft9311 Knowlton Rd, Garrettsville, OH 44231For Sale
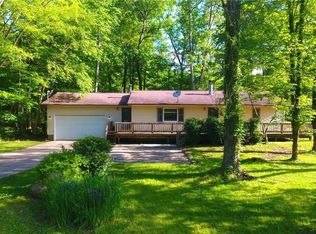 MLS ID #5212155, Heather L Lutz Neal, Century 21 Goldfire Realty. MLS Now
 - $195,0003 bd1 ba1.2k sqft2335 W River Rd, Newton Falls, OH 44444For Sale
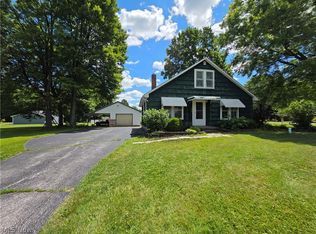 MLS ID #5222030, Kathie Lutz, Century 21 Goldfire Realty. MLS Now
 - $210,0003 bd1 ba1.4k sqft17632 Laurel Ave, Lake Milton, OH 44429For Sale
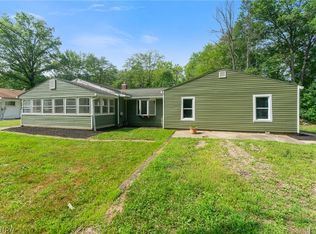 MLS ID #5227732, Robert J O'Bryant, Berkshire Hathaway HomeServices Stouffer Realty. MLS Now
 - $210,0003 bd2 ba1.4k sqft887 State Route 534 NW, Newton Falls, OH 44444For Sale
 MLS ID #5214797, Leslie Huffman, Coldwell Banker Schmidt Realty. MLS Now
 - $198,5003 bd2 ba1.2k sqft724 Briggs Rd, Leavittsburg, OH 44430For SaleMLS ID #5210541, Danielle P Martin, Brokers Realty Group. MLS Now
- $170,0003 bd1 ba1.1k sqft9552 Cloverleaf Rd, Windham, OH 44288For SaleMLS ID #5220655, Melissa S Harford, McDowell Homes Real Estate Services. MLS Now
- $207,5273 bd1 ba1.1k sqft63 W Nineth St, Newton Falls, OH 44444For SaleMLS ID #5224149, J. B. Spencer, Keller Williams Chervenic Rlty. MLS Now
- $199,0003 bd2 ba1.1k sqft1280 Sterling Dr, Cortland, OH 44410For SaleMLS ID #5216972, Dina Shuto, Kelly Warren and Associates RE Solutions. MLS Now
- $193,0003 bd2 ba990 sqft2351 S Duck Creek Rd, North Jackson, OH 44451For SaleMLS ID #5219860, Holly Ritchie, Keller Williams Chervenic Rlty. MLS Now
- $219,9003 bd1 ba1.2k sqft2935 N River Rd, Warren, OH 44483For SaleMLS ID #5217013, Maitlyn Simon, Brokers Realty Group. MLS Now
- $209,9003 bd2 ba1.7k sqft2980 Rosetta Blvd, Newton Falls, OH 44444For SaleMLS ID #5219630, Rollin Gosney, TG Real Estate. MLS Now
- $174,9003 bd1 ba1.1k sqft2516 Weir Rd NE, Warren, OH 44483For SaleMLS ID #5225813, Marcus A Agee, Keller Williams Chervenic Rlty. MLS Now
- $172,5003 bd2 ba1.3k sqft5033 N Park Avenue Ext, Warren, OH 44481For SaleMLS ID #5222803, Carole Calton, CENTURY 21 Lakeside Realty. MLS Now
- $195,0004 bd2 ba1.4k sqft31 Bridge St, Newton Falls, OH 44444For SaleMLS ID #5212443, Joseph Tupta, INNOVATE Real Estate. MLS Now
- $189,0003 bd2 ba1.2k sqft4648 Geauga Portage Easterly Rd, West Farmington, OH 44491For SaleMLS ID #5224438, Katherine R Joy, Century 21 Lakeside Realty. MLS Now
- $199,9003 bd2 ba1.5k sqft566 Greenleaf Ave NE, Warren, OH 44484For SaleMLS ID #5214847, Daniel J Alvarez, Brokers Realty Group. MLS Now
- $163,5003 bd1 ba948 sqft5210 Scott St, Newton Falls, OH 44444For SaleMLS ID #5211217, Loredana Manea, CENTURY 21 Lakeside Realty. MLS Now
- $184,9003 bd2 ba1.5k sqft250 Bane Ave, Newton Falls, OH 44444For SaleMLS ID #5207874, Anthony Maffei, CENTURY 21 Lakeside Realty. MLS Now
- $174,9003 bd2 ba1.4k sqft526 Ridge Rd, Newton Falls, OH 44444For SaleMLS ID #5223326, Amy Wilkes, Pathway Real Estate. MLS Now
- $249,9003 bd2 ba1.7k sqft14390 N Cheshire St, Burton, OH 44021For SaleMLS ID #5228718, Lisa Cole, Engel & Völkers Distinct. MLS Now
