Stunning designer remodel and move-in ready in a highly desirable location! No HOA, New Roof, Seller Concessions available! The light-filled interior features all-new kitchen and baths, recessed lighting, designer finishes and a dramatic floor-to-ceiling fireplace surround. The showpiece kitchen boasts quartz countertops, new cabinetry, stainless steel appliances, statement lighting and an oversized island ideal for entertaining. Large arched windows fill the home with natural light and give distinctive character. Outside, escape to a serene, low-maintenance backyard with artificial turf, an expansive covered patio and built-in BBQ-perfect for year-round entertaining! FHA & VA financing welcome! Stylish, sophisticated and completely move-in ready, this is one you'll want to see in person!!
Pending
Price cut: $3K (10/5)
$425,000
8213 W RUE DE LAMOUR Avenue, Peoria, AZ 85381
3beds
1,386sqft
Single Family Residence
Built in 1995
4,787 Square Feet Lot
$-- Zestimate®
$307/sqft
$-- HOA
What's special
Dramatic floor-to-ceiling fireplace surroundAll-new kitchen and bathsDistinctive characterStatement lightingRecessed lightingDesigner finishesArtificial turf
- 46 days
- 586
- 77
Zillow last checked:
Listing updated:
Listed by:
Anna Niemkiewicz 480-930-2223,
RE/MAX Desert Showcase
Source: ARMLS,MLS#: 7081165
Facts & features
Interior
Bedrooms & bathrooms
- Bedrooms: 3
- Bathrooms: 2
- Full bathrooms: 2
Heating
- Forced Air
Cooling
- Central Air
Appliances
- Included: Dryer, Washer, Refrigerator, Dishwasher, Electric Range
Features
- Double Vanity, Kitchen Island
- Has basement: No
- Has fireplace: No
Interior area
- Total structure area: 1,386
- Total interior livable area: 1,386 sqft
Property
Parking
- Total spaces: 4
- Parking features: Garage, Open
- Garage spaces: 2
- Uncovered spaces: 2
Features
- Stories: 1
- Spa features: None
- Fencing: Block
Lot
- Size: 4,787 Square Feet
- Features: Gravel/Stone Front, Gravel/Stone Back, Synthetic Grass Back
Details
- Parcel number: 23115080
- Special conditions: Owner/Agent
Construction
Type & style
- Home type: SingleFamily
- Architectural style: Spanish
- Property subtype: Single Family Residence
Materials
- Stucco, Wood Frame, Painted
- Roof: Tile
Condition
- Year built: 1995
Details
- Warranty included: Yes
Utilities & green energy
- Sewer: Public Sewer
Community & HOA
Community
- Subdivision: 83RD AVENUE THUNDERBIRD
HOA
- Has HOA: No
- Services included: No Fees
Location
- Region: Atlantic Beach
Financial & listing details
- Price per square foot: $307/sqft
- Tax assessed value: $318,300
- Annual tax amount: $1,153
- Date on market: 9/16/2026
- Cumulative days on market: 46 days
- Listing terms: VA Loan,Cash,Conventional,FHA
- Ownership: Fee Simple
Estimated market value
Not available
Estimated sales range
Not available
Not available
Price history
| Date | Event | Price |
|---|---|---|
| 10/19/2026 | Pending sale | $425,000$307/sqft |
Source:  ARMLS #7081165 Report a problem | ||
| 10/5/2026 | Price change | $425,000-0.7%$307/sqft |
Source: ARMLS #7081165 Report a problem | ||
| 9/16/2026 | Listed for sale | $428,000+38.5%$309/sqft |
Source: ARMLS #7081165 Report a problem | ||
| 8/10/2026 | Sold | $309,000-14.2%$223/sqft |
Source: ARMLS #7060612 Report a problem | ||
| 7/31/2026 | Listed for sale | $360,000+95.7%$260/sqft |
Source: ARMLS #7060612 Report a problem | ||
| 3/31/2005 | Sold | $184,000+105.8%$133/sqft |
Source: ARMLS #2277982 Report a problem | ||
| 6/29/1995 | Sold | $89,420$65/sqft |
Source: Public Record Report a problem | ||
Public tax history
| Year | Property taxes | Tax assessment |
|---|---|---|
| 2025 | $1,101 +2.8% | $31,830 -2.4% |
| 2024 | $1,072 -1.4% | $32,620 +148.2% |
| 2023 | $1,087 -2.1% | $13,140 -38.1% |
| 2022 | $1,110 -7.4% | $21,220 +9.9% |
| 2021 | $1,199 +3.4% | $19,310 +10% |
| 2020 | $1,160 +4.3% | $17,560 +6.9% |
| 2019 | $1,113 | $16,430 +8% |
| 2018 | $1,113 -0.1% | $15,210 +13.3% |
| 2017 | $1,113 +8.2% | $13,420 +3.2% |
| 2016 | $1,028 +7.9% | $13,000 +4% |
| 2015 | $953 | $12,500 +39.7% |
| 2014 | -- | $8,950 +16.2% |
| 2013 | -- | $7,700 -17.8% |
| 2012 | -- | $9,370 -10.2% |
| 2011 | -- | $10,430 -14.7% |
| 2010 | -- | $12,230 -24.9% |
| 2009 | -- | $16,280 -16.1% |
| 2008 | -- | $19,400 +15.5% |
| 2007 | -- | $16,800 +58.5% |
| 2006 | -- | $10,600 |
| 2005 | -- | $10,600 +15.2% |
| 2004 | -- | $9,200 |
| 2003 | -- | $9,200 +12.9% |
| 2002 | -- | $8,150 |
Find assessor info on the county website
Monthly payment
Est. payment
Payment breakdown
Explore the cost of this home by adjusting the details. Changes won't be saved.Climate risks
Neighborhood: 83rd Ave & Thunderbird
Nearby schools
Schools provided by the listing agent
- Elementary: Oasis Elementary School
- Middle: Oasis Elementary School
- High: Centennial High School
- District: Peoria Unified School District
Source: ARMLS. This data may not be complete. We recommend contacting the local school district to confirm school assignments for this home.


Similar homes
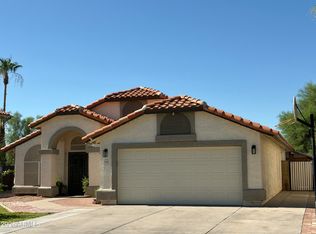
- $429,0003 bd2 ba1.3k sqft7217 W SHAW BUTTE Drive, Peoria, AZ 85345For Sale
 MLS ID #7100353, Arnulfo Acosta, HomeSmart. ARMLS
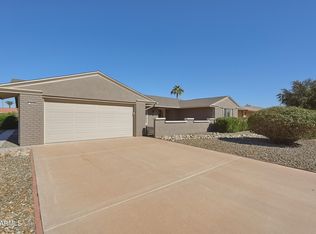
- $515,0003 bd2 ba1.6k sqft7749 W BOCA RATON Road, Peoria, AZ 85381For Sale
 MLS ID #7048121, Emily Oaida, Prestige Realty. ARMLS
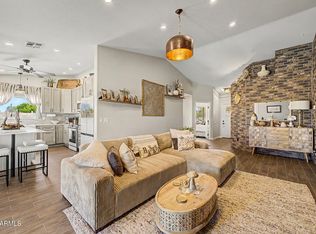
- $394,9002 bd2 ba1.6k sqft9608 W SHIPROCK Drive, Sun City, AZ 85351For Sale
 MLS ID #7099393, David Furnia, Coldwell Banker Realty. ARMLS
- $460,0003 bd2 ba1.3k sqft10672 W ROSS Avenue, Peoria, AZ 85382For Sale
 MLS ID #7078124, Laya Gavin, Exit Realty Sun City. ARMLS
