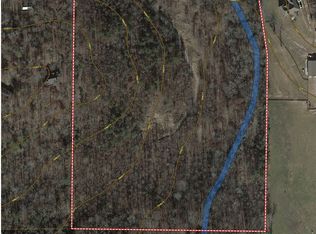
Samples Residential presents a wonderful opportunity to build a true custom home located on a 2.59 acre estate lot. This custom home can be built to your specifications, features & selections. Main level features an open floor plan, primary suite features spa like amenities with oversized closet, secondary suite, dining room, sitting room or home office, large kitchen features an oversized island and open flow to the spacious grand room with fireplace, mud room, laundry, deck, screened back porch, covered front & back porch for outdoor entertainment, 3 car garage. Terrace level features entertainment & living space with bar and fireplace, bedroom suite #3 with bath (optional office or flex room space), bedroom suite #4 with bath (optional office or flex room space), expansive patio space for outdoor entertainment. Upper-level features unfinished space for future expansion and or additional storage. Plan & images shown are only a representation of the home that can be built. You can also bring your own Plan or Samples Residential can design your custom plan to be built to your specifications, features & selections. Call today for more information
Pending
$1,349,900
8215 Estates Dr #3, Cumming, GA 30028
4beds
6,542sqft
:
Get pre-qualified$8,112/mo
Single Family Residence
Built in 2025
2.59 Acres Lot
$287,300 Zestimate®
$206/sqft
$-- HOA
What's special
- 332 days |
- 8 |
- 0 |
Zillow last checked:
Listing updated:
Listed by:
Nathan Samples 770-880-8059,
BHHS Georgia Properties
Source: GAMLS,MLS#: 10592407
Facts & features
Interior
Bedrooms & bathrooms
- Bedrooms: 4
- Bathrooms: 5
- Full bathrooms: 4
- 1/2 bathrooms: 1
- Main level bathrooms: 2
- Main level bedrooms: 2
Rooms
- Room types: Great Room, Library, Office, Media Room, Other
Kitchen
- Features: Kitchen Island
Heating
- Central, Forced Air, Natural Gas, Zoned
Cooling
- Ceiling Fan(s), Central Air, Zoned
Appliances
- Included: Double Oven, Dishwasher, Disposal
- Laundry: Other
Features
- Bookcases, Beamed Ceilings, Double Vanity, Tray Ceiling(s), Walk-In Closet(s), Vaulted Ceiling(s)
- Flooring: Carpet, Tile, Other
- Windows: Double Pane Windows
- Basement: Daylight,Interior Entry,Exterior Entry,Full
- Number of fireplaces: 3
- Fireplace features: Basement, Factory Built, Gas Starter, Living Room, Outside
- Common walls with other units/homes: No Common Walls
Interior area
- Total structure area: 6,542
- Total interior livable area: 6,542 sqft
- Finished area above ground: 4,548
- Finished area below ground: 1,994
Property
Parking
- Total spaces: 3
- Parking features: Garage Door Opener, Garage, Kitchen Level
- Has garage: Yes
Accessibility
- Accessibility features: Other
Features
- Levels: Two
- Stories: 2
- Patio & porch: Deck, Screened
- Exterior features: Balcony, Other
Lot
- Size: 2.59 Acres
- Features: Open Lot, Private, Level
Details
- Additional structures: Other
- Parcel number: 045 016
- Special conditions: No Disclosure
Construction
Type & style
- Home type: SingleFamily
- Architectural style: Craftsman
- Property subtype: Single Family Residence
Materials
- Other
- Foundation: Slab
- Roof: Metal
Condition
- New Construction,To Be Built
- New construction: Yes
- Year built: 2025
Details
- Warranty included: Yes
Utilities & green energy
- Sewer: Septic Tank
- Water: Public
- Utilities for property: Cable Available, Electricity Available, High Speed Internet, Water Available, Natural Gas Available, Phone Available, Underground Utilities
Community & HOA
Community
- Features: None
- Subdivision: The Estates at Nicholson
HOA
- Has HOA: No
- Services included: None
Location
- Region: Cumming
Financial & listing details
- Price per square foot: $206/sqft
- Annual tax amount: $1
- Date on market: 8/27/2025
- Cumulative days on market: 318 days
- Listing agreement: Exclusive Right To Sell
- Listing terms: Cash,Conventional,Other
- Electric utility on property: Yes
Estimated market value
$287,300
$267,000 - $307,000
$6,585/mo
Price history
| Date | Event | Price |
|---|---|---|
| 7/6/2026 | Pending sale | $1,349,900$206/sqft |
Source:  GAMLS #10592407 Report a problem GAMLS #10592407 Report a problem | ||
| 8/27/2025 | Price change | $1,349,900+369.5%$206/sqft |
Source: GAMLS #10592407 Report a problem | ||
| 8/22/2025 | Listed for sale | $287,500$44/sqft |
Source:  FMLS GA #7637261 Report a problem FMLS GA #7637261 Report a problem | ||
Public tax history
Tax history is unavailable.
Monthly payment
Est. payment
Payment breakdown
Explore the cost of this home by adjusting the details. Changes won't be saved.Climate risks
Neighborhood: 30028
Nearby schools
GreatSchools rating
- 8/10Poole's Mill ElementaryGrades: PK-5Distance: 3.9 mi
- 6/10Liberty Middle SchoolGrades: 6-8Distance: 2.9 mi
- 8/10North Forsyth High SchoolGrades: 9-12Distance: 6.8 mi
Schools provided by the listing agent
- Elementary: Pooles Mill
- Middle: Liberty
- High: North Forsyth
Source: GAMLS. This data may not be complete. We recommend contacting the local school district to confirm school assignments for this home.
- $719,5004 bd2 ba1.8k sqft8260 Nicholson Rd, Cumming, GA 30028Off Market
- $858,2005 bd4 ba6.2k sqft8255 Nicholson Rd, Cumming, GA 30028Off Market
- $287,50012.6 Acres8205 Nicholson Rd, Cumming, GA 30028Sold
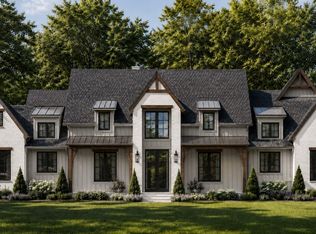
- $1,249,9004 bd4 ba4.1k sqft8205 Nicholson Rd #1, Cumming, GA 30028New Construction
- $230,2002 bd1 ba660 sqft8140 Nicholson Rd, Cumming, GA 30028Off Market
- $769,7303.7 Acres8320 Nicholson Rd, Cumming, GA 30028Off Market
- $669,9003 bd4 ba2.4k sqft8275 Crooked Creek Dr, Cumming, GA 30028New Construction
- $585,0004 bd3 ba1.7k sqft8275 Nicholson Rd, Cumming, GA 30028Off Market
A local agent can set up tours, give advice and negotiate with sellers.
Similar homes
- $1,249,9004 bd4 ba4.1k sqft8205 Nicholson Rd #1, Cumming, GA 30028Active
 MLS ID #10592384, Nathan Samples, BHHS Georgia Properties. GAMLS
 - $1,295,0005 bd5 ba3.8k sqft6455 Maddux Path, Cumming, GA 30028Active
 MLS ID #10786380, Brittany Milstead, Keller Williams Realty Atl. Partners. GAMLS
 - $1,399,9995 bd5 ba6k sqft101 Attwater Cir, Dawsonville, GA 30534New Construction
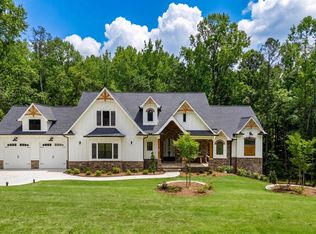 MLS ID #431246, Summer Berg, Keller Williams Realty Atlanta Partners. NGBOR
 - $830,0005 bd5 ba5.1k sqft6695 Canyon Cv, Cumming, GA 30028Active
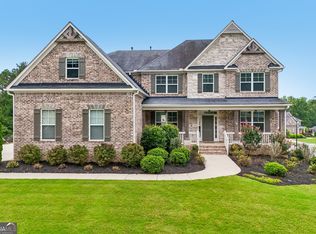 MLS ID #10801817, Premier Realty Group, Keller Williams Realty Atl. Partners. GAMLS
 - $1,399,9005 bd5 ba3.7k sqft2390 Glade Overlook, Cumming, GA 30041ActiveMLS ID #10811954, Tamra J Wade, Re/Max Tru, Inc.. GAMLS
- $1,389,0005 bd3 ba4.1k sqft1209 County Line Rd, Cumming, GA 30040ActiveMLS ID #10757174, Matt Holt, Excalibur Homes, LLC. GAMLS
- $1,295,0005 bd6 ba6.3k sqft40 Crowe Rd, Alpharetta, GA 30004ActiveMLS ID #10723063, Kristin Walker, GA Classic Realty. GAMLS
- $1,249,0006 bd5 ba6.4k sqft6010 Anchorage Quay, Cumming, GA 30041ActiveMLS ID #10806970, Tania Lightsey, Ward Properties of North GA. GAMLS
- $1,350,0005 bd4 ba4.1k sqft123 Townsend Pass, Alpharetta, GA 30004For Sale
 MLS ID #7721702, Matt Simonds, Bolst, Inc.. FMLS GA
 - $1,250,0006 bd5 ba6.2k sqft4085 Asheville Manor Ct, Cumming, GA 30040ActiveMLS ID #10784381, Premier Realty Group, Keller Williams Realty Atl. Partners. GAMLS
- $1,450,0005 bd6 ba5.9k sqft110 Owens Mill Pl, Canton, GA 30115ActiveMLS ID #10809770, Mary Ann Bishop, BHHS Georgia Properties. GAMLS
- $1,199,0004 bd3 ba4.1k sqft2411 Highway 9 S, Dawsonville, GA 30534For SaleMLS ID #432844, Emily Reece, REMAX Town & Country - Ellijay. NGBOR
- $1,449,9995 bd5 ba3.7k sqft670 Old Alpharetta Rd, Alpharetta, GA 30005ActiveMLS ID #10762150, Keith Kraft, Simple Showing Inc. GAMLS
- $1,395,0004 bd4 ba4.1k sqft5741 Shadburn Ferry Rd, Buford, GA 30518ActiveMLS ID #10773255, Joseph R Davis, Atlanta Communities. GAMLS
- $1,325,0004 bd5 ba4.3k sqft8875 Lakeside Way, Gainesville, GA 30506ActiveMLS ID #10760014, Parker Smith, Keller Williams Realty First Atlanta. GAMLS
- $1,399,9904 bd5 ba4.3k sqft3410 Tate Ln, Cumming, GA 30041ActiveMLS ID #10648192, Suzanne L Springfield, PBG Built Realty. GAMLS
- $1,393,0004 bd5 ba3.8k sqft4410 K D Kruzel Dr, Cumming, GA 30041ActiveMLS ID #10727868, Leighann Nash, Engel & V?lkers Atlanta. GAMLS
- $699,0005 bd5 ba3.2k sqft4665 Shipley Ave, Cumming, GA 30028ActiveMLS ID #10761616, Lavanya Thadiparthi, Sekhars Realty, Inc.. GAMLS
- $680,0005 bd4 ba3.7k sqft7310 Rambling Vale, Cumming, GA 30028ActiveMLS ID #10796470, Mukeshkumar Rajput, Virtual Properties Realty.com. GAMLS
- $1,750,0004 bd5 ba4.9k sqft4445 Pebble Rock Dr, Cumming, GA 30041For SaleMLS ID #7808395, Jeremey Ashman, Ashman Associates, Inc.. FMLS GA
