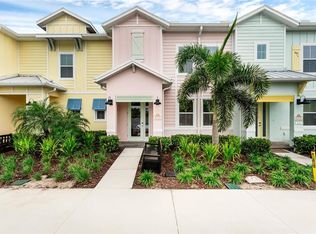
Welcome to 8217 Surf St, a beautifully furnished 4-bedroom, 3-full-bath corner townhome located in the highly sought-after Margaritaville Resort Orlando. This spacious two-story home offers an open-concept living and dining area filled with natural light, stylish wood-look tile flooring, and a modern kitchen featuring quartz countertops, stainless steel appliances, ample cabinetry, and everything needed for a fully equipped vacation rental. The flexible floor plan includes a queen bedroom and full bathroom downstairs, while upstairs features three additional bedrooms: a spacious king bedroom, a queen bedroom, and a bunk room with two twin beds. Offered completely turnkey, the property includes all appliances, furniture, TVs, décor, artwork, housewares, kitchen necessities, dishware, linens, and furnishings, allowing the next owner to begin enjoying or renting the property right away. Whether you're looking for an income-producing short-term rental, a second home, or your own Florida vacation retreat, this property offers incredible flexibility. Margaritaville Resort Orlando offers a true resort lifestyle with multiple pools, fitness amenities, Island H2O Water Park, and convenient access to the restaurants, shopping, entertainment, and live music at Sunset Walk. Best of all, you're just minutes from Walt Disney World and Orlando's world-famous attractions. With its desirable corner location, spacious 4-bedroom layout, and complete turnkey setup, 8217 Surf St is an exceptional opportunity to own in one of Central Florida's most unique vacation resort communities—where every day can feel like a vacation.
For sale
$435,000
8217 SURF STREET, KISSIMMEE, FL 34747
4beds
1,719sqft
Townhouse
Built in 2022
1,307 Square Feet Lot
$422,300 Zestimate®
$253/sqft
$780/mo HOA
What's special
Desirable corner locationSpacious two-story homeCorner locationStylish wood-look tile flooringStainless steel appliancesAmple cabinetry
- 51 days
- 93
- 9
Zillow last checked:
Listing updated:
Listed by:
Dan Dinozzi 203-982-7164,
XCELLENCE 866-595-6025
Source: Stellar MLS,MLS#: O6434314 Originating MLS: Suncoast Tampa
Originating MLS: Suncoast Tampa
Facts & features
Interior
Bedrooms & bathrooms
- Bedrooms: 4
- Bathrooms: 3
- Full bathrooms: 3
Primary bedroom
- Features: En Suite Bathroom, Walk-In Closet(s)
- Level: Second
- Area: 272 Square Feet
- Dimensions: 16x17
Great room
- Level: First
- Area: 288 Square Feet
- Dimensions: 16x18
Kitchen
- Level: First
- Area: 192 Square Feet
- Dimensions: 12x16
Heating
- Central, Electric, Natural Gas
Cooling
- Central Air
Appliances
- Included: Dishwasher, Disposal, Dryer, Gas Water Heater, Ice Maker, Microwave, Range, Washer
- Laundry: Laundry Closet
Features
- Ceiling Fan(s), Open Floorplan, Walk-In Closet(s)
- Flooring: Ceramic Tile
- Windows: Window Treatments
- Has fireplace: No
- Furnished: Yes
- Common walls with other units/homes: Corner Unit
Interior area
- Total structure area: 1,767
- Total interior livable area: 1,719 sqft
Video & virtual tour
Property
Features
- Levels: Two
- Stories: 2
- Exterior features: Irrigation System, Lighting, Sidewalk
- Has view: Yes
- View description: Garden, Park/Greenbelt
- Waterfront features: Lake
Lot
- Size: 1,307 Square Feet
- Features: Corner Lot
Details
- Parcel number: 042527501600010120
- Zoning: X
- Special conditions: None
Construction
Type & style
- Home type: Townhouse
- Property subtype: Townhouse
Materials
- Block, Cement Siding, Stucco
- Foundation: Slab
- Roof: Shingle
Condition
- New construction: No
- Year built: 2022
Utilities & green energy
- Sewer: Public Sewer
- Water: Public
- Utilities for property: Cable Connected, Electricity Connected, Fiber Optics, Sewer Connected, Street Lights, Underground Utilities, Water Connected
Green energy
- Water conservation: Irrigation-Reclaimed Water
Community & HOA
Community
- Features: Lake, Dog Park, Fitness Center, Gated Community - Guard, Irrigation-Reclaimed Water, Park, Playground, Pool, Restaurant, Sidewalks
- Pet fee: $0 monthly
- Subdivision: ROLLING OAKS PH 7
HOA
- Has HOA: Yes
- Amenities included: Cable TV, Fitness Center, Gated, Playground, Pool
- Services included: 24-Hour Guard, Cable TV, Community Pool, Maintenance Grounds, Pest Control, Pool Maintenance, Security, Trash
- HOA fee: $780 monthly
- HOA name: Amanda Narehood
Location
- Region: Kissimmee
Financial & listing details
- Price per square foot: $253/sqft
- Tax assessed value: $334,200
- Annual tax amount: $8,071
- Date on market: 8/17/2026
- Cumulative days on market: 52 days
- Listing terms: Cash,Conventional
- Ownership: Fee Simple
- Total actual rent: 0
- Electric utility on property: Yes
- Road surface type: Paved
Estimated market value
$422,300
$401,000 - $443,000
$3,276/mo
Price history
| Date | Event | Price |
|---|---|---|
| 8/17/2026 | Listed for sale | $435,000$253/sqft |
Source:  Stellar MLS #O6434314 Report a problem Stellar MLS #O6434314 Report a problem | ||
Public tax history
| Year | Property taxes | Tax assessment |
|---|---|---|
| 2025 | $8,071 -13% | $334,200 -27.9% |
| 2024 | $9,277 +8.3% | $463,500 +22.6% |
| 2023 | $8,562 +156% | $378,100 +1160.3% |
| 2022 | $3,345 +675.1% | $30,000 |
| 2021 | $432 | $30,000 |
Find assessor info on the county website
Monthly payment
Est. payment
Payment breakdown
Explore the cost of this home by adjusting the details. Changes won't be saved.Climate risks
Neighborhood: 34747
Similar homes
- $435,0004 bd3 ba1.4k sqft8036 LOST SHAKER LANE, KISSIMMEE, FL 34747For Sale

 MLS ID #O6440491, Dan Dinozzi, XCELLENCE. Stellar MLS
 - $439,0004 bd3 ba1.7k sqft3184 CARIBBEAN SOUL DRIVE, KISSIMMEE, FL 34747For Sale
 MLS ID #O6348355, Deanna Meredith, LUXE PROPERTIES LLC. Stellar MLS
 - $415,0003 bd3 ba1.5k sqft2968 ON THE ROCKS POINT, KISSIMMEE, FL 34747For Sale
 MLS ID #TB8523622, Dawn Liedtke, REDFIN CORPORATION. Stellar MLS
 - $330,0002 bd3 ba1.3k sqft2939 CASTAWAY LANE, KISSIMMEE, FL 34747For Sale
 MLS ID #O6448100, Erica Diaz, HOMEVEST REALTY. Stellar MLS
 - $469,9004 bd3 ba1.4k sqft8061 LOST SHAKER LANE, KISSIMMEE, FL 34747For SaleMLS ID #O6431415, Suzanne Docobo, EXP REALTY LLC. Stellar MLS
- $454,0004 bd3 ba1.7k sqft2564 BEAR CREEK COURT, KISSIMMEE, FL 34747For SaleMLS ID #O6445937, Ana Largo, LPT REALTY, LLC. Stellar MLS
- $470,0004 bd3 ba1.4k sqft8036 SURF STREET, KISSIMMEE, FL 34747For SaleMLS ID #O6434257, Suzanne Docobo, EXP REALTY LLC. Stellar MLS
- $379,0003 bd3 ba1.5k sqft8185 SURF STREET, KISSIMMEE, FL 34747For SaleMLS ID #O6376112, Suzanne Docobo, EXP REALTY LLC. Stellar MLS
- $459,9004 bd2 ba1.8k sqft2873 BLOOMING ALAMANDA LOOP, KISSIMMEE, FL 34747For SaleMLS ID #O6435397, Mikhael Najm, LLC, DALTON WADE INC. Stellar MLS
- $445,9004 bd3 ba1.6k sqft2914 BLOOMING ALAMANDA LOOP, KISSIMMEE, FL 34747For SaleMLS ID #S5154555, Tony Zuco, REALTY HUB. Stellar MLS
- $409,0003 bd3 ba1.5k sqft3113 CARIBBEAN SOUL DRIVE, KISSIMMEE, FL 34747For SaleMLS ID #O6381263, Suzanne Docobo, EXP REALTY LLC. Stellar MLS
- $369,0003 bd3 ba1.5k sqft3117 CARIBBEAN SOUL DRIVE, KISSIMMEE, FL 34747For SaleMLS ID #O6434576, Suzanne Docobo, EXP REALTY LLC. Stellar MLS
- $235,0003 bd3 ba1.2k sqft8516 CRYSTAL COVE LOOP, KISSIMMEE, FL 34747For SaleMLS ID #O6447766, Lesly Hijar, REAL BROKER, LLC. Stellar MLS
- $375,0003 bd3 ba1.3k sqft8174 Coconut Place, Kissimmee, FL 34747For Sale
 MLS ID #B26064796, Aasson R Esmie, Realty One Group Innovation. BeachesMLS
 - $472,0004 bd3 ba1.5k sqft8067 KNEE DEEP ROAD, KISSIMMEE, FL 34747For SaleMLS ID #O6408722, Suzanne Docobo, EXP REALTY LLC. Stellar MLS
- $425,0003 bd3 ba1.4k sqft8041 LOST SHAKER LANE, KISSIMMEE, FL 34747For SaleMLS ID #O6398528, Suzanne Docobo, EXP REALTY LLC. Stellar MLS
- $420,0004 bd3 ba1.7k sqft8014 SPRING CREEK DRIVE, KISSIMMEE, FL 34747For SaleMLS ID #O6438647, Alexis McKenzie, REAL BROKER, LLC. Stellar MLS
- $380,0003 bd3 ba1.5k sqft2976 ON THE ROCKS POINT, KISSIMMEE, FL 34747For SaleMLS ID #O6149641, Brian Webber, LOKATION. Stellar MLS
- $365,0003 bd3 ba1.5k sqft8205 SURF STREET, KISSIMMEE, FL 34747For SaleMLS ID #O6398029, Suzanne Docobo, EXP REALTY LLC. Stellar MLS
- $399,9003 bd3 ba1.5k sqft8060 DREAMSICLE DRIVE, KISSIMMEE, FL 34747For SaleMLS ID #W7886608, DJ Arrazcaeta Jr, LLC, RE/MAX ALLIANCE GROUP. Stellar MLS
