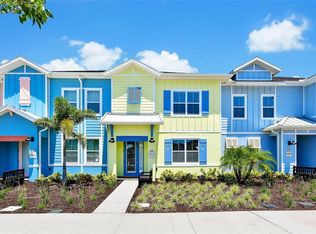
**Charming 2-Bedroom Townhouse with Versatile Loft in The Margaritaville Community**.Step into this brand-new, fully furnished, upgraded 2-bedroom, 2.5-bath townhouse, featuring an upstairs bonus room area that can easily serve as a third bedroom. Perfectly positioned within the desirable Margaritaville Community, this property is currently operating as a successful Airbnb, with continuous bookings that provide an exceptional investment opportunity. Annual ROI details are available upon request. Designed for comfort and relaxation, this home offers a spacious open-concept living and dining area, a modern full kitchen, and spa-style bathrooms that make every day feel like a vacation. Enjoy your morning coffee/evening cocktail from your private outdoor terrace, surrounded by a lush scenery.
For sale
$375,000
8174 Coconut Place, Kissimmee, FL 34747
3beds
1,380sqft
Townhouse
Built in 2023
1,212 Square Feet Lot
$366,400 Zestimate®
$272/sqft
$583/mo HOA
What's special
Fully furnishedPrivate outdoor terraceUpstairs bonus room areaSpa-style bathroomsModern full kitchen
- 71 days
- 113
- 4
Zillow last checked:
Listing updated:
Listed by:
Asson Esmie 954-822-4572,
Realty One Group Innovation
Source: BeachesMLS,MLS#: B26064796 Originating MLS: BeachesMLS
Originating MLS: BeachesMLSFacts & features
Interior
Bedrooms & bathrooms
- Bedrooms: 3
- Bathrooms: 3
- Full bathrooms: 2
- 1/2 bathrooms: 1
Primary bedroom
- Level: Second
- Area: 204
- Dimensions: 17 X 12
Bedroom 2
- Level: Second
- Area: 143
- Dimensions: 11 X 13
Kitchen
- Level: First
- Area: 170
- Dimensions: 17 X 10
Living room
- Level: First
- Area: 204
- Dimensions: 17 X 12
Heating
- Central
Cooling
- Central Air, Ceiling Fan(s)
Appliances
- Included: Dryer, Dishwasher, Electric Range, Electric Water Heater, Ice Maker, Microwave, Range, Refrigerator, Water Heater, Washer
- Laundry: Inside, Laundry Closet, Lower Level
Features
- Breakfast Area, Dual Sinks, Kitchen Island, Living/Dining Room, Pantry, Upper Level Primary
- Flooring: Ceramic Tile, Tile, Wood
- Windows: Blinds, ENERGY STAR Qualified Windows
- Furnished: Yes
Interior area
- Total structure area: 1,440
- Total interior livable area: 1,380 sqft
Video & virtual tour
Property
Parking
- Total spaces: 2
- Parking features: Assigned, Asphalt, Open
- Uncovered spaces: 2
Accessibility
- Accessibility features: None
Features
- Levels: Two
- Stories: 2
- Exterior features: Awning(s), None
- Pool features: Association
- Waterfront features: None
Lot
- Size: 1,212 Square Feet
- Features: < 1/4 Acre
Details
- Parcel number: 042527501600012050
- Zoning: RES
- Special conditions: Standard
Construction
Type & style
- Home type: Townhouse
- Property subtype: Townhouse
Materials
- CBS (Concrete Block Structure), Block, Concrete, Stucco
- Roof: Composition,Shingle
Condition
- Resale
- New construction: No
- Year built: 2023
Details
- Builder model: Villas
Utilities & green energy
- Sewer: Public Sewer
- Water: Public
- Utilities for property: Cable Available, Electricity Connected, Sewer Connected, Water Connected
Green energy
- Energy efficient items: Appliances, HVAC
Community & HOA
Community
- Features: Home Owners Association, Gated
- Security: Closed Circuit Camera(s), Fire Alarm, Gated Community, Smoke Detector(s), Security Guard
- Subdivision: ROLLING OAKS PH 7
HOA
- Has HOA: Yes
- Amenities included: Clubhouse, Gated, Maintenance, Pool, Sidewalks, Trail(s)
- Services included: Common Areas, Cable TV, Pest Control, Security
- HOA fee: $583 monthly
Location
- Region: Kissimmee
Financial & listing details
- Price per square foot: $272/sqft
- Tax assessed value: $303,100
- Annual tax amount: $3,825
- Date on market: 8/16/2026
- Cumulative days on market: 319 days
- Listing terms: Cash,Conventional,FHA,VA Loan
- Electric utility on property: Yes
- Road surface type: Asphalt
Estimated market value
$366,400
$348,000 - $385,000
$2,624/mo
Price history
| Date | Event | Price |
|---|---|---|
| 8/16/2026 | Listed for sale | $375,000-1.3%$272/sqft |
Source:  BeachesMLS #B26064796 Report a problem BeachesMLS #B26064796 Report a problem | ||
| 7/31/2026 | Listing removed | $380,000$275/sqft |
Source: BeachesMLS #R11143294 Report a problem | ||
| 7/23/2026 | Price change | $380,000-1.3%$275/sqft |
Source: BeachesMLS #R11143294 Report a problem | ||
| 6/24/2026 | Price change | $385,000-3.5%$279/sqft |
Source: BeachesMLS #R11143294 Report a problem | ||
| 4/27/2026 | Price change | $399,000-2%$289/sqft |
Source: BeachesMLS #R11143294 Report a problem | ||
| 3/6/2026 | Price change | $407,000-3.1%$295/sqft |
Source:  Stellar MLS #S5140168 Report a problem Stellar MLS #S5140168 Report a problem | ||
| 11/24/2025 | Listed for sale | $419,900-10.2%$304/sqft |
Source: BeachesMLS #RX-11143294 Report a problem | ||
| 4/27/2023 | Sold | $467,400$339/sqft |
Source: Public Record Report a problem | ||
Public tax history
| Year | Property taxes | Tax assessment |
|---|---|---|
| 2025 | $7,640 -15.5% | $303,100 -27.4% |
| 2024 | $9,044 +136.4% | $417,500 +769.8% |
| 2023 | $3,825 +14.4% | $48,000 +60% |
| 2022 | $3,345 +675.1% | $30,000 |
| 2021 | $432 | $30,000 |
Find assessor info on the county website
Monthly payment
Est. payment
Payment breakdown
Explore the cost of this home by adjusting the details. Changes won't be saved.Climate risks
Neighborhood: 34747
Nearby schools
Schools provided by the listing agent
- Elementary: Sunshine
- Middle: Bear Lakes
- High: Western
Source: BeachesMLS. This data may not be complete. We recommend contacting the local school district to confirm school assignments for this home.
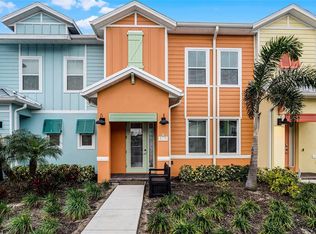
Similar homes
- $379,0003 bd3 ba1.5k sqft8185 SURF STREET, KISSIMMEE, FL 34747For Sale
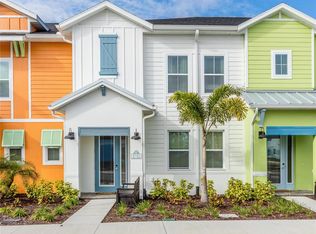
 MLS ID #O6376112, Suzanne Docobo, EXP REALTY LLC. Stellar MLS
 - $365,0003 bd3 ba1.5k sqft8205 SURF STREET, KISSIMMEE, FL 34747For Sale
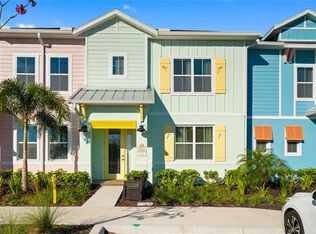 MLS ID #O6398029, Suzanne Docobo, EXP REALTY LLC. Stellar MLS
 - $344,9993 bd3 ba1.5k sqft2916 ON THE ROCKS POINT, KISSIMMEE, FL 34747For Sale
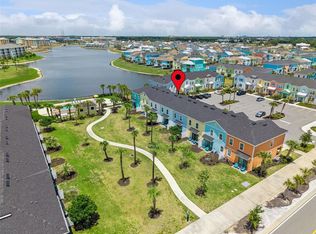 MLS ID #S5149980, James Donovan, TEAM DONOVAN. Stellar MLS
 - $409,0003 bd3 ba1.5k sqft3113 CARIBBEAN SOUL DRIVE, KISSIMMEE, FL 34747For Sale
 MLS ID #O6381263, Suzanne Docobo, EXP REALTY LLC. Stellar MLS
 - $415,0003 bd3 ba1.5k sqft2968 ON THE ROCKS POINT, KISSIMMEE, FL 34747For SaleMLS ID #TB8523622, Dawn Liedtke, REDFIN CORPORATION. Stellar MLS
- $330,0002 bd3 ba1.3k sqft2939 CASTAWAY LANE, KISSIMMEE, FL 34747For SaleMLS ID #O6448100, Erica Diaz, HOMEVEST REALTY. Stellar MLS
- $399,9003 bd3 ba1.5k sqft8060 DREAMSICLE DRIVE, KISSIMMEE, FL 34747For SaleMLS ID #W7886608, DJ Arrazcaeta Jr, LLC, RE/MAX ALLIANCE GROUP. Stellar MLS
- $377,0002 bd2 ba1.1k sqft8081 KNEE DEEP ROAD, KISSIMMEE, FL 34747For SaleMLS ID #S5151963, James Donovan, TEAM DONOVAN. Stellar MLS
- $365,0004 bd3 ba1.6k sqft3221 CUPID PLACE, KISSIMMEE, FL 34747For SaleMLS ID #S5154675, Paola Castellano, EXP REALTY LLC. Stellar MLS
- $401,0003 bd3 ba1.4k sqft8041 LOST SHAKER LANE, KISSIMMEE, FL 34747For SaleMLS ID #O6398528, Suzanne Docobo, EXP REALTY LLC. Stellar MLS
- $299,9992 bd3 ba1.3k sqft8201 SURF STREET, KISSIMMEE, FL 34747For SaleMLS ID #S5155480, James Donovan, TEAM DONOVAN. Stellar MLS
- $398,5004 bd3 ba1.6k sqft8572 BAY LILLY LOOP, KISSIMMEE, FL 34747For SaleMLS ID #S5142891, Irena Aistrop, LA ROSA REALTY LLC. Stellar MLS
- $379,0002 bd2 ba1.1k sqft8063 KNEE DEEP ROAD, KISSIMMEE, FL 34747For SaleMLS ID #O6334138, Randall Gill, COLDWELL BANKER REALTY. Stellar MLS
- $390,0002 bd3 ba1.2k sqft8056 DREAMSICLE DRIVE, KISSIMMEE, FL 34747For SaleMLS ID #O6387518, Gabriel Flete, LIVE MVRK LLC. Stellar MLS
- $284,0002 bd3 ba1.3k sqft2968 CARIBBEAN SOUL DRIVE, KISSIMMEE, FL 34747For SaleMLS ID #O6416435, Cassie Lamoureux, KELLER WILLIAMS CLASSIC. Stellar MLS
- $420,0003 bd3 ba1.4k sqft7650 Sir Kaufmann Court, Kissimmee, FL 34747For Sale
 MLS ID #R11161711, Brian Patla, 1st Class Real Estate South Florida. BeachesMLS
 - $310,0003 bd3 ba1.6k sqft9043 CARLOTTA WAY, KISSIMMEE, FL 34747For SaleMLS ID #S5147257, Victor Barroeta, MBT REALTY LLC. Stellar MLS
- $469,9004 bd3 ba1.4k sqft8061 LOST SHAKER LANE, KISSIMMEE, FL 34747For SaleMLS ID #O6431415, Suzanne Docobo, EXP REALTY LLC. Stellar MLS
- $410,0003 bd2 ba1.2k sqft7830 MYRTLE OAK LANE, KISSIMMEE, FL 34747For SaleMLS ID #S5157267, Julio Salgado, REMAX PREMIER PROPERTIES. Stellar MLS
- $275,9993 bd2 ba1.3k sqft3226 WISH AVENUE, KISSIMMEE, FL 34747For SaleMLS ID #O6338192, AMR Abujbara, REALTY HUB. Stellar MLS
