Welcome to this beautifully maintained, fully furnished 4-bedroom, 2-bath home in desirable Oak Island Cove. Offering approximately 1,822 square feet of living space, the property features a private screened heated pool and spa with a peaceful rear water view and no home immediately behind the property. Currently operating as an established vacation rental with excellent guest reviews, this turnkey property offers an excellent opportunity for an investor, second-home buyer, or primary-residence owner. The home is being sold fully furnished, subject to agreed inventory, and has existing future reservations that may provide continuity for a buyer planning to continue its vacation-rental use, subject to applicable booking and management arrangements. The private heated pool and spa overlook the water, creating an inviting outdoor retreat after a day enjoying Disney and Central Florida attractions. Recent pool improvements include resurfacing and internet-enabled pool controls in 2023, plus a new heat-pump pool heater in 2025. The seller reports approximately $30,000 invested in recent pool-related improvements.Major updates provide additional peace of mind, including a new roof and water heater in 2023, along with new stainless-steel appliances in 2023. The open-concept split-bedroom floor plan provides privacy and functionality, generous living and gathering spaces, and a spacious primary suite. Ideally located near Walt Disney World, Margaritaville Resort Orlando, Sunset Walk, shopping, dining, and Central Florida attractions. The HOA includes internet and cable, adding convenience for both owners and vacation guests. With its 4-bedroom, 2-bath layout, approximately 1,822 square feet of living space, heated pool and spa, peaceful water view, no immediate rear neighbor, recent improvements, furnishings, excellent guest reviews, and established vacation-rental history, 2873 Blooming Alamanda Loop offers a turnkey opportunity to enjoy or continue operating a Central Florida vacation home.
For sale
$459,900
2873 BLOOMING ALAMANDA LOOP, KISSIMMEE, FL 34747
4beds
1,822sqft
Single Family Residence
Built in 2001
5,750 Square Feet Lot
$444,300 Zestimate®
$252/sqft
$89/mo HOA
What's special
Fully furnishedPeaceful rear water viewHeat-pump pool heaterOpen-concept split-bedroom floor planSpacious primary suiteInternet-enabled pool controls
- 49 days
- 269
- 27
Zillow last checked:
Listing updated:
Listed by:
Mikhael Najm, LLC 321-443-4570,
DALTON WADE INC 888-668-8283
Source: Stellar MLS,MLS#: O6435397 Originating MLS: Suncoast Tampa
Originating MLS: Suncoast Tampa
Facts & features
Interior
Bedrooms & bathrooms
- Bedrooms: 4
- Bathrooms: 2
- Full bathrooms: 2
Primary bedroom
- Description: Room3
- Features: Walk-In Closet(s)
- Level: First
- Area: 144 Square Feet
- Dimensions: 12x12
Bedroom 2
- Description: Room4
- Features: Built-in Closet
- Level: First
Bedroom 3
- Description: Room5
- Features: Built-in Closet
- Level: First
Bedroom 4
- Description: Room6
- Features: Built-in Closet
- Level: First
Kitchen
- Description: Room2
- Level: First
- Area: 72 Square Feet
- Dimensions: 8x9
Laundry
- Description: Room7
- Level: First
Living room
- Description: Room1
- Level: First
- Area: 121 Square Feet
- Dimensions: 11x11
Heating
- Electric, Heat Pump
Cooling
- Central Air
Appliances
- Included: Cooktop, Dishwasher, Disposal, Dryer, Microwave, Range, Refrigerator, Washer
- Laundry: Laundry Room
Features
- Eating Space In Kitchen, Open Floorplan, Primary Bedroom Main Floor, Walk-In Closet(s)
- Flooring: Carpet, Tile, Hardwood
- Has fireplace: No
- Furnished: Yes
Interior area
- Total structure area: 169
- Total interior livable area: 1,822 sqft
Video & virtual tour
Property
Parking
- Total spaces: 2
- Parking features: Driveway
- Attached garage spaces: 2
- Has uncovered spaces: Yes
Features
- Levels: One
- Stories: 1
- Patio & porch: Screened
- Exterior features: Irrigation System, Lighting, Sidewalk
- Has private pool: Yes
- Pool features: Deck, Gunite, Heated, In Ground, Lighting, Screen Enclosure
- Has spa: Yes
- Spa features: Heated, In Ground
- Has view: Yes
- View description: Water
- Water view: Water
Lot
- Size: 5,750 Square Feet
- Features: In County, Sidewalk
Details
- Parcel number: 092527444900010590
- Zoning: OPUD
- Special conditions: None
Construction
Type & style
- Home type: SingleFamily
- Property subtype: Single Family Residence
Materials
- Block, Concrete
- Foundation: Slab
- Roof: Shingle
Condition
- Completed
- New construction: No
- Year built: 2001
Utilities & green energy
- Sewer: Public Sewer
- Water: Public
- Utilities for property: BB/HS Internet Available, Public, Sewer Connected, Water Connected
Community & HOA
Community
- Features: Deed Restrictions, Sidewalks
- Pet fee: $0 monthly
- Subdivision: OAK ISLAND COVE
HOA
- Has HOA: Yes
- HOA fee: $89 monthly
- HOA name: Extreme Management Team
- HOA phone: 352-366-0234
Location
- Region: Kissimmee
Financial & listing details
- Price per square foot: $252/sqft
- Tax assessed value: $388,600
- Annual tax amount: $6,084
- Date on market: 8/20/2026
- Cumulative days on market: 50 days
- Listing terms: Cash,Conventional,FHA,VA Loan
- Ownership: Fee Simple
- Total actual rent: 0
- Road surface type: Paved, Concrete
Estimated market value
$444,300
$422,000 - $467,000
$3,125/mo
Price history
| Date | Event | Price |
|---|---|---|
| 8/20/2026 | Listed for sale | $459,9000%$252/sqft |
Source:  Stellar MLS #O6435397 Report a problem Stellar MLS #O6435397 Report a problem | ||
| 12/6/2022 | Sold | $460,000-6.1%$252/sqft |
Source: Public Record Report a problem | ||
| 10/27/2022 | Pending sale | $489,900$269/sqft |
Source: Stellar MLS #O6054263 Report a problem | ||
| 9/16/2022 | Listed for sale | $489,900+178.4%$269/sqft |
Source: Stellar MLS #O6054263 Report a problem | ||
| 10/26/2012 | Sold | $176,000-19.2%$97/sqft |
Source: Stellar MLS #O5122728 Report a problem | ||
| 4/9/2001 | Sold | $217,800$120/sqft |
Source: Public Record Report a problem | ||
Public tax history
| Year | Property taxes | Tax assessment |
|---|---|---|
| 2025 | $6,085 -0.8% | $388,600 -0.8% |
| 2024 | $6,132 -1.2% | $391,800 -0.6% |
| 2023 | $6,205 +44.8% | $394,000 +36.9% |
| 2022 | $4,285 +12.6% | $287,900 +29.5% |
| 2021 | $3,805 +6.4% | $222,300 +7.5% |
| 2020 | $3,575 +3.1% | $206,700 +5.8% |
| 2019 | $3,466 | $195,400 +4.2% |
| 2018 | $3,466 +5.1% | $187,600 +5.5% |
| 2017 | $3,299 +2.6% | $177,800 +2.1% |
| 2016 | $3,217 +3.4% | $174,200 +5.3% |
| 2015 | $3,112 +19.7% | $165,400 +19.6% |
| 2014 | $2,600 | $138,300 +1.8% |
| 2013 | -- | $135,800 +4.5% |
| 2012 | -- | $130,000 -7.3% |
| 2011 | -- | $140,300 -6.8% |
| 2010 | -- | $150,500 -25.5% |
| 2009 | -- | $202,100 -16.9% |
| 2008 | -- | $243,200 |
Find assessor info on the county website
Monthly payment
Est. payment
Payment breakdown
Explore the cost of this home by adjusting the details. Changes won't be saved.Climate risks
Neighborhood: 34747
Nearby schools
Schools provided by the listing agent
- Elementary: Westside K-8
- Middle: West Side
- High: Celebration High
Source: Stellar MLS. This data may not be complete. We recommend contacting the local school district to confirm school assignments for this home.
- $396,0004 bd3 ba1.6k sqft2871 Blooming Alamanda Loop, Kissimmee, FL 34747Off Market

- $525,0005 bd4 ba2.6k sqft2875 Blooming Alamanda Loop, Kissimmee, FL 34747Sold
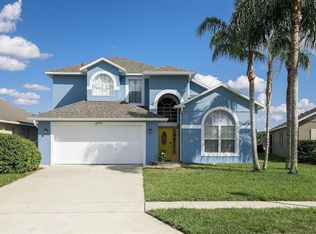
- $469,0005 bd4 ba2.6k sqft2869 Blooming Alamanda Loop, Kissimmee, FL 34747Off Market
- $406,6004 bd3 ba1.6k sqft2877 Blooming Alamanda Loop, Kissimmee, FL 34747Off Market

Similar homes
- $454,0004 bd3 ba1.7k sqft2564 BEAR CREEK COURT, KISSIMMEE, FL 34747For Sale
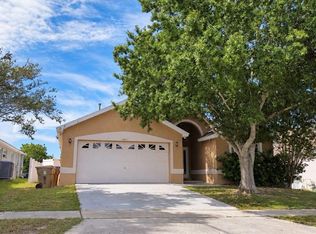
 MLS ID #O6445937, Ana Largo, LPT REALTY, LLC. Stellar MLS
 - $445,9004 bd3 ba1.6k sqft2914 BLOOMING ALAMANDA LOOP, KISSIMMEE, FL 34747For Sale
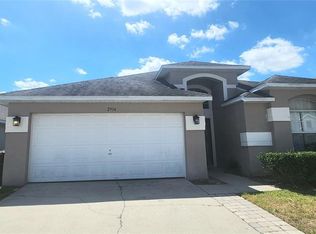 MLS ID #S5154555, Tony Zuco, REALTY HUB. Stellar MLS
 - $469,0005 bd4 ba2.6k sqft2915 BLOOMING ALAMANDA LOOP, KISSIMMEE, FL 34747For Sale
 MLS ID #O6436518, Chantel Gutierrez, RISE 24 REAL ESTATE LLC. Stellar MLS
 - $475,0004 bd3 ba1.7k sqft2615 SUMMER CREEK DRIVE, KISSIMMEE, FL 34747For Sale
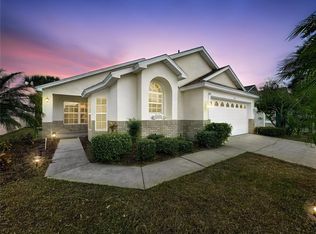 MLS ID #O6435252, Ana Quiroz, LPT REALTY, LLC. Stellar MLS
 - $485,0004 bd3 ba1.7k sqft2631 AUTUMN CREEK CIRCLE, KISSIMMEE, FL 34747For SaleMLS ID #S5155574, Jamie Cheng, YELLOW MOUNTAIN REALTY, LLC. Stellar MLS
- $449,9995 bd5 ba2.7k sqft8027 ACADIA ESTATES COURT, KISSIMMEE, FL 34747For SaleMLS ID #O6431294, Marisol Goncalvez De Ayala, AGENT TRUST REALTY CORPORATION. Stellar MLS
- $459,9905 bd3 ba1.8k sqft2659 AUTUMN CREEK CIRCLE, KISSIMMEE, FL 34747For SaleMLS ID #S5151983, Ceila Morales, EXP REALTY LLC. Stellar MLS
- $463,0004 bd2 ba1.8k sqft7949 GOLDEN POND CIR, KISSIMMEE, FL 34747For SaleMLS ID #S5150418, Lynda Cologero, REALTY HUB. Stellar MLS
- $469,9904 bd3 ba1.7k sqft2660 ONEIDA LOOP, KISSIMMEE, FL 34747For SaleMLS ID #O6433486, Juliett Douglas, FATHOM REALTY FL LLC. Stellar MLS
- $459,0004 bd2 ba1.6k sqft7947 GOLDEN POND CIRCLE, KISSIMMEE, FL 34747For SaleMLS ID #O6268242, Steven Koleno, BEYCOME OF FLORIDA LLC. Stellar MLS
- $420,0004 bd3 ba1.7k sqft8014 SPRING CREEK DRIVE, KISSIMMEE, FL 34747For SaleMLS ID #O6438647, Alexis McKenzie, REAL BROKER, LLC. Stellar MLS
- $454,0005 bd4 ba2.3k sqft8515 PALM HARBOR DRIVE, KISSIMMEE, FL 34747For SaleMLS ID #S5149105, Bernard Scarpa, AMERICAN IDEAL HOMES, LLC. Stellar MLS
- $379,9003 bd2 ba1.2k sqft8007 ARROW CREEK ROAD, KISSIMMEE, FL 34747For SaleMLS ID #O6447600, Kim Hogan, HOGAN REALTY GROUP INC. Stellar MLS
- $555,0004 bd3 ba2k sqft8051 WHITE CRANE COURT, KISSIMMEE, FL 34747For SaleMLS ID #O6432185, Valdeci Da Silva PLLC, CELEBRITY GLOBAL REALTY LLC. Stellar MLS
- $469,9004 bd3 ba1.4k sqft8061 LOST SHAKER LANE, KISSIMMEE, FL 34747For SaleMLS ID #O6431415, Suzanne Docobo, EXP REALTY LLC. Stellar MLS
- $425,0004 bd3 ba1.9k sqft2721 LIDO KEY DRIVE, KISSIMMEE, FL 34747For SaleMLS ID #O6397773, Kelly French, PALM CIRCLE REALTY. Stellar MLS
- $499,0005 bd4 ba2.1k sqft2577 ONEIDA LOOP, KISSIMMEE, FL 34747For SaleMLS ID #O6443443, Hazem Ibrahim, HOME WISE REALTY GROUP, INC.. Stellar MLS
- $470,0004 bd3 ba1.4k sqft8036 SURF STREET, KISSIMMEE, FL 34747For SaleMLS ID #O6434257, Suzanne Docobo, EXP REALTY LLC. Stellar MLS
- $439,0005 bd3 ba1.9k sqft2756 LIDO KEY DRIVE, KISSIMMEE, FL 34747For SaleMLS ID #S5148950, James Song, MULTI CHOICE REALTY LLC. Stellar MLS
- $524,9995 bd4 ba2.1k sqft2581 ONEIDA LOOP, KISSIMMEE, FL 34747For SaleMLS ID #S5158278, Christine Johnson, SHOWPLACE REALTY, INC.. Stellar MLS
