Welcome home to this well-maintained 3-bedroom, 1.5-bath ranch! Be impressed with the spacious bedrooms with great closet space. Enjoy cooking in the eat-in kitchen with new flooring, ample counter space and updated appliances. Cozy up in the family room in front of the fireplace. Enjoy the large, private yard and the convenience of a 2-car attached garage. Fresh paint throughout makes this home move-in ready. Enjoy Clean, comfortable, and ready for its next owner!
Active
$285,000
8218 N 51st STREET, Brown Deer, WI 53223
3beds
1,520sqft
Single Family Residence
Built in 1989
0.41 Acres Lot
$344,500 Zestimate®
$188/sqft
$-- HOA
What's special
- 5 hours
- 83
- 9
Zillow last checked:
Listing updated:
Listed by:
Tracy Christenson 414-899-7410,
Keller Williams Ozaukee
Source: WIREX MLS,MLS#: 1979061 Originating MLS: Metro MLS
Originating MLS: Metro MLSFacts & features
Interior
Bedrooms & bathrooms
- Bedrooms: 3
- Bathrooms: 2
- Full bathrooms: 1
- 1/2 bathrooms: 1
- Main level bedrooms: 3
Primary bedroom
- Level: Main
- Area: 180
- Dimensions: 15 x 12
Bedroom 2
- Level: Main
- Area: 144
- Dimensions: 12 x 12
Bedroom 3
- Level: Main
- Area: 121
- Dimensions: 11 x 11
Bathroom
- Features: Shower Over Tub
Dining room
- Level: Main
Family room
- Level: Main
- Area: 240
- Dimensions: 20 x 12
Kitchen
- Level: Main
- Area: 252
- Dimensions: 18 x 14
Living room
- Level: Main
- Area: 240
- Dimensions: 20 x 12
Heating
- Natural Gas, Forced Air
Cooling
- Central Air
Appliances
- Included: Dishwasher, Oven, Range, Refrigerator
Features
- Basement: Block,Partial
Interior area
- Total structure area: 1,520
- Total interior livable area: 1,520 sqft
Property
Parking
- Total spaces: 2
- Parking features: Garage Door Opener, Attached, 2 Car
- Attached garage spaces: 2
Features
- Levels: One
- Stories: 1
- Patio & porch: Patio
Lot
- Size: 0.41 Acres
Details
- Parcel number: 0660214
- Zoning: RES
Construction
Type & style
- Home type: SingleFamily
- Architectural style: Ranch
- Property subtype: Single Family Residence
Materials
- Aluminum Siding, Aluminum/Steel, Brick, Brick/Stone, Vinyl Siding
Condition
- 21+ Years
- New construction: No
- Year built: 1989
Utilities & green energy
- Sewer: Public Sewer
- Water: Public
Community & HOA
Location
- Region: Brown Deer
- Municipality: Brown Deer
Financial & listing details
- Price per square foot: $188/sqft
- Tax assessed value: $381,600
- Annual tax amount: $6,860
- Date on market: 9/10/2026
- Inclusions: Oven/Range, Refrigerator, Dishwasher
- Exclusions: Seller's Personal Property
Estimated market value
$344,500
$317,000 - $369,000
$2,249/mo
Price history
| Date | Event | Price |
|---|---|---|
| 9/10/2026 | Listed for sale | $285,000$188/sqft |
Source:  WIREX MLS #1979061 Report a problem WIREX MLS #1979061 Report a problem | ||
Public tax history
| Year | Property taxes | Tax assessment |
|---|---|---|
| 2025 | $6,929 +22.2% | $381,600 +35.2% |
| 2024 | $5,671 +1.1% | $282,300 |
| 2023 | $5,609 +3.6% | $282,300 +11.9% |
| 2022 | $5,416 -5.4% | $252,300 +30.3% |
| 2021 | $5,723 | $193,600 |
| 2020 | $5,723 +6.1% | $193,600 +23.3% |
| 2019 | $5,393 +2.2% | $157,000 |
| 2018 | $5,279 +19.8% | $157,000 |
| 2017 | $4,406 -2.6% | $157,000 |
| 2016 | $4,522 -2.3% | $157,000 |
| 2015 | $4,627 +4% | $157,000 +3.2% |
| 2014 | $4,448 -2.8% | $152,100 |
| 2012 | $4,578 -4.5% | $152,100 -11.7% |
| 2011 | $4,792 +2.1% | $172,300 |
| 2010 | $4,692 -3.7% | $172,300 -11.7% |
| 2009 | $4,873 +3.3% | $195,100 |
| 2008 | $4,717 +10% | $195,100 +24% |
| 2006 | $4,287 +0.1% | $157,400 |
| 2005 | $4,285 +2.2% | $157,400 |
| 2004 | $4,194 +4.7% | $157,400 +25.7% |
| 2003 | $4,007 +3.2% | $125,200 |
| 2002 | $3,881 -3.3% | $125,200 |
| 2001 | $4,015 +2.2% | $125,200 |
| 2000 | $3,927 +3% | $125,200 |
| 1999 | $3,814 | $125,200 |
Find assessor info on the county website
Monthly payment
Est. payment
Payment breakdown
Explore the cost of this home by adjusting the details. Changes won't be saved.Climate risks
Neighborhood: 53223
Nearby schools
Schools provided by the listing agent
- Elementary: Brown Deer
- High: Brown Deer
- District: Brown Deer
Source: WIREX MLS. This data may not be complete. We recommend contacting the local school district to confirm school assignments for this home.

Similar homes
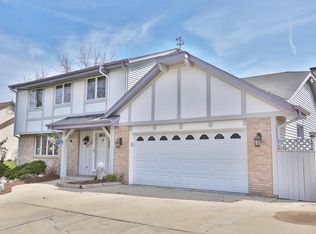
- $264,9003 bd2 ba1.1k sqft5131 W Willow ROAD, Brown Deer, WI 53223Active
 MLS ID #1970513, Diane Switon. WIREX MLS
 - $249,9003 bd1 ba1.1k sqft5314 W Nokomis ROAD, Brown Deer, WI 53223Active
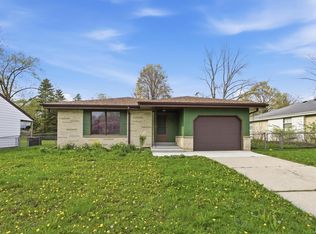 MLS ID #1978384, MKE Real Estate Collective Team. WIREX MLS
 - $279,0003 bd2 ba1.5k sqft4436 W Dunwood ROAD, Brown Deer, WI 53223Active
 MLS ID #1976296, Stephen Covalt. WIREX MLS
 - $319,9004 bd2 ba1.7k sqft8189 N 54th STREET, Brown Deer, WI 53223Active
 MLS ID #1972002, Pamela Shore. WIREX MLS
