Well-maintained 3-bedroom, 2-bathroom double-wide manufactured home offering comfortable living and plenty of space! Recently painted and featuring a functional floor plan, this home includes all appliances, a convenient carport, and an additional storage shed in the backyard for extra storage. The A/C unit is approximately 10 years old. Enjoy affordable lot rent of approximately $800 per month, including water, sewer, and trash. A great opportunity to own a spacious home with added convenience and value. Don't miss out on this one! Ask for my trusted lender partner to qualify for chattel finanacing.
For sale
$85,000
8218 S 7TH Street #101, Phoenix, AZ 85042
3beds
1,120sqft
Manufactured Home
Built in 1997
5,035 Square Feet Lot
$-- Zestimate®
$76/sqft
$-- HOA
What's special
Functional floor planRecently paintedConvenient carportIncludes all appliances
- 13 hours
- 33
- 7
Zillow last checked:
Listing updated:
Listed by:
Maria Stamate 602-687-0243,
eXp Realty,
Ivan Zazueta 480-799-0117,
eXp Realty
Source: ARMLS,MLS#: 7105198
Facts & features
Interior
Bedrooms & bathrooms
- Bedrooms: 3
- Bathrooms: 2
- Full bathrooms: 2
Heating
- Heat Pump
Cooling
- Central Air, Ceiling Fan(s)
Appliances
- Included: Dryer, Washer, Refrigerator, Electric Range
Features
- Eat-in Kitchen, 3/4 Bath Master Bdrm, Laminate Counters
- Has basement: No
- Has fireplace: No
Interior area
- Total structure area: 1,120
- Total interior livable area: 1,120 sqft
Property
Parking
- Total spaces: 2
- Parking features: Carport
- Carport spaces: 2
Features
- Stories: 1
- Spa features: None
- Fencing: Chain Link
Lot
- Size: 5,035 Square Feet
- Features: Gravel/Stone Front, Gravel/Stone Back
Details
- Parcel number: 97403061
- On leased land: Yes
- Lease amount: $800
Construction
Type & style
- Home type: MobileManufactured
- Property subtype: Manufactured Home
Materials
- Other
- Roof: Composition
Condition
- Year built: 1997
Utilities & green energy
- Sewer: Public Sewer
Community & HOA
Community
- Features: Pool
- Subdivision: LA MONTANA DEL SUR
HOA
- Has HOA: No
- Services included: No Fees
Location
- Region: Phoenix
Financial & listing details
- Price per square foot: $76/sqft
- Annual tax amount: $293
- Date on market: 11/11/2026
- Listing terms: Cash
- Ownership: Fee Simple
Estimated market value
Not available
Estimated sales range
Not available
Not available
Price history
| Date | Event | Price |
|---|---|---|
| 11/11/2026 | Listed for sale | $85,000$76/sqft |
Source:  ARMLS #7105198 Report a problem | ||
Public tax history
Tax history is unavailable.
Monthly payment
Climate risks
Neighborhood: South Mountain
Nearby schools
Schools provided by the listing agent
- Elementary: Southwest Elementary School
- Middle: Southwest Elementary School
- High: South Mountain High School
- District: Roosevelt Elementary District
Source: ARMLS. This data may not be complete. We recommend contacting the local school district to confirm school assignments for this home.
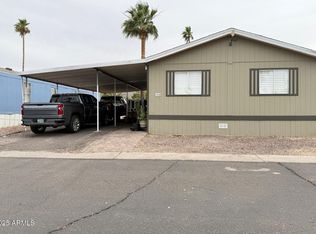


Similar homes
- $69,0003 bd2 ba1.3k sqft8218 S 7TH Street #54, Phoenix, AZ 85042For Sale
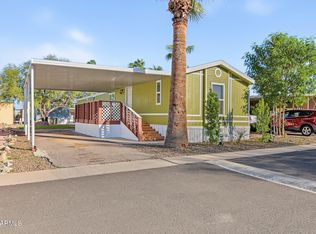 MLS ID #7098299, Jose Vergara, HomeSmart. ARMLS
- $95,0003 bd2 ba1.3k sqft303 E SOUTH MOUNTAIN Avenue #145, Phoenix, AZ 85042For Sale
 MLS ID #7070275, Yessika Avilez Delgado, West USA Realty. ARMLS
- $99,9003 bd2 ba1.4k sqft303 E South Mountain Avenue #133, Phoenix, AZ 85042For Sale
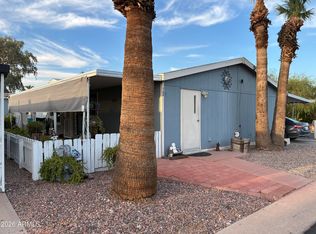 MLS ID #7073278, Rommel J Cantu Cuadras, Realty of America LLC. ARMLS
- $78,0003 bd2 ba1k sqft826 W Kachina Trail, Phoenix, AZ 85041For Sale
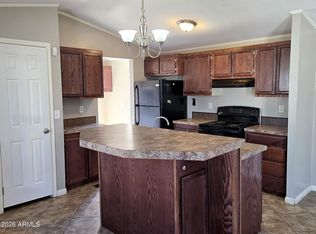 MLS ID #7099968, Jennifer A Katz, The Agency. ARMLS
