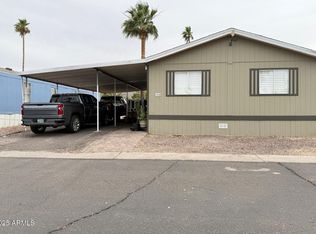
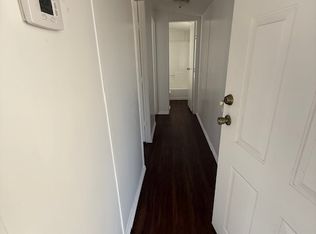
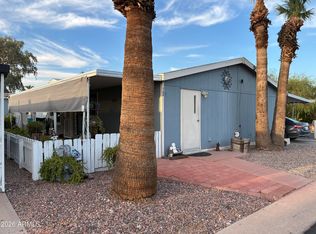
Beautifully newly updated home in a family friendly community near South Mountain! This home features fresh interior and exterior paint, a new refrigerator will be placed in the home, new doors and windows, waterproof luxury vinyl plank flooring, remodeled bathrooms, and an updated kitchen with new cabinets and sink. Additional upgrades include new ceiling fans with remote controls, a newer roof, and a newer A/C system. Enjoy Arizona outdoor living in the backyard with an outdoor fireplace, artificial turf, and newly planted trees. Convenient access to Laveen shopping, dining, and everyday amenities. The community also offers a large event center, a park, and a swimming pool for recreation and gatherings. This home is a must see!
For sale
$69,000
8218 S 7TH Street #54, Phoenix, AZ 85042
3beds
1,300sqft
Manufactured Home
Built in 1997
1,000 Square Feet Lot
$-- Zestimate®
$53/sqft
$-- HOA
What's special
Outdoor fireplaceRemodeled bathroomsNewly planted treesArtificial turfNewer roofNew doors and windows
- 13 days
- 655
- 80
Likely to sell faster than
Zillow last checked:
Listing updated:
Listed by:
Jose Vergara 623-219-6014,
HomeSmart
Source: ARMLS,MLS#: 7098299
Facts & features
Interior
Bedrooms & bathrooms
- Bedrooms: 3
- Bathrooms: 2
- Full bathrooms: 2
Heating
- Electric, Ceiling
Cooling
- Central Air, Ceiling Fan(s), Programmable Thmstat
Appliances
- Included: Refrigerator, Disposal, Electric Range, Electric Oven
- Laundry: None
Features
- Quartz Countertops, No Interior Steps, Full Bth Master Bdrm
- Flooring: Vinyl
- Windows: Double Pane Windows, ENERGY STAR Qualified Windows
- Has basement: No
- Has fireplace: No
- Common walls with other units/homes: No Common Walls
Interior area
- Total structure area: 1,300
- Total interior livable area: 1,300 sqft
Property
Parking
- Total spaces: 4
- Parking features: Carport, Open
- Carport spaces: 2
- Uncovered spaces: 2
Features
- Stories: 1
- Patio & porch: Covered Deck, Covered, Patio
- Spa features: None
- Fencing: None
Lot
- Size: 1,000 Square Feet
- Features: East/West Exposure, Gravel/Stone Front, Gravel/Stone Back, Synthetic Grass Frnt, Synthetic Grass Back
Details
- Parcel number: 00000000
- On leased land: Yes
- Lease amount: $812
Construction
Type & style
- Home type: MobileManufactured
- Property subtype: Manufactured Home
Materials
- Aluminum Siding, Other
- Roof: Tile
Condition
- Year built: 1997
Utilities & green energy
- Sewer: Public Sewer
- Water: Pvt Water Company
Community & HOA
Community
- Features: Pool, Playground, Biking/Walking Path, Fitness Center
- Subdivision: LA MONTANA DEL SUR MOBILE HOME PARK - MOD
HOA
- Has HOA: No
- Services included: Sewer, Maintenance Grounds, Street Maint, Trash, Water
Location
- Region: Phoenix
Financial & listing details
- Price per square foot: $53/sqft
- Annual tax amount: $200
- Date on market: 10/24/2026
- Cumulative days on market: 13 days
- Listing terms: VA Loan,Cash,Conventional,FHA
- Ownership: Fee Simple
- Road surface type: Asphalt
- Body type: Single Wide
Estimated market value
Not available
Estimated sales range
Not available
Not available
Price history
| Date | Event | Price |
|---|---|---|
| 10/24/2026 | Listed for sale | $69,000$53/sqft |
Source:  ARMLS #7098299 Report a problem | ||
Public tax history
Tax history is unavailable.
Monthly payment
Climate risks
Neighborhood: South Mountain
Nearby schools
Schools provided by the listing agent
- Elementary: Valley View School
- Middle: Maxine O Bush Elementary School
- High: South Mountain High School
- District: Roosevelt Elementary District
Source: ARMLS. This data may not be complete. We recommend contacting the local school district to confirm school assignments for this home.


Similar homes
- $78,0003 bd2 ba1k sqft826 W Kachina Trail, Phoenix, AZ 85041For Sale
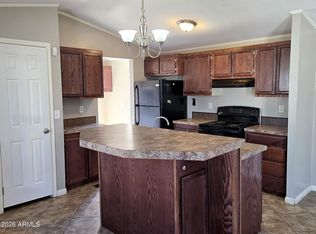 MLS ID #7099968, Jennifer A Katz, The Agency. ARMLS
- $49,9993 bd1 ba784 sqft303 E South Mountain Avenue #156, Phoenix, AZ 85042For Sale
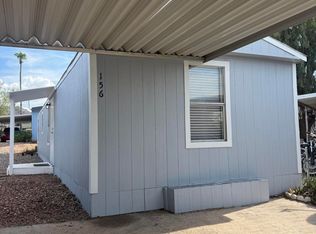 MLS ID #7098690, Serina Guajardo, HomeSmart. ARMLS
- $99,9003 bd2 ba1.4k sqft303 E South Mountain Avenue #133, Phoenix, AZ 85042For Sale
 MLS ID #7073278, Rommel J Cantu Cuadras, Realty of America LLC. ARMLS
- $95,0003 bd2 ba1.3k sqft303 E SOUTH MOUNTAIN Avenue #145, Phoenix, AZ 85042For Sale
 MLS ID #7070275, Yessika Avilez Delgado, West USA Realty. ARMLS
