This is an excellent starter home which has been completely remodeled. New Roof, new kitchen, new bath, new garage door, new flooring throughout -- this is a must see and will possibly include lot north of property (8217 Marlowe).
For sale
Price cut: $15.1K (9/17)
$99,900
8219 Marlowe St, Detroit, MI 48228
3beds
1,482sqft
Single Family Residence
Built in 1941
3,920 Square Feet Lot
$-- Zestimate®
$67/sqft
$-- HOA
What's special
- 63 days
- 200
- 21
Zillow last checked:
Listing updated:
Listed by:
Otis R Sheard 313-402-6709,
O Sheard Realty LLC 313-863-6900
Source: Realcomp II,MLS#: 20261063121
Facts & features
Interior
Bedrooms & bathrooms
- Bedrooms: 3
- Bathrooms: 2
- Full bathrooms: 1
- 1/2 bathrooms: 1
Bedroom
- Level: Entry
- Area: 140
- Dimensions: 10 X 14
Bedroom
- Level: Entry
- Area: 120
- Dimensions: 10 X 12
Bedroom
- Level: Second
- Area: 216
- Dimensions: 12 X 18
Other
- Level: Entry
- Area: 36
- Dimensions: 6 X 6
Other
- Level: Basement
- Area: 24
- Dimensions: 6 X 4
Dining room
- Level: Entry
- Area: 80
- Dimensions: 10 X 8
Living room
- Level: Entry
- Area: 144
- Dimensions: 12 X 12
Heating
- Forced Air, Natural Gas
Appliances
- Laundry: Gas Dryer Hookup, Washer Hookup
Features
- Basement: Full,Partially Finished
- Has fireplace: No
Interior area
- Total interior livable area: 1,482 sqft
- Finished area above ground: 1,032
- Finished area below ground: 450
Property
Features
- Levels: One And One Half
- Stories: 1.5
- Entry location: LowerLevelwSteps
- Pool features: None
Lot
- Size: 3,920 Square Feet
- Dimensions: 35 x 114
- Features: Level
Details
- Parcel number: W22I041566S
- Special conditions: Short Sale No,Standard
Construction
Type & style
- Home type: SingleFamily
- Architectural style: Bungalow
- Property subtype: Single Family Residence
Materials
- Aluminum Siding
- Foundation: Basement, Poured
- Roof: Asphalt
Condition
- Platted Sub
- New construction: No
- Year built: 1941
- Major remodel year: 2026
Details
- Warranty included: Yes
Utilities & green energy
- Electric: Circuit Breakers
- Sewer: Public Sewer, Sewer At Street
- Water: Public, Waterat Street
- Utilities for property: Above Ground Utilities
Community & HOA
Community
- Features: Sidewalks
- Security: Smoke Detectors
- Subdivision: CHASE HIGHLANDS SUB
HOA
- Has HOA: No
Location
- Region: Detroit
Financial & listing details
- Price per square foot: $67/sqft
- Tax assessed value: $11,665
- Annual tax amount: $1,008
- Date on market: 8/12/2026
- Cumulative days on market: 63 days
- Listing agreement: Exclusive Right To Sell
- Listing terms: Cash,Conventional,FHA,Va Loan,Warranty Deed
Estimated market value
Not available
Estimated sales range
Not available
$1,394/mo
Price history
| Date | Event | Price |
|---|---|---|
| 9/17/2026 | Price change | $99,900-13.1%$67/sqft |
Source:  Realcomp II #20261063121 Report a problem Realcomp II #20261063121 Report a problem | ||
| 8/12/2026 | Listed for sale | $115,000+360%$78/sqft |
Source: Realcomp II #20261063121 Report a problem | ||
| 9/4/2015 | Listing removed | $25,000$17/sqft |
Source: RE/MAX Grande #30045629 Report a problem | ||
| 5/30/2015 | Price change | $25,000-16.4%$17/sqft |
Source: RE/MAX Grande #30045629 Report a problem | ||
| 3/11/2015 | Listed for sale | $29,900$20/sqft |
Source: RE/MAX Real Estate Team #30045629 Report a problem | ||
Public tax history
| Year | Property taxes | Tax assessment |
|---|---|---|
| 2025 | -- | $31,300 +20.8% |
| 2024 | -- | $25,900 +25.7% |
| 2023 | -- | $20,600 +19.1% |
| 2022 | -- | $17,300 +9.5% |
| 2021 | -- | $15,800 |
| 2020 | $929 +5.4% | $15,800 +30.6% |
| 2019 | $881 | $12,100 +17.5% |
| 2018 | $881 | $10,300 +12% |
| 2017 | -- | $9,200 -41.8% |
| 2016 | $1,203 | $15,800 |
| 2015 | $1,203 -29.1% | $15,800 -28.8% |
| 2013 | $1,696 +41.1% | $22,178 -30.2% |
| 2010 | $1,203 | $31,777 -12% |
| 2009 | -- | $36,110 -13.5% |
| 2008 | -- | $41,746 |
| 2007 | -- | $41,746 +5.5% |
| 2005 | $170 | $39,570 +3% |
| 2004 | -- | $38,417 |
Find assessor info on the county website
Monthly payment
Est. payment
Payment breakdown
Explore the cost of this home by adjusting the details. Changes won't be saved.Climate risks
Neighborhood: Fiskhorn
Similar homes
- $84,9003 bd2 ba1.3k sqft6721 Penrod St, Detroit, MI 48228For Sale
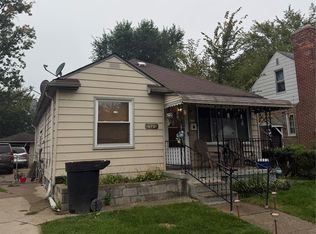
 MLS ID #20261080001, Ali Abdallah, EXP Realty Main. Realcomp II
 - $127,9003 bd2 ba1.8k sqft8527 Whitcomb St, Detroit, MI 48228For Sale
 MLS ID #20261070764, Mike Shannon, Metropolitan Real Estate. Realcomp II
 - $119,9003 bd1 ba864 sqft6021 Faust Ave, Detroit, MI 48228For Sale
 MLS ID #20261070710, Mike Shannon, Metropolitan Real Estate. Realcomp II
 - $89,9003 bd1 ba1.4k sqft16536 Cheyenne St, Detroit, MI 48235For Sale
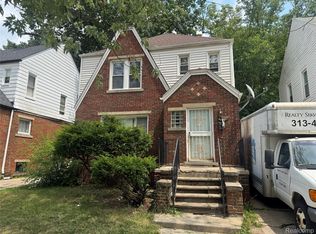 MLS ID #20261073756, Leonard A Pickett III, RCH Brokerage Legacy Inc. Realcomp II
 - $99,9005 bd2 ba1.5k sqft15830 Woodingham Dr, Detroit, MI 48238For SaleMLS ID #20261052003, Hannah Kauppila, Rondo Investment LLC. Realcomp II
- $134,9003 bd2 ba850 sqft6921 Rosemont Ave, Detroit, MI 48228For SaleMLS ID #20261069985, Mohammed Aljibory, Tanana Realty Group LLC. Realcomp II
- $110,0003 bd2 ba1.1k sqft15882 Ilene St, Detroit, MI 48238For SaleMLS ID #20261068584, Lawrence Else, Realtyflo Inc. Realcomp II
- $79,9003 bd1 ba916 sqft7701 Vaughan St, Detroit, MI 48228For Sale
 MLS ID #26044895, Kristian Freiwald, Domus Realty. MichRIC
 - $99,5002 bd1 ba791 sqft19429 Forrer St, Detroit, MI 48235For SaleMLS ID #20261079769, Kenneth Hunter, The Signature Group Realty, LLC. Realcomp II
- $115,0003 bd2 ba1.3k sqft18486 Griggs St, Detroit, MI 48221For SaleMLS ID #20261065554, Otis R Sheard, O Sheard Realty LLC. Realcomp II
- $79,9003 bd3 ba1.3k sqft15371 Lindsay St, Detroit, MI 48227For SaleMLS ID #20261068404, Robert LaBute, Real Estate Management Specialists Inc. Realcomp II
- $84,9993 bd1 ba1.3k sqft15766 Cruse St, Detroit, MI 48227For SaleMLS ID #20261068423, Nazareth Sanchez, RE/MAX Leading Edge. Realcomp II
- $90,0003 bd1 ba972 sqft20065 Southfield Rd, Detroit, MI 48235For SaleMLS ID #20261080284, Mellisa Mallory, EXP Realty Main. Realcomp II
- $89,9003 bd2 ba1.5k sqft20426 Tracey St, Detroit, MI 48235For SaleMLS ID #26043501, Kristian Freiwald, Domus Realty. MichRIC
- $115,0003 bd2 ba1.1k sqft13533 Cloverlawn St, Detroit, MI 48238For SaleMLS ID #20261053227, Meghan Schubring, Pearl Real Estate. Realcomp II
- $55,0003 bd1 ba1.1k sqft8457 Patton St, Detroit, MI 48228For SaleMLS ID #20261059919, Sandra E Johnson, Archer Real Estate. Realcomp II
- $110,0004 bd2 ba1.3k sqft16182 Muirland St, Detroit, MI 48221For SaleMLS ID #20261047347, Darryl L Sanders, Treasure Homes, Inc. Realcomp II
- $59,9953 bd1 ba1.1k sqft9637 Auburn St, Detroit, MI 48228For SaleMLS ID #20261064719, Nicholas Sehy, Keller Williams Realty-Great Lakes. Realcomp II
- $95,0003 bd2 ba1.3k sqft5791 Whittier St, Detroit, MI 48224For SaleMLS ID #20261069431, Benjamin Ness, Clyde Realty LLC. Realcomp II
- $79,9003 bd2 ba1.2k sqft8520 Alpine St, Detroit, MI 48204For SaleMLS ID #20261041177, Jenise Pewitt, HJS Realty. Realcomp II
