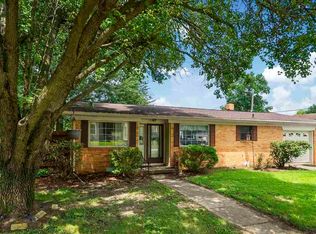
$83,1002 bd1 ba1.1k sqft111 N Harrison St, Brazil, IN 47834Off MarketSaveNo image available for this property
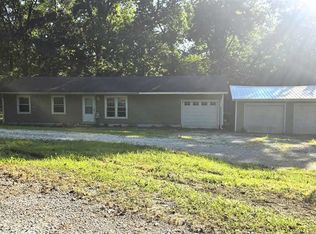
$107,1002 bd1 ba1k sqft101 N Harrison St, Brazil, IN 47834Off MarketSaveNo image available for this property
$10,800-- bd-- ba-- sqft515 E Church St, Brazil, IN 47834Off MarketSaveNo image available for this property
$400-- bd-- ba-- sqft515 E Church St, Brazil, IN 47834Off MarketSaveNo image available for this property
$174,9003 bd2 ba1k sqft22 W Center St, Brazil, IN 47834For SaleSaveMLS ID #110489, LORI A DALTON-NIEWALD, HOMETOWN REALTY, INC. THAAR
$185,0003 bd2 ba1.2k sqft15 W Joseph St, Brazil, IN 47834For SaleSaveMLS ID #109784, CALLIE CUNNINGHAM, KELLER WILLIAMS LAFAYETTE. THAAR
$140,0003 bd2 ba1.2k sqft6866 N Private Road 70 W, Brazil, IN 47834For SaleSaveMLS ID #110376, DEENA KOCHVAR, WABASH VALLEY REAL ESTATE PROFESSIONALS. THAAR
$110,0004 bd2 ba1.3k sqft421 S Forest Ave, Brazil, IN 47834For SaleSaveMLS ID #109933, DEBBIE MERSHON, A & B HOMES. THAAR
$189,9003 bd2 ba1.8k sqft3759 W 1000 S, Rosedale, IN 47874For SaleSaveNo image available for this propertyMLS ID #110676, JILL L HANNAH, REMAX R.E.A.. THAAR
$189,9003 bd2 ba1.5k sqft9416 E Rocky Fork North Dr, Brazil, IN 47834ActiveSaveNo image available for this propertyMLS ID #22055507, Ron Wheeler, CENTURY 21 Wheeler Realty. MIBOR as distributed by MLS GRID
$159,9003 bd1 ba960 sqft2600 E Thomas Ave, Terre Haute, IN 47805For SaleSaveNo image available for this propertyMLS ID #110549, PENNY WEATHERS, KEY REAL ESTATE INDIANA. THAAR
$164,9002 bd2 ba1.2k sqft1603 S 4th St, Clinton, IN 47842For SaleSaveNo image available for this propertyMLS ID #110659, MICHELLE L TUCKER, MALONE REALTY. THAAR
$164,9004 bd2 ba1.9k sqft2526 N 6th 1/2 St, Terre Haute, IN 47804For SaleSaveNo image available for this propertyMLS ID #109825, TRACEY SYMON, NEXTHOME REAL ESTATE CONNECTIONS. THAAR
$174,9003 bd2 ba1.2k sqft314 N Depot St, Rosedale, IN 47874For SaleSaveNo image available for this propertyMLS ID #110645, OWEN TIPTON, GIBSON REAL ESTATE, INC.. THAAR
$224,9003 bd2 ba1.6k sqft210 W Fillmore St, Staunton, IN 47881For SaleSaveNo image available for this propertyMLS ID #110461, Laura Hudson, KEY REAL ESTATE INDIANA. THAAR
$122,5003 bd2 ba1.2k sqft51 E Vine St, Rosedale, IN 47874For SaleSaveNo image available for this propertyMLS ID #110715, DENISE BUCK, Berkshire Hathaway HomeServices Newlin-Miller REALTORS®. THAAR
$199,9993 bd1 ba1.4k sqft4586 N Main St, Terre Haute, IN 47805For SaleSaveNo image available for this propertyMLS ID #109946, CALEB EMRICK, HERITAGE LAND AND HOME REALTY. THAAR
$164,9003 bd1 ba1.7k sqft252 S Grant St, Cloverdale, IN 46120ActiveSaveNo image available for this propertyMLS ID #22111520, Cheryl Thomas, RE/MAX Cornerstone. MIBOR as distributed by MLS GRID
$159,0002 bd1 ba1.5k sqft5090 S Neet Rd, Rockville, IN 47872ActiveSaveNo image available for this propertyMLS ID #22106608, Jeff Moore, Jeff Moore Real Estate. MIBOR as distributed by MLS GRID
$229,9003 bd3 ba1.5k sqft5565 Cactus Ct, Terre Haute, IN 47805For SaleSaveNo image available for this propertyMLS ID #110229, ANNA DAUGHERTY, HOOSIER HOMES AND LAND. THAAR
$180,0003 bd2 ba1.9k sqft220 Barton Ave, Terre Haute, IN 47803For SaleSaveNo image available for this propertyMLS ID #110663, COZETTE MILLER, BOLING HOUSE PROPERTIES, LLC. THAAR
$169,9004 bd2 ba1.9k sqft2528 N 11th St, Terre Haute, IN 47804For SaleSaveNo image available for this propertyMLS ID #110155, LETITIA BENNETT, REMAX R.E.A.. THAAR
$184,9993 bd1 ba1.3k sqft7799 N Erickson St, Terre Haute, IN 47805For SaleSaveNo image available for this propertyMLS ID #110279, PEG FINZEL, CENTURY 21 ELITE. THAAR
$155,0003 bd2 ba1.9k sqft1575 Gobblers Knob Rd, Terre Haute, IN 47803For SaleSaveNo image available for this propertyMLS ID #109121, REBECCA JONES, HOOSIER HOMES AND LAND. THAAR