You must see this incredible opportunity in a great location in downtown Jamestown. Right across from the nature park and just down the street from everything downtown Jamestown has to offer lies the former American Legion Building. This massive well-built building offers up 2400sf on the fully finished main level, 2400sf of unfinished basement space below and over 10,000sf of paved asphalt parking. Once inside you will find two large banquet halls, each with its own separate entrance to the exterior, its own full bathroom and one shared full kitchen. Downstairs you will find 2 large rooms, each with its own separate entrance to the exterior and its own half bathroom. The building currently has dual HVAC systems with two gas furnaces, baseboard heat, two central A/C units, gas water heater, 200amp electrical service and a basement sump pump. Property is zoned Residential (R2) with current permitted uses of single family residential or 2 unit multifamily residential. Though the property can be converted to a triplex or quad multifamily by applying for state approvals. Seller is currently pursuing permitting to convert building to a duplex with 3 bedrooms in each main floor unit, and already has architectural renderings of the building as a triplex completed, see attached drawings. This incredible building offers up tons of square footage, open space, parking, future uses and flexibility to become your next great investment. Property is a fixer-upper and will need TLC. Come see it today!
Active
$149,900
822 E. Main Street, Jamestown, IN 46147
4beds
4,800sqft
Residential, Single Family Residence
Built in 1948
0.45 Acres Lot
$282,200 Zestimate®
$31/sqft
$-- HOA
What's special
Baseboard heatBasement sump pumpOne shared full kitchenMassive well-built buildingGas water heater
- 5 days
- 437
- 43
Likely to sell faster than
Zillow last checked:
Listing updated:
Listed by:
Jordan Moody jordan@moodycompany.com,
Keller Williams Indpls Metro N
Source: MIBOR as distributed by MLS GRID,MLS#: 22130271
Facts & features
Interior
Bedrooms & bathrooms
- Bedrooms: 4
- Bathrooms: 4
- Full bathrooms: 2
- 1/2 bathrooms: 2
- Main level bathrooms: 2
- Main level bedrooms: 4
Primary bedroom
- Level: Main
- Area: 168 Square Feet
- Dimensions: 8x21
Bedroom 2
- Level: Main
- Area: 168 Square Feet
- Dimensions: 8x21
Bedroom 3
- Level: Main
- Area: 289 Square Feet
- Dimensions: 17x17
Bedroom 4
- Level: Main
- Area: 289 Square Feet
- Dimensions: 17x17
Exercise room
- Features: Other
- Level: Basement
- Area: 400 Square Feet
- Dimensions: 20x20
Kitchen
- Level: Main
- Area: 120 Square Feet
- Dimensions: 8x15
Living room
- Level: Main
- Area: 289 Square Feet
- Dimensions: 17x17
Play room
- Features: Other
- Level: Basement
- Area: 950 Square Feet
- Dimensions: 38x25
Heating
- Forced Air
Cooling
- Central Air
Appliances
- Included: None
- Laundry: Connections All
Features
- Eat-in Kitchen
- Basement: Full,Walk-Out Access
Interior area
- Total structure area: 4,800
- Total interior livable area: 4,800 sqft
- Finished area below ground: 0
Property
Parking
- Parking features: Assigned, Common, Asphalt, Guest
- Details: Garage Parking Other(Common Lot)
Features
- Levels: One
- Stories: 1
- Patio & porch: Porch
Lot
- Size: 0.45 Acres
- Features: City Lot, Curbs, Sidewalks, Street Lights, Mature Trees
Details
- Parcel number: 060110000001038010
- Special conditions: Broker Owned,Fixer Upper
- Horse amenities: None
Construction
Type & style
- Home type: SingleFamily
- Architectural style: Ranch
- Property subtype: Residential, Single Family Residence
Materials
- Vinyl Siding
- Foundation: Block
Condition
- Fixer
- New construction: No
- Year built: 1948
Utilities & green energy
- Electric: 200+ Amp Service
- Water: Public
- Utilities for property: Electricity Connected, Sewer Connected, Water Connected
Community & HOA
Community
- Subdivision: No Subdivision
HOA
- Has HOA: No
Location
- Region: Jamestown
Financial & listing details
- Price per square foot: $31/sqft
- Annual tax amount: $1,760
- Date on market: 10/8/2026
- Cumulative days on market: 7 days
- Electric utility on property: Yes
Estimated market value
$282,200
$220,000 - $353,000
$1,640/mo
Price history
| Date | Event | Price |
|---|---|---|
| 10/8/2026 | Listed for sale | $149,900+57.8%$31/sqft |
Source:  MIBOR as distributed by MLS GRID #22130445 Report a problem MIBOR as distributed by MLS GRID #22130445 Report a problem | ||
| 3/9/2020 | Sold | $95,000$20/sqft |
Source: Agent Provided Report a problem | ||
Public tax history
Tax history is unavailable.
Monthly payment
Est. payment
Payment breakdown
Explore the cost of this home by adjusting the details. Changes won't be saved.Climate risks
Neighborhood: 46147
Nearby schools
Schools provided by the listing agent
- Elementary: Granville Wells Elementary School
- High: Western Boone Jr-Sr High School
Source: MIBOR as distributed by MLS GRID. This data may not be complete. We recommend contacting the local school district to confirm school assignments for this home.
Similar homes
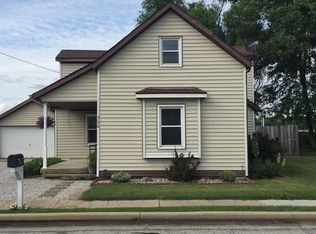
- $155,0002 bd2 ba2.5k sqft26 W Jefferson St, Jamestown, IN 46147Active
 MLS ID #22122999, Sarah DeVore, Keller Williams-Morrison. MIBOR as distributed by MLS GRID
 - $169,0003 bd1 ba2.7k sqft407 E College St, Crawfordsville, IN 47933Active
 MLS ID #22125498, Erica Duncan, Carpenter, REALTORS®. MIBOR as distributed by MLS GRID
 - $80,0003 bd1 ba2.9k sqft5298 Milton St, Coatesville, IN 46121Active
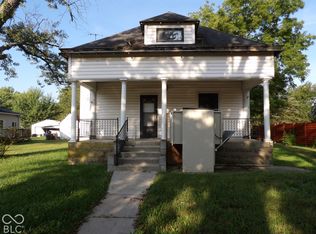 MLS ID #22128787, Cheryl Sizemore, Brick & Ivy Realty. MIBOR as distributed by MLS GRID
 - $219,0003 bd2 ba2.5k sqft37 W Vermont St, Brownsburg, IN 46112Active
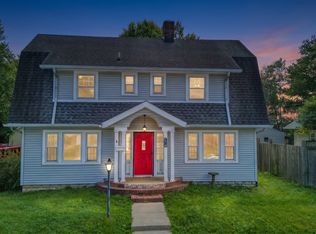 MLS ID #22126176, Mihir Bhimaraju, Real Broker, LLC. MIBOR as distributed by MLS GRID
