WELCOME TO 822 FRAZIER ST, A STUNNING SINGLE FAMILY RESIDENCE. THIS TWO STORY DESIGN FEATURES HIGH CEILINGS MAKING THE LIVING ROOM FEEL BRIGHT AND INVITING. PROPERTY CONSISTS OF FOUR SPACIOUS BEDROOMS (ALL CLOSETS HAVE ORGANIZERS), THREE BATHROOMS (OF WHICH 1 BR, 1 BA ARE CONVENIENTLY LOCATED ON THE FIRST FLOOR). THERE IS A GENEROUSLY SIZED LOFT UPSTAIRS WITH A FIREPLACE OVERLOOKING THE LIVING ROOM DOWNSTAIRS. THE KITCHEN HAS GRANITE COUNTERTOPS WITH AMPLE CABINET SPACE AND LEADS TO A PRIVATE BACKYARD WHICH IS PERFECT FOR ENTERTAINING FAMILY/GUESTS. BACKYARD OFFERS ARTIFICIAL GRASS FOR LOW MAINTENANCE. THE EXTERIOR HAS RECENTLY BEEN PAINTED. THIS PROPERTY IS IDEALLY SITUATED WITHIN WALKING DISTANCE TO KAISER PERMANENTE AND NEARBY SHOPPING CENTERS. COMMUTER FRIENDLY WITH EASY ACCESS TO THE 10,605,60,&210 FRWYS. GREAT FOR DOWNTOWN COMMUTERS. THIS HOUSE IS A MUST SEE!
Pending
Listed by: Century 21 Masters • Maricela Quintanilla • Contact: mmq1012@gmail.com
$900,000
822 Frazier St, Baldwin Park, CA 91706
4beds
2,274sqft
Single Family Residence
Built in 2008
5,502 Square Feet Lot
$889,800 Zestimate®
$396/sqft
$-- HOA
What's special
- 37 days
- 100
- 0
Likely to sell faster than
Zillow last checked:
Listing updated:
Listed by:
Maricela Quintanilla DRE #01464683 mmq1012@gmail.com,
Century 21 Masters
Source: CRMLS,MLS#: CV26115867 Originating MLS: California Regional MLS
Originating MLS: California Regional MLSFacts & features
Interior
Bedrooms & bathrooms
- Bedrooms: 4
- Bathrooms: 3
- Full bathrooms: 3
- Main level bathrooms: 1
- Main level bedrooms: 1
Rooms
- Room types: Bedroom, Kitchen, Loft, Living Room, Primary Bedroom, Other
Primary bedroom
- Features: Primary Suite
Bedroom
- Features: Bedroom on Main Level
Bathroom
- Features: Bathtub, Dual Sinks, Full Bath on Main Level, Granite Counters, Separate Shower, Walk-In Shower
Kitchen
- Features: Granite Counters
Other
- Features: Walk-In Closet(s)
Heating
- Central
Cooling
- Central Air
Appliances
- Included: Dishwasher, Gas Range, Microwave
- Laundry: In Garage
Features
- Eat-in Kitchen, Granite Counters, High Ceilings, See Remarks, Bedroom on Main Level, Loft, Primary Suite, Walk-In Closet(s)
- Flooring: See Remarks, Stone, Wood
- Windows: Double Pane Windows
- Has fireplace: Yes
- Fireplace features: Bonus Room, See Remarks
- Common walls with other units/homes: No Common Walls
Interior area
- Total interior livable area: 2,274 sqft
Property
Parking
- Total spaces: 4
- Parking features: Direct Access, Driveway, Garage
- Attached garage spaces: 2
- Carport spaces: 2
- Covered spaces: 4
Features
- Levels: Two
- Stories: 2
- Entry location: Front
- Patio & porch: Front Porch
- Pool features: None
- Spa features: None
- Fencing: Block,See Remarks,Stucco Wall
- Has view: Yes
- View description: Neighborhood
Lot
- Size: 5,502 Square Feet
- Features: 0-1 Unit/Acre, Back Yard, Front Yard, Landscaped
Details
- Parcel number: 8559010051
- Special conditions: Standard,Trust
Construction
Type & style
- Home type: SingleFamily
- Property subtype: Single Family Residence
Materials
- Foundation: Slab
- Roof: Tile
Condition
- Turnkey
- New construction: No
- Year built: 2008
Utilities & green energy
- Sewer: Public Sewer, Unknown
- Water: Public, See Remarks
- Utilities for property: Sewer Connected, See Remarks, Water Connected
Community & HOA
Community
- Features: Curbs, Sidewalks
- Security: Carbon Monoxide Detector(s), Smoke Detector(s)
Location
- Region: Baldwin Park
Financial & listing details
- Price per square foot: $396/sqft
- Tax assessed value: $614,794
- Date on market: 5/28/2026
- Cumulative days on market: 37 days
- Listing terms: Cash,Cash to New Loan,Conventional,Cal Vet Loan,FHA,VA Loan
- Inclusions: SOME FURNITURE MAY BE AVAILABLE
Estimated market value
$889,800
$845,000 - $934,000
$3,844/mo
Price history
| Date | Event | Price |
|---|---|---|
| 10/2/2026 | Pending sale | $900,000$396/sqft |
Source:  CRMLS #CV26115867 Report a problem CRMLS #CV26115867 Report a problem | ||
| 6/17/2026 | Listing removed | $900,000$396/sqft |
Source: CRMLS #CV26115867 Report a problem | ||
| 5/28/2026 | Listed for sale | $900,000+100%$396/sqft |
Source: CRMLS #CV26115867 Report a problem | ||
| 2/24/2009 | Sold | $450,000$198/sqft |
Source: Public Record Report a problem | ||
Public tax history
| Year | Property taxes | Tax assessment |
|---|---|---|
| 2026 | -- | $614,794 +2% |
| 2025 | $7,931 +5.9% | $602,747 +2% |
| 2024 | $7,489 +1% | $590,929 +2% |
| 2023 | $7,413 -2% | $579,343 +2% |
| 2022 | $7,562 +1.6% | $567,985 +2% |
| 2021 | $7,446 +10% | $556,849 +11.8% |
| 2020 | $6,771 | $498,071 +2% |
| 2019 | $6,771 +12% | $488,306 +2% |
| 2018 | $6,044 | $478,733 +2% |
| 2017 | $6,044 +1.7% | $469,347 +2% |
| 2016 | $5,945 +4.6% | $460,145 +1.5% |
| 2015 | $5,685 +16% | $453,234 +22.2% |
| 2014 | $4,902 | $371,000 |
| 2012 | -- | $371,000 +9.1% |
| 2011 | -- | $340,000 -24.3% |
| 2010 | -- | $448,933 +124.6% |
| 2009 | -- | $199,920 |
Find assessor info on the county website
Monthly payment
Est. payment
Payment breakdown
Explore the cost of this home by adjusting the details. Changes won't be saved.Climate risks
Neighborhood: 91706
Similar homes
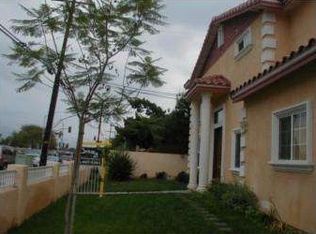
- $988,0004 bd3 ba2.3k sqft4541 Cutler Ave, Baldwin Park, CA 91706For Sale
 MLS ID #WS26168373, MAY CHEN, CALLAWAY REALTY, INC.. CRMLS
 - $749,9903 bd3 ba1.4k sqft13038 Parkview Dr, Baldwin Park, CA 91706For Sale
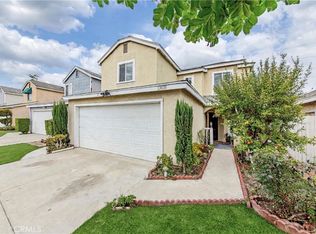 MLS ID #IG26195470, Rishav Poudyal, BBR Partners, Inc.. CRMLS
 - $699,5004 bd3 ba1.5k sqft3947 La Rica Ave #A, Baldwin Park, CA 91706For Sale
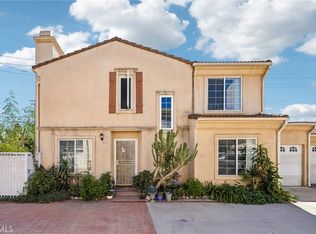 MLS ID #PW26211292, Paul Vieyra, Redfin Corporation. CRMLS
 - $1,125,0004 bd3 ba2.2k sqft4459 Merced Ave, Baldwin Park, CA 91706For Sale
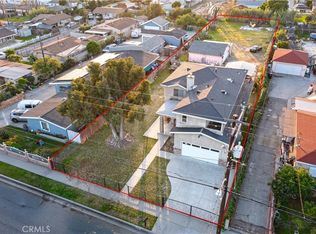 MLS ID #CV26024018, Kevin Finley, CENTURY 21 CITRUS REALTY INC. CRMLS
Local buyer's agents are ready to help
