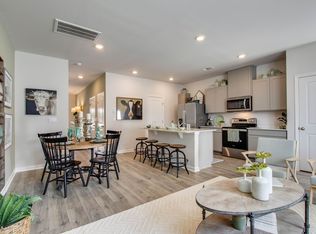
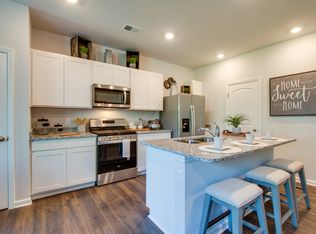
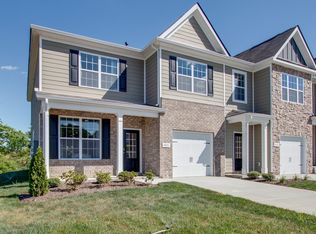
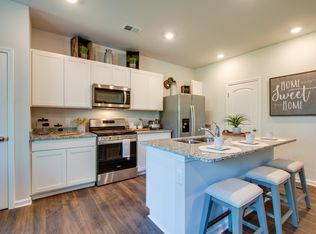
The Franklin townhome is back in Woodbridge Glen! This FRANKLIN plan offers a unique downstairs design with an open concept family and kitchen that includes an island, quartz counters, single bowl undermount sink, SS appliances including a gas range, and either white or gray cabinets. There is also a downstairs bedroom/office space. There is a large covered back patio with outside storage. This home also features a full front porch. The primary suite is upstairs with an ensuite bath and double closets. Woodbridge Glen is a quiet with beautiful with rolling hills and lots of green space but also conveniently located just 1 mile from I-40 and halfway between both Mt. Juliet and Lebanon. The neighborhood features a beautiful pool, 2 spacious dog parks, playground, and a trail to the natural duck pond and pavilion. Ask about our amazing interest rates and incentives! Call today to schedule a tour! Taxes are estimated. Buyer and buyers agent to verify all pertinent information.
Under contract - not showing
$289,990
822 Gadwall Dr, Lebanon, TN 37090
3beds
1,363sqft
Townhouse, Residential, Condominium
Built in 2025
-- sqft lot
$-- Zestimate®
$213/sqft
$157/mo HOA
What's special
Full front porchRolling hillsGas rangeQuartz countersLarge covered back patioOutside storageDouble closets
- 448 days
- 1
- 0
Zillow last checked:
Listing updated:
Listed by:
Tony Muniz 615-601-9554,
D.R. Horton 629-205-9240,
Jameson Leasure 629-300-6846,
D.R. Horton
Source: RealTracs MLS as distributed by MLS GRID,MLS#: 2941187
Facts & features
Interior
Bedrooms & bathrooms
- Bedrooms: 3
- Bathrooms: 3
- Full bathrooms: 2
- 1/2 bathrooms: 1
- Main level bedrooms: 1
Heating
- Natural Gas
Cooling
- Central Air, Electric
Appliances
- Included: Dishwasher, Disposal, Gas Oven, Gas Range
- Laundry: Electric Dryer Hookup, Washer Hookup
Features
- Pantry, Smart Light(s), Smart Thermostat, Walk-In Closet(s)
- Flooring: Carpet, Laminate, Vinyl
- Has fireplace: No
- Common walls with other units/homes: End Unit
Interior area
- Total structure area: 1,363
- Total interior livable area: 1,363 sqft
- Finished area above ground: 1,363
Property
Parking
- Parking features: Garage Door Opener
Features
- Levels: Two
- Stories: 2
- Patio & porch: Patio, Covered, Porch
- Exterior features: Smart Lock(s)
- Pool features: Association
Details
- Special conditions: Standard
Construction
Type & style
- Home type: Townhouse
- Architectural style: Traditional
- Property subtype: Townhouse, Residential, Condominium
- Attached to another structure: Yes
Materials
- Fiber Cement
- Roof: Shingle
Condition
- New construction: Yes
- Year built: 2025
Utilities & green energy
- Sewer: Public Sewer
- Water: Public
- Utilities for property: Electricity Available, Natural Gas Available, Water Available, Underground Utilities
Community & HOA
Community
- Security: Carbon Monoxide Detector(s), Smoke Detector(s)
- Subdivision: Woodbridge Glen
HOA
- Has HOA: Yes
- Amenities included: Park, Playground, Pool, Underground Utilities
- Services included: Insurance
- HOA fee: $157 monthly
Location
- Region: Lebanon
Financial & listing details
- Price per square foot: $213/sqft
- Annual tax amount: $1,991
- Date on market: 7/13/2025
- Date available: 08/29/2025
- Electric utility on property: Yes
Estimated market value
Not available
Estimated sales range
Not available
Not available
Price history
| Date | Event | Price |
|---|---|---|
| 7/30/2025 | Pending sale | $289,990$213/sqft |
Source:  RealTracs MLS as distributed by MLS GRID #2941187 Report a problem RealTracs MLS as distributed by MLS GRID #2941187 Report a problem | ||
| 6/26/2025 | Price change | $289,990-4.9%$213/sqft |
Source:  DR Horton Report a problem DR Horton Report a problem | ||
| 6/17/2025 | Listed for sale | $304,990$224/sqft |
Source: DR Horton Report a problem | ||
Public tax history
Tax history is unavailable.
Monthly payment
Est. payment
Payment breakdown
Explore the cost of this home by adjusting the details. Changes won't be saved.Climate risks
Neighborhood: 37090
Nearby schools
Schools provided by the listing agent
- Elementary: Southside Elementary
- Middle: Southside Elementary
- High: Wilson Central High School
Source: RealTracs MLS as distributed by MLS GRID. This data may not be complete. We recommend contacting the local school district to confirm school assignments for this home.
Similar homes
- $294,9003 bd3 ba1.4k sqft411 Deer Meadow Ln, Lebanon, TN 37090For Sale
 MLS ID #3528358, Sherry Bowman. RealTracs MLS as distributed by MLS GRID
 - $314,9903 bd3 ba1.4k sqft2232 Harlequin Point, Lebanon, TN 37090New Construction
 RealTracs MLS as distributed by MLS GRID
 - $277,9003 bd3 ba1.4k sqft310 Sunny View Dr, Lebanon, TN 37090For Sale
 MLS ID #3262878, Ben Kaufman. RealTracs MLS as distributed by MLS GRID
 - $297,9903 bd3 ba1.4k sqft2239 Harlequin Point, Lebanon, TN 37090New Construction
 RealTracs MLS as distributed by MLS GRID
 - $279,9903 bd3 ba1.4k sqft2237 Harlequin Point, Lebanon, TN 37090New ConstructionRealTracs MLS as distributed by MLS GRID
- $339,9904 bd3 ba1.8k sqft2233 Harlequin Point, Lebanon, TN 37090New ConstructionRealTracs MLS as distributed by MLS GRID
- $299,0003 bd3 ba1.6k sqft280 Netherlands Blvd, Lebanon, TN 37090For SaleMLS ID #3306509, Jessica A. Sullivan. RealTracs MLS as distributed by MLS GRID
- $321,4503 bd3 ba1.6k sqft119 Brighton Ln, Lebanon, TN 37090For SaleMLS ID #3242840, Dhan Raj Tamang. RealTracs MLS as distributed by MLS GRID
- $290,0003 bd3 ba1.6k sqft544 Medwyk Dr, Lebanon, TN 37090For SaleMLS ID #3221797, Tina Barnett. RealTracs MLS as distributed by MLS GRID
- $414,9904 bd2 ba1.7k sqft1814 Banded Ln, Lebanon, TN 37090New ConstructionRealTracs MLS as distributed by MLS GRID
- $324,9003 bd3 ba1.6k sqft148 Fister Dr, Lebanon, TN 37090For SaleMLS ID #3526637, Bethany L. McKay. RealTracs MLS as distributed by MLS GRID
- $349,9904 bd4 ba2k sqft405 Seneca St, Lebanon, TN 37090New ConstructionRealTracs MLS as distributed by MLS GRID
- $315,0003 bd3 ba1.6k sqft464 Augustine Dr, Lebanon, TN 37087For SaleMLS ID #3596205, Amber Carlson. RealTracs MLS as distributed by MLS GRID
- $329,9003 bd3 ba1.4k sqft257 Hazel Ln, Lebanon, TN 37087For SaleMLS ID #3598318, Jessica Huggett. RealTracs MLS as distributed by MLS GRID
