The pleasant Snowmass floor plan includes custom elements that will satisfy everyone. Entering this home, you are first met with your private study room. Across from the study is the entrance to your two-car garage. Down the foyer is your convenient downstairs powder bathroom, along with your walk-in utility room. At the end of the foyer, your spacious kitchen area resides complete with granite countertops, an oversized pantry, industry-leading appliances, and a kitchen island! Adjoined with the kitchen is the massive family room with the combined dining area that gives you access to an optional covered patio right in your backyard. Completing the downstairs is the master bedroom which features three separate windows for plenty of natural light. Also, your master bath contains cultured marble countertops with dual vanities, a large walk-in closet, a bathtub, and a stand-alone shower that you can upgrade into a super shower if you would like. Up the stairs, you will come across a large gameroom. Additionally, you will find the three remaining bedrooms with two of the bedrooms containing walk-in closets, and two more full bathrooms.
Pending
Price cut: $17.5K (8/17)
$530,578
822 Kapok St, Buda, TX 78610
6beds
3,313sqft
Single Family Residence
Built in 2026
6,272 Square Feet Lot
$-- Zestimate®
$160/sqft
$78/mo HOA
What's special
Two-car garageMassive family roomGranite countertopsCombined dining areaLarge walk-in closetPrivate study roomSpacious kitchen area
- 98 days
- 47
- 0
Zillow last checked:
Listing updated:
Listed by:
Ashley Yoder (832) 582-0030,
CastleRock Realty, LLC (832) 582-0030
Source: Unlock MLS,MLS#: 5349527
Facts & features
Interior
Bedrooms & bathrooms
- Bedrooms: 6
- Bathrooms: 4
- Full bathrooms: 4
- Main level bedrooms: 2
Primary bedroom
- Level: Main
Bedroom
- Level: Second
Bedroom
- Level: Second
Bedroom
- Level: Second
Primary bathroom
- Level: Main
Bathroom
- Level: Second
Bathroom
- Level: Second
Dining room
- Level: Main
Game room
- Level: Second
Kitchen
- Level: Main
Laundry
- Level: Main
Living room
- Level: Main
Heating
- ENERGY STAR Qualified Equipment
Cooling
- Central Air, ENERGY STAR Qualified Equipment
Appliances
- Included: Built-In Oven(s), Cooktop, Dishwasher, Disposal, ENERGY STAR Qualified Appliances, ENERGY STAR Qualified Dishwasher, ENERGY STAR Qualified Water Heater, Gas Cooktop, Microwave, Stainless Steel Appliance(s), Vented Exhaust Fan, Tankless Water Heater
Features
- Ceiling Fan(s), High Ceilings, Double Vanity, Electric Dryer Hookup, Entrance Foyer, Interior Steps, Kitchen Island, Open Floorplan, Pantry, Primary Bedroom on Main, Recessed Lighting, Soaking Tub, Walk-In Closet(s), Wired for Data
- Flooring: Carpet, Tile, Vinyl
- Windows: Blinds, ENERGY STAR Qualified Windows
- Number of fireplaces: 1
- Fireplace features: Gas Log, Glass Doors, Living Room, Stone
Interior area
- Total interior livable area: 3,313 sqft
Property
Parking
- Total spaces: 2
- Parking features: Concrete, Driveway, Garage, Garage Door Opener, Garage Faces Front, Inside Entrance, Kitchen Level, Paved, Private
- Garage spaces: 2
Accessibility
- Accessibility features: None
Features
- Levels: Two
- Stories: 2
- Patio & porch: Covered, Front Porch, Rear Porch
- Exterior features: Gutters Full, Lighting
- Pool features: None
- Fencing: Back Yard, Wood
- Has view: Yes
- View description: Neighborhood, Park/Greenbelt
- Waterfront features: None
Lot
- Size: 6,272 Square Feet
- Features: Back to Park/Greenbelt, Back Yard, Curbs, Front Yard, Landscaped, Sprinkler - Automatic, Sprinkler - Back Yard, Sprinklers In Front, Trees-Small (Under 20 Ft)
Details
- Additional structures: None
- Parcel number: 118851000B012002
- Special conditions: Standard
Construction
Type & style
- Home type: SingleFamily
- Property subtype: Single Family Residence
Materials
- Foundation: Slab
- Roof: Asphalt
Condition
- New Construction
- New construction: Yes
- Year built: 2026
Details
- Builder name: CastleRock Communities
Utilities & green energy
- Sewer: Municipal Utility District (MUD)
- Water: Municipal Utility District (MUD)
- Utilities for property: Electricity Connected, Internet-Fiber, Natural Gas Connected, Sewer Connected, Underground Utilities, Water Connected
Community & HOA
Community
- Features: Clubhouse, Cluster Mailbox, Common Grounds, Curbs, Dog Park, Fishing, High Speed Internet, Lake, Park, Pet Amenities, Picnic Area, Planned Social Activities, Playground, Pool, Sidewalks, Street Lights, Tennis Court(s)
- Subdivision: Sunfield
HOA
- Has HOA: Yes
- Services included: Common Area Maintenance, Trash
- HOA fee: $940 annually
- HOA name: Sunfield HOA
Location
- Region: Buda
Financial & listing details
- Price per square foot: $160/sqft
- Annual tax amount: $1,737
- Date on market: 7/20/2026
- Listing terms: Cash,Conventional,FHA,Texas Vet,VA Loan
- Electric utility on property: Yes
Estimated market value
Not available
Estimated sales range
Not available
Not available
Price history
| Date | Event | Price |
|---|---|---|
| 10/12/2026 | Pending sale | $530,578$160/sqft |
Source:  Unlock MLS #5349527 Report a problem | ||
| 8/17/2026 | Price change | $530,578-3.2%$160/sqft |
Source: Unlock MLS #5349527 Report a problem | ||
| 7/18/2026 | Listed for sale | $548,078$165/sqft |
Source:  Castlerock Communities Report a problem | ||
Public tax history
Tax history is unavailable.
Monthly payment
Est. payment
Payment breakdown
Explore the cost of this home by adjusting the details. Changes won't be saved.Climate risks
Neighborhood: 78610
Nearby schools
Schools provided by the listing agent
- Elementary: Sunfield
- Middle: McCormick
- High: Johnson High School
- District: HaysCONSISD
Source: Unlock MLS. This data may not be complete. We recommend contacting the local school district to confirm school assignments for this home.
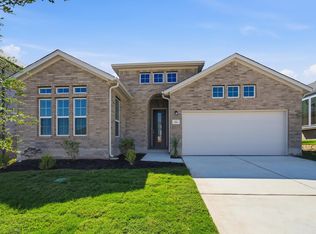
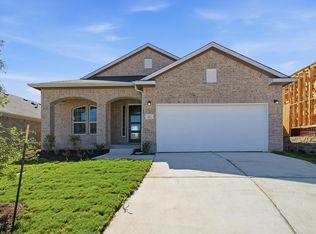


Similar homes
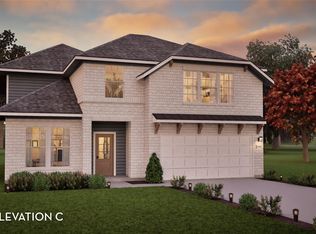
- $546,8905 bd3 ba2.8k sqft187 Kapok St, Buda, TX 78610Active
 Unlock MLS
- $584,9495 bd4 ba3.3k sqft231 Lost Tree Dr, Buda, TX 78610Active
 Unlock MLS
- $489,9905 bd3 ba3k sqft918 Kapok St, Buda, TX 78610Active
 Unlock MLS
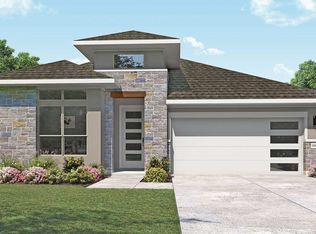
- $449,9904 bd3 ba2.5k sqft900 Kapok St, Buda, TX 78610Active
 Unlock MLS
- $437,0735 bd3 ba2.4k sqft803 Rubber Tree Way, Buda, TX 78610ActiveMLS ID #6594692, Matt Menard, ERA Experts. Unlock MLS
- $575,0005 bd5 ba2.9k sqft471 Diamondleaf Dr, Buda, TX 78610ActiveMLS ID #1718242, Cody Wickham, eXp Realty, LLC. Unlock MLS
- $565,0004 bd3 ba2.5k sqft165 Kapok St, Buda, TX 78610ActiveUnlock MLS
- $449,9904 bd3 ba2.6k sqft191 Poinsettia Rd, Buda, TX 78610ActiveUnlock MLS
- $395,1305 bd3 ba2.5k sqft704 Rubber Tree Way, Buda, TX 78610ActiveUnlock MLS
- $550,0004 bd3 ba2.8k sqft203 Soft Elm Dr, Buda, TX 78610ActiveMLS ID #8520736, Michelle Poremski, All City Real Estate Ltd. Co. Unlock MLS
- $559,0004 bd3 ba2.3k sqft238 Wild Pecan Loop, Buda, TX 78610ActiveMLS ID #9584079, Kevin Knight, Real Broker, LLC. Unlock MLS
- $529,9905 bd4 ba3.3k sqft871 Cherrystone Loop, Buda, TX 78610ActiveUnlock MLS
- $456,9805 bd4 ba2.8k sqft367 Begonia St, Buda, TX 78610ActiveUnlock MLS
- $475,1094 bd3 ba2.5k sqft150 Clavillia St, Buda, TX 78610ActiveUnlock MLS
- $424,1005 bd3 ba2.5k sqft419 Grey Leaf Rd, Buda, TX 78610ActiveUnlock MLS
- $413,9384 bd3 ba2.2k sqft175 Poinsettia Rd, Buda, TX 78610ActiveUnlock MLS
- $475,0005 bd4 ba2.8k sqft558 Texas Sage Loop, Buda, TX 78610ActiveUnlock MLS
- $451,3824 bd3 ba2.5k sqft240 Tundra Ln, Buda, TX 78610ActiveUnlock MLS
- $419,9905 bd3 ba2.4k sqft645 Rubber Tree Way, Buda, TX 78610ActiveUnlock MLS
- $499,0004 bd3 ba2.7k sqft284 Pine Bark Dr, Buda, TX 78610ActiveMLS ID #2137611, Jimmy Rado, David Weekley Homes. Unlock MLS
