Skip main navigation
Off market
  • Price Unknown

    822 Kilbirnie Dr, Ottawa, ON K2J 5T9

    4beds
    5baths
    Residential
    Built in 2013
    6,333 Square Feet Lot
    $-- Zestimate®
    C$--/sqft
    C$3,731 Estimated rent

    Home value

    Not available

    Estimated sales range

    Not available

    Not available

    Loading
    Loading...

    Owner options

    List your home for rent

    C$3,731/mo

    Rent Zestimate®

    Find your next renter with Zillow Rental Manager. Plus, with online applications, you can quickly screen prospective tenants – for free.

    Learn more

    C$3,731/mo

    Rent Zestimate®

    Refinance and save

    Refinancing to a lower rate could help reduce your monthly payments and save thousands over the life of the loan.

    See today's rates

    Explore your selling options

    Work with a Zillow partner agent

    Leverage their expertise and Zillow's premium Showcase listings to get your home seen by more buyers.

    Get started

    List with your own agent

    Get your home in front of millions of buyers by listing it on Zillow.

    Learn how to do it

    Sell it yourself

    Take full control of how buyers see your home on Zillow by listing For Sale by Owner (FSBO).

    List your home

    What's special

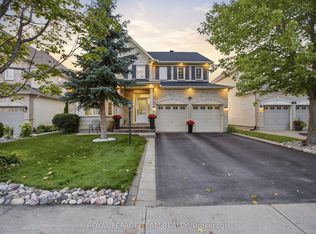
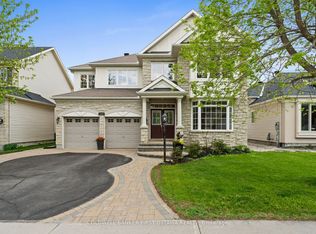
    Perched above the water on Stonebridge's picturesque 4th hole, this residence redefines that standard for luxury in a neighborhood filled with million dollar homes. An expansive floorplan offering 3500+SF above grade provides warm, inviting living spaces perfect for any family. Highlighted by wide plank floors, high end appliances, extensive landscaping, custom millwork, lighting and décor, this home belongs on the cover of House & Home magazine. Top it all off with a one of a kind spa inspired bathroom featuring a steam shower and sauna - you will never want to leave home again. Make an investment in real estate AND lifestyle and MOVE UP TO STONEBRIDGE. OFFERS ACCEPTED AFTER 1PM MONDAY JUNE 28/2021. VENDOR RESERVES THE RIGHT TO REVIEW/ACCEPT A PRE-EMPTIVE OFFER.**Pre-emptive offer received, will be reviewed at 815PM June 26/2021**

    This property is not currently displayed as for sale or rent on Zillow. This may be different from what's on other websites or public sources.
    Facts & features

    Interior

    Bedrooms & bathrooms
    • Bedrooms: 4
    • Bathrooms: 5
    Heating
    • Forced air, Gas
    Cooling
    • Central
    Appliances
    • Included: Dishwasher, Dryer, Microwave, Refrigerator, Washer
    Features
    • Flooring: Carpet, Hardwood
    • Has fireplace: Yes

    Property

    Parking
    • Total spaces: 2
    Features
    • Exterior features: Stone, Vinyl
    Lot
    • Size: 6,333 Square Feet
    Details
    • Zoning description: Residential

    Construction

    Type & style
    • Home type: SingleFamily
    • Property subtype: Residential
    Condition
    • Year built: 2013

    Community & HOA

    Location
    • Region: Ottawa

    Price history

    Price history is unavailable.

    Public tax history

    Tax history is unavailable.

    Neighborhood: K2J

    Nearby schools

    GreatSchools rating

    No schools nearby

    We couldn't find any schools near this home.