RARE GOLF-COURSE BACKING IN PRESTIGIOUS STONEBRIDGE! Welcome to 790 Kilbirnie Drive, where space, privacy and beautiful golf-course views come together. Offering approximately 3,900 sq. ft. of finished living space, including a professionally finished 2022 basement, this exceptional 5-bedroom, 4-bathroom home sits on a 50' 130' lot with unobstructed views of the course. With no neighbours directly behind or in front, this is a truly special setting offering privacy and tranquility rarely found in the market. The primary and second rear bedrooms both overlook the golf course. The bright main and second levels feature four spacious bedrooms, two living areas, two dining spaces, walk-in closets in all bedrooms except one, and hardwood flooring throughout with no carpet. The modern kitchen features abundant cabinetry, generous counter space, a butler pantry, large pantry and wet bar, seamlessly connecting to the living and dining areas. The professionally finished basement offers a fifth bedroom, full bathroom, recreation/entertainment area, home office potential, gym/dance studio with full-wall mirrors, wet bar and bar fridge-perfect for guests, extended family, work or fitness. Outdoors, mature hedges, lush lawn and peaceful golf-course surroundings create a private retreat for relaxing or entertaining. Updates include dishwasher (2026), roof and family-room accent wall (2025), furnace and refrigerator (2023), tankless water heater, stove and hood fan (2022), hardwood flooring throughout (2021), plus new blinds, front pot lights and fresh paint. Ideally located in sought-after Stonebridge, close to top-rated schools, school bus stop at the doorstep, shopping, restaurants, parks and recreation. Rarely does a home offer this combination of golf-course backing, privacy, generous lot size and nearly 3,900 sq. ft. of finished space. Book your showing today!
For sale
C$1,099,000
790 Kilbirnie Dr, Ottawa, ON K2J 0M4
5beds
4baths
Single Family Residence
Built in ----
-- sqft lot
$-- Zestimate®
C$--/sqft
C$-- HOA
What's special
Rare golf-course backingFour spacious bedroomsTwo dining spacesModern kitchenAbundant cabinetryGenerous counter spaceButler pantry
- 1 day |
- 2 |
- 0 |
Zillow last checked:
Listing updated:
Listed by:
ROYAL LEPAGE TEAM REALTY
Source: TRREB,MLS®#: X13696928 Originating MLS®#: Ottawa Real Estate Board
Originating MLS®#: Ottawa Real Estate BoardFacts & features
Interior
Bedrooms & bathrooms
- Bedrooms: 5
- Bathrooms: 4
Primary bedroom
- Level: Second
- Dimensions: 4.67 x 4.57
Bedroom
- Level: Second
- Dimensions: 4.47 x 3.5
Bedroom
- Level: Second
- Dimensions: 3.88 x 3.42
Bedroom
- Level: Second
- Dimensions: 3.96 x 3.73
Dining room
- Level: Main
- Dimensions: 6.12 x 3.65
Dining room
- Level: Main
- Dimensions: 3.22 x 2.97
Family room
- Level: Main
- Dimensions: 5.08 x 3.75
Foyer
- Level: Main
- Dimensions: 1.67 x 1.6
Kitchen
- Level: Main
- Dimensions: 3.83 x 2.92
Laundry
- Level: Main
- Dimensions: 2.43 x 1.87
Living room
- Level: Main
- Dimensions: 3.55 x 2.59
Heating
- Forced Air, Gas
Cooling
- Central Air
Features
- Flooring: Carpet Free
- Basement: Full,Finished
- Has fireplace: Yes
Interior area
- Living area range: 2000-2500 null
Video & virtual tour
Property
Parking
- Total spaces: 6
- Parking features: Garage
- Has garage: Yes
Features
- Stories: 2
- Pool features: None
Details
- Parcel number: 045910734
Construction
Type & style
- Home type: SingleFamily
- Property subtype: Single Family Residence
Materials
- Brick, Other
- Foundation: Concrete
- Roof: Asphalt Shingle
Utilities & green energy
- Sewer: Sewer
Community & HOA
Location
- Region: Ottawa
Financial & listing details
- Annual tax amount: C$7,671
- Date on market: 8/20/2026
Price history
Price history is unavailable.
Public tax history
Tax history is unavailable.
Climate risks
Neighborhood: K2J
Nearby schools
GreatSchools rating
No schools nearby
We couldn't find any schools near this home.
- C$1,239,9004 bd4 ba-- sqft788 Kilbirnie Dr, Ottawa, ON K2J0M4For Sale
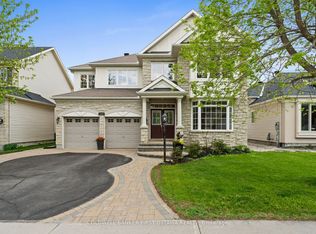
- C$1,099,9004 bd4 ba-- sqft167 Chenoa Way, Ottawa, ON K2J0W8For Sale

- C$565,0003 bd3 ba-- sqft118 Laramie Cres, Ottawa, ON K2J5Z8For Sale

- C$899,0005 bd4 ba-- sqft538 Ravendale Way, Ottawa, ON K2J0M6For Sale

- C$1,499,9006 bd6 ba-- sqft580 Pinawa Cir, Ottawa, ON K2J5Y2For Sale
- C$575,0003 bd3 ba-- sqft644 Kilbirnie Dr, Ottawa, ON K2J0G8For Sale
- C$799,0003 bd3 ba-- sqft906 Whimbrel Way, Ottawa, ON K2J6C5For Sale
- C$--3 bd4 ba-- sqft137 Damselfly Way, Ottawa, ON K2J6H6Off Market
Similar homes
- C$1,099,9004 bd4 ba-- sqft167 Chenoa Way, Ottawa, ON K2J 0W8For SaleMLS ID #X13476458, EXP REALTY. TRREB
- C$1,239,9004 bd4 ba-- sqft788 Kilbirnie Dr, Ottawa, ON K2J 0M4For SaleMLS ID #X13161484, COLDWELL BANKER FIRST OTTAWA REALTY. TRREB
- C$924,9875 bd4 ba-- sqft2486 River Mist Rd, Ottawa, ON K2J 5Z1For Sale
 MLS ID #X13684842, RE/MAX HALLMARK REALTY GROUP. TRREB
 - C$869,9005 bd4 ba-- sqft70 Ralph Erfle Way, Ottawa, ON K2J 6V5For Sale
 MLS ID #X13686654, ROYAL LEPAGE TEAM REALTY. TRREB
 - C$1,390,0005 bd5 ba-- sqft35 Blackshire Cir, Ottawa, ON K2J 5L8For SaleMLS ID #X13694298, HOME RUN REALTY INC.. TRREB
- C$1,098,0005 bd5 ba-- sqft101 Brambling Way, Ottawa, ON K2J 5V3For SaleMLS ID #X13564382, KELLER WILLIAMS ICON REALTY. TRREB
- C$1,186,0005 bd4 ba-- sqft433 Callisto Way, Ottawa, ON K2J 0Z3For SaleMLS ID #X13655620, ROYAL LEPAGE TERREQUITY REALTY. TRREB
- C$859,0004 bd3 ba-- sqft2840 Grand Canal St, Ottawa, ON K2J 6E4For SaleMLS ID #X13685984, RIGHT AT HOME REALTY. TRREB
- C$1,074,9994 bd4 ba-- sqft878 Excursion Way, Ottawa, ON K2J 6E3For SaleMLS ID #X13632904, RE/MAX HALLMARK REALTY GROUP. TRREB
- C$1,049,9905 bd4 ba-- sqft2413 Watercolours Way, Ottawa, ON K2J 7A9For SaleMLS ID #X13667150, ROYAL LEPAGE TEAM REALTY. TRREB
- C$899,0005 bd4 ba-- sqft538 Ravendale Way, Ottawa, ON K2J 0M6For SaleMLS ID #X13622484, HOME RUN REALTY INC.. TRREB
- C$995,0004 bd2 ba-- sqft2 Lockview Rd, Ottawa, ON K4M 0T4For SaleMLS ID #X13615648, ROYAL LEPAGE TEAM REALTY. TRREB
- C$1,059,0004 bd4 ba-- sqft13 Riverstone Dr, Ottawa, ON K2J 4X7For SaleMLS ID #X13611314, ROYAL LEPAGE TEAM REALTY. TRREB
- C$1,230,0004 bd5 ba-- sqft717 Fenwick Way, Ottawa, ON K2J 7E2For SaleMLS ID #X13656742, RE/MAX HALLMARK REALTY GROUP. TRREB
- C$1,164,9994 bd4 ba-- sqft200 Kinloch Ct, Ottawa, ON K2J 5S9For SaleMLS ID #X13449302, ROYAL LEPAGE TEAM REALTY. TRREB
- C$729,0003 bd4 ba-- sqft42 Clonfadda Ter, Ottawa, ON K2J 6E9For SaleMLS ID #X13692884, HOME RUN REALTY INC.. TRREB
- C$799,9004 bd3 ba-- sqft228 Appalachian Cir, Ottawa, ON K2J 6X4For SaleMLS ID #X13697700, POWER MARKETING REAL ESTATE INC.. TRREB
- C$649,0003 bd3 ba-- sqft81 Switch Grass Cres, Ottawa, ON K2J 5Z3For SaleMLS ID #X13687802, EXP REALTY. TRREB
- C$1,010,0004 bd4 ba-- sqft2744 Grand Vista Cir, Ottawa, ON K2J 0W6For SaleMLS ID #X13519974, ROYAL LEPAGE PERFORMANCE REALTY. TRREB
- C$1,058,0004 bd4 ba-- sqft11 Bracewood Way, Ottawa, ON K2J 4Y3For SaleMLS ID #X13488360, INNOVATION REALTY LTD.. TRREB
