Welcome to your meticulously updated 2-bed plus den, 2-bath home in Sunland Village East! Buy with ultimate peace of mind: big-ticket upgrades include a brand-new 2025 roof (with a 25-year transferable warranty!), 2025 exterior paint, recently cleaned and sealed ductwork, a 2024 master sprinkler system, and a 2019 water heater. This home includes vaulted ceilings in the living and dining rooms. This floor plan feels incredibly bright and open. Enjoy custom window treatments, tile floors, plush 2023 carpet in bedrooms, and energy-efficient LED lighting with dual-pane windows. The kitchen shines with a new fridge and range hood (2024), and dishwasher (2023). A large individual laundry room adds fantastic convenience. Relax year-round in the AZ Room featuring a newly installed mini-spli Step outside to enjoy unmatched golf community amenities, pools, and vibrant social clubs. This turnkey gem is ready for you
Contingent
Price cut: $15K (5/31)
$465,000
8221 E MESETO Avenue, Mesa, AZ 85209
2beds
1,813sqft
:
Get pre-qualified$2,846/mo
Single Family Residence
Built in 1991
6,734 Square Feet Lot
$-- Zestimate®
$256/sqft
$76/mo HOA
What's special
Custom window treatmentsLarge individual laundry roomEnergy-efficient led lightingDual-pane windowsTile floors
- 58 days |
- 244 |
- 2 |
Zillow last checked:
Listing updated:
Listed by:
Michael Simpson team@simpsonrealty.com,
Simpson Realty,
Anabel Soria-Simpson 602-816-4126,
Simpson Realty
Source: ARMLS,MLS#: 7031763
Facts & features
Interior
Bedrooms & bathrooms
- Bedrooms: 2
- Bathrooms: 2
- Full bathrooms: 2
Heating
- Forced Air, Electric
Cooling
- Central Air, Ceiling Fan(s)
Appliances
- Included: Dryer, Washer, Refrigerator, Dishwasher, Disposal, Electric Range
- Laundry: Inside
Features
- See Remarks, Vaulted Ceiling(s), 3/4 Bath Master Bdrm
- Flooring: Carpet, Tile, Wood
- Windows: Double Pane Windows, Vinyl Frame
- Has basement: No
- Has fireplace: No
Interior area
- Total structure area: 1,813
- Total interior livable area: 1,813 sqft
Property
Parking
- Total spaces: 4
- Parking features: Attached, Garage Door Opener, Direct Access
- Attached garage spaces: 2
- Uncovered spaces: 2
Features
- Stories: 1
- Spa features: None
- Fencing: Block
Lot
- Size: 6,734 Square Feet
- Features: North/South Exposure, Gravel/Stone Front, Gravel/Stone Back
Details
- Parcel number: 30902184
- Special conditions: Age Restricted (See Remarks)
Construction
Type & style
- Home type: SingleFamily
- Property subtype: Single Family Residence
Materials
- Painted, Slump Block
- Roof: Composition
Condition
- Year built: 1991
Details
- Builder name: Farnsworth
Utilities & green energy
- Sewer: Public Sewer
- Water: City Water
Community & HOA
Community
- Features: Pool, Golf, Pickleball, Community Spa, Community Spa Htd, Community Media Room, Tennis Court(s), Biking/Walking Path, Fitness Center
- Senior community: Yes
- Subdivision: SUNLAND VILLAGE EAST 3
HOA
- Has HOA: Yes
- Services included: Maintenance Grounds
- HOA fee: $917 annually
- HOA name: Sunland Village East
- HOA phone: 480-380-0106
Location
- Region: Mesa
Financial & listing details
- Price per square foot: $256/sqft
- Tax assessed value: $340,000
- Annual tax amount: $1,909
- Date on market: 5/31/2026
- Cumulative days on market: 57 days
- Listing terms: Cash,Conventional,FHA,VA Loan
- Ownership: Fee Simple
Estimated market value
Not available
Estimated sales range
Not available
Not available
Price history
| Date | Event | Price |
|---|---|---|
| 7/8/2026 | Contingent | $465,000$256/sqft |
Source:  ARMLS #7031763 Report a problem ARMLS #7031763 Report a problem | ||
| 5/31/2026 | Price change | $465,000-3.1%$256/sqft |
Source: ARMLS #7031763 Report a problem | ||
| 5/17/2026 | Listed for sale | $480,000+20%$265/sqft |
Source: Owner Report a problem | ||
| 10/27/2023 | Sold | $400,000$221/sqft |
Source: ARMLS #6591234 Report a problem | ||
| 9/30/2023 | Listed for sale | $400,000$221/sqft |
Source: ARMLS #6591234 Report a problem | ||
| 8/17/2023 | Pending sale | $400,000$221/sqft |
Source: ARMLS #6591234 Report a problem | ||
| 8/11/2023 | Listed for sale | $400,000+36.3%$221/sqft |
Source: ARMLS #6591234 Report a problem | ||
| 12/3/2020 | Listing removed | $293,500$162/sqft |
Source: Keller Williams Integrity First Realty #6149469 Report a problem | ||
| 10/31/2020 | Price change | $293,500-2.2%$162/sqft |
Source: Keller Williams Integrity First #6149469 Report a problem | ||
| 10/21/2020 | Listed for sale | $300,000+53.8%$165/sqft |
Source: Keller Williams Integrity First #6149469 Report a problem | ||
| 11/5/2013 | Sold | $195,000+31.3%$108/sqft |
Source: ARMLS #4989971 Report a problem | ||
| 6/18/2003 | Sold | $148,500$82/sqft |
Source: Public Record Report a problem | ||
Public tax history
| Year | Property taxes | Tax assessment |
|---|---|---|
| 2025 | $1,893 +4% | $34,000 -5% |
| 2024 | $1,820 -1% | $35,780 +53.1% |
| 2023 | $1,838 +1.7% | $23,374 -6.6% |
| 2022 | $1,807 -6% | $25,020 +8.7% |
| 2021 | $1,923 +7.9% | $23,010 +12% |
| 2020 | $1,782 +4.2% | $20,550 +6.9% |
| 2019 | $1,711 | $19,230 +4.1% |
| 2018 | $1,711 +3.1% | $18,470 +1.4% |
| 2017 | $1,659 +5.2% | $18,220 +6.5% |
| 2016 | $1,578 -1.4% | $17,100 +1.7% |
| 2015 | $1,600 | $16,810 +10.5% |
| 2014 | -- | $15,210 +4.9% |
| 2013 | -- | $14,500 -2.2% |
| 2012 | -- | $14,830 -11.5% |
| 2011 | -- | $16,750 +3.3% |
| 2010 | -- | $16,220 -9% |
| 2009 | -- | $17,820 -15.9% |
| 2008 | -- | $21,200 +2.2% |
| 2007 | -- | $20,750 +56% |
| 2006 | -- | $13,300 |
| 2005 | -- | $13,300 +10.8% |
| 2004 | -- | $12,000 |
| 2003 | -- | $12,000 +8.1% |
| 2002 | -- | $11,100 |
Find assessor info on the county website
Monthly payment
Est. payment
Payment breakdown
Explore the cost of this home by adjusting the details. Changes won't be saved.Climate risks
Neighborhood: Sunland Village East
Nearby schools
GreatSchools rating
- 7/10Boulder Creek Elementary SchoolGrades: PK-6Distance: 0.8 mi
- 5/10Desert Ridge High SchoolGrades: 8-12Distance: 2.3 mi
- 6/10Desert Ridge Jr. High SchoolGrades: 7-8Distance: 2.6 mi
- $407,700-- bd2 ba1.6k sqft8229 E Meseto Ave, Mesa, AZ 85209Off Market
- $413,7002 bd2 ba1.7k sqft8213 E Meseto Ave, Mesa, AZ 85209Off Market
- $400,900-- bd2 ba1.5k sqft8220 E Milagro Ave, Mesa, AZ 85209Off Market
- $368,400-- bd2 ba1.3k sqft8212 E Milagro Ave, Mesa, AZ 85209Off Market
- $407,4002 bd2 ba1.6k sqft8228 E Milagro Ave, Mesa, AZ 85209Off Market
- $432,5002 bd2 ba1.8k sqft8224 E Meseto Ave, Mesa, AZ 85209Off Market
- $396,4002 bd1 ba1.6k sqft8205 E Meseto Ave, Mesa, AZ 85209Off Market
- $409,200-- bd2 ba1.8k sqft8237 E Meseto Ave, Mesa, AZ 85209Off Market
A local agent can set up tours, give advice and negotiate with sellers.
Similar homes
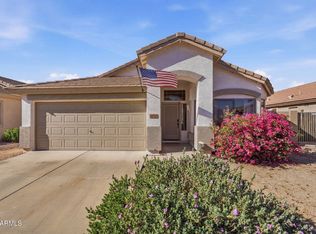
- $464,9003 bd2 ba1.6k sqft8718 E PORTOBELLO Avenue, Mesa, AZ 85212For Sale
 MLS ID #7028949, Lisa Schmitz, Realty ONE Group. ARMLS
 - $439,0003 bd2 ba1.6k sqft642 S 72ND Street, Mesa, AZ 85208For Sale
 MLS ID #7051779, Katrina K Deist-Zemar, Realty ONE Group. ARMLS
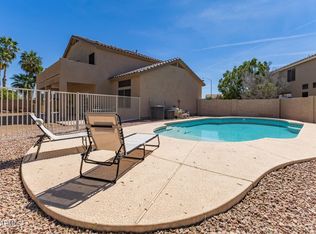
 - $560,0003 bd3 ba2.5k sqft9628 E MONTE Avenue, Mesa, AZ 85209For Sale
 MLS ID #7001970, Jessica Santa Cruz, Delex Realty. ARMLS
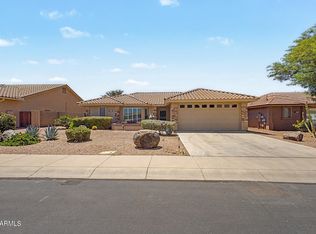
 - $475,0002 bd2 ba1.5k sqft10913 E ONZA Avenue, Mesa, AZ 85212For Sale
 MLS ID #7037235, Steven Coons, Farnsworth Realty & Management. ARMLS
 - $475,0003 bd2 ba1.7k sqft11068 E KILAREA Avenue #165, Mesa, AZ 85209For SaleMLS ID #7008497, Kelly Demar Farnsworth, AZ Key LLC. ARMLS
- $419,0004 bd2 ba1.5k sqft8919 E BIRCHWOOD Circle, Mesa, AZ 85208For SaleMLS ID #7051982, Arnold Bedak, Real Broker. ARMLS
- $380,0003 bd2 ba1.2k sqft8833 E DALLAS Street, Mesa, AZ 85207For SaleMLS ID #7058102, R McClain Blackburn, My Home Group Real Estate. ARMLS
- $450,0004 bd2 ba1.6k sqft1632 N ALLEN --, Mesa, AZ 85203For SaleMLS ID #7050643, Canon Anderson, Keller Williams Integrity First Realty. ARMLS
- $465,0004 bd3 ba2.1k sqft18881 E SWAN Drive, Queen Creek, AZ 85140For SaleMLS ID #7056652, Stacia Ehlen, RE/MAX Signature. ARMLS
- $382,0002 bd2 ba1.8k sqft970 S 80TH Street, Mesa, AZ 85208For SaleMLS ID #6978680, Brent Heiden, Iannelli and Associates. ARMLS
- $425,0003 bd2 ba1.5k sqft10234 E CALYPSO Avenue, Mesa, AZ 85208For SaleMLS ID #7026021, Christopher Pohl, HomeSmart. ARMLS
- $449,9003 bd2 ba1.3k sqft3540 E CULLUMBER Court, Gilbert, AZ 85234For SaleMLS ID #7046737, Dean N Becker, West USA Realty. ARMLS
- $500,0003 bd3 ba1.8k sqft846 N WHITING Circle, Mesa, AZ 85213For SaleMLS ID #7055746, Shar Rundio, SERHANT.. ARMLS
- $347,0002 bd3 ba1.3k sqft10222 E ISLETA Avenue, Mesa, AZ 85209For SaleMLS ID #6993262, Patricia L Irwin, HomeSmart Lifestyles. ARMLS
- $375,0002 bd2 ba1.7k sqft5149 E FARMDALE Avenue, Mesa, AZ 85206For SaleMLS ID #7031191, Michael Simpson, Simpson Realty. ARMLS
- $475,0004 bd2 ba1.6k sqft1854 E DOWNING Street, Mesa, AZ 85203For SaleMLS ID #7035638, Alex Fisher, RE/MAX Desert Showcase. ARMLS
- $472,4003 bd2 ba1.6k sqft3652 E DERRINGER Way, Gilbert, AZ 85297For SaleMLS ID #7041271, Michael Widmer, Keller Williams Integrity First Realty. ARMLS
- $459,9003 bd2 ba1.5k sqft3840 E WYATT Way, Gilbert, AZ 85297For SaleMLS ID #7037925, Debra Ann Lougee, Barrett Real Estate. ARMLS
- $539,0003 bd2 ba1.5k sqft1660 N 59TH Street, Mesa, AZ 85205For SaleMLS ID #7048926, Cherie A. Lauro, RE/MAX Premier. ARMLS
- $448,0003 bd2 ba1.4k sqft213 W STANFORD Avenue, Gilbert, AZ 85233For SaleMLS ID #7042291, Michael Miller, Dave Johnson Realty. ARMLS
