TWO POTENTIAL ADDITIONAL BEDROOMS! Rare opportunity offering approximately $250,000 in upgrades, a resort-style backyard with in-ground pool, and incredible flexibility. The finished walkout basement features two flexible spaces that could be used as additional bedrooms, along with a theater, billiards/game room, abundant storage, and large walk-in closet. This 3-bedroom, 3.5-bath, 2-year-old home features a main-floor primary suite and laundry, upgraded bathrooms, organized garage storage, blinds throughout, and power blinds in the living room and primary suite. Outside, enjoy a HUGE inground pool, expansive patio, beautiful landscaping, high-end fencing, and built-in gas fire pit creating a true resort-style backyard perfect for entertaining and relaxing. Located in desirable Cook's Crossing with three neighborhood playgrounds and convenient access to Byron Center schools, shopping, dining, parks, and more. Pool area and basement items available for sale upon request.
Active
$699,900
8222 Brickley St, Byron Center, MI 49315
3beds
3,167sqft
Single Family Residence
Built in 2024
8,712 Square Feet Lot
$690,800 Zestimate®
$221/sqft
$40/mo HOA
What's special
Organized garage storageHuge inground poolBeautiful landscapingFinished walkout basementBuilt-in gas fire pitAbundant storageLarge walk-in closet
- 33 days
- 1,631
- 106
Zillow last checked:
Listing updated:
Listed by:
Kelly A Thomas 616-893-4478,
City2Shore Gateway Group of Byron Center 616-326-0110
Source: MichRIC,MLS#: 26049937
Facts & features
Interior
Bedrooms & bathrooms
- Bedrooms: 3
- Bathrooms: 4
- Full bathrooms: 3
- 1/2 bathrooms: 1
- Main level bedrooms: 1
Primary bedroom
- Level: Main
- Area: 199272
- Dimensions: 1311.00 x 152.00
Bedroom 2
- Level: Upper
- Area: 1102010
- Dimensions: 910.00 x 1211.00
Bedroom 3
- Level: Upper
- Area: 15985
- Dimensions: 139.00 x 115.00
Bathroom 1
- Level: Main
- Area: 8446
- Dimensions: 103.00 x 82.00
Bathroom 2
- Level: Main
- Area: 2695
- Dimensions: 55.00 x 49.00
Bathroom 3
- Level: Upper
- Area: 43870
- Dimensions: 107.00 x 410.00
Bathroom 4
- Level: Basement
- Area: 52530
- Dimensions: 510.00 x 103.00
Dining area
- Level: Main
- Area: 124740
- Dimensions: 154.00 x 810.00
Kitchen
- Level: Main
- Area: 22022
- Dimensions: 154.00 x 143.00
Living room
- Level: Main
- Area: 297004
- Dimensions: 164.00 x 1811.00
Office
- Level: Upper
- Area: 12285
- Dimensions: 117.00 x 105.00
Other
- Description: WIC
- Level: Main
- Area: 93081
- Dimensions: 1311.00 x 71.00
Other
- Description: Foyer
- Level: Main
- Area: 39347
- Dimensions: 511.00 x 77.00
Other
- Description: pantry
- Level: Main
- Area: 2548
- Dimensions: 52.00 x 49.00
Other
- Description: Garage
- Level: Main
- Area: 553320
- Dimensions: 2610.00 x 212.00
Other
- Description: Rec room
- Level: Basement
- Area: 469049
- Dimensions: 259.00 x 1811.00
Other
- Description: Billard room
- Level: Basement
- Area: 304080
- Dimensions: 1810.00 x 168.00
Other
- Description: wine cellar
- Level: Basement
- Area: 2414
- Dimensions: 71.00 x 34.00
Other
- Description: storage
- Level: Basement
- Area: 4650
- Dimensions: 75.00 x 62.00
Other
- Description: Game room
- Level: Basement
- Area: 1466910
- Dimensions: 1811.00 x 810.00
Other
- Description: Utility room
- Level: Basement
- Area: 19481
- Dimensions: 253.00 x 77.00
Heating
- Forced Air
Cooling
- Central Air
Appliances
- Included: Bar Fridge, Cooktop, Dishwasher, Disposal, Dryer, Oven, Range, Refrigerator, Washer
- Laundry: Gas Dryer Hookup, Laundry Room, Upper Level, Washer Hookup
Features
- Center Island, Pantry
- Flooring: Carpet, Laminate
- Windows: Low-Emissivity Windows, Screens, Insulated Windows
- Basement: Walk-Out Access
- Number of fireplaces: 1
- Fireplace features: Living Room
Interior area
- Total structure area: 2,059
- Total interior livable area: 3,167 sqft
- Finished area below ground: 1,108
Property
Parking
- Total spaces: 2.5
- Parking features: Attached, Garage Door Opener
- Garage spaces: 2.5
Features
- Stories: 2
- Has private pool: Yes
- Pool features: In Ground
Lot
- Size: 8,712 Square Feet
- Dimensions: 8581
- Features: Shrubs/Hedges
Details
- Parcel number: 412217310093
- Zoning description: res
Construction
Type & style
- Home type: SingleFamily
- Architectural style: Contemporary
- Property subtype: Single Family Residence
Materials
- Stone, Vinyl Siding
- Roof: Composition
Condition
- New construction: No
- Year built: 2024
Details
- Builder name: Eastbrook Homes
Utilities & green energy
- Sewer: Public Sewer
- Water: Public
- Utilities for property: Cable Connected
Community & HOA
Community
- Security: Carbon Monoxide Detector(s), Fire Alarm
- Subdivision: Cook's Crossing
HOA
- Has HOA: Yes
- Amenities included: Playground, Trail(s)
- Services included: Other
- HOA fee: $475 annually
- HOA phone: 616-594-0797
Location
- Region: Byron Center
Financial & listing details
- Price per square foot: $221/sqft
- Tax assessed value: $237,300
- Annual tax amount: $12,953
- Date on market: 9/18/2026
- Listing terms: Cash,FHA,Conventional
- Road surface type: Paved
Estimated market value
$690,800
$656,000 - $725,000
$3,733/mo
Price history
| Date | Event | Price |
|---|---|---|
| 9/18/2026 | Listed for sale | $699,900+40%$221/sqft |
Source:  MichRIC #26049937 Report a problem MichRIC #26049937 Report a problem | ||
| 7/23/2024 | Sold | $500,000-3.8%$158/sqft |
Source: MichRIC #24007246 Report a problem | ||
| 3/13/2024 | Listed for sale | $519,900$164/sqft |
Source:  Nexus MLS #N260810000014 Report a problem Nexus MLS #N260810000014 Report a problem | ||
| 3/8/2024 | Pending sale | $519,900$164/sqft |
Source: MichRIC #24007246 Report a problem | ||
| 2/13/2024 | Listed for sale | $519,900$164/sqft |
Source: MichRIC #24007246 Report a problem | ||
Public tax history
Tax history is unavailable.
Monthly payment
Est. payment
Payment breakdown
Explore the cost of this home by adjusting the details. Changes won't be saved.Climate risks
Neighborhood: 49315
Nearby schools
Schools provided by the listing agent
- Elementary: Countryside Elementary School
- Middle: Byron Center West Middle School
- High: Byron Center High School
Source: MichRIC. This data may not be complete. We recommend contacting the local school district to confirm school assignments for this home.


Similar homes
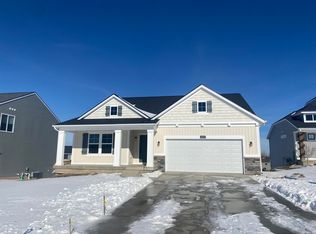
- $499,9004 bd4 ba2.5k sqft987 Dreamfield Dr SE, Byron Center, MI 49315For Sale

 MLS ID #26054777, Robert Kornstadt, City2Shore Arete Collection Inc. MichRIC
 - $489,9005 bd4 ba2.4k sqft1105 Peaceful Dr SE, Byron Center, MI 49315For Sale
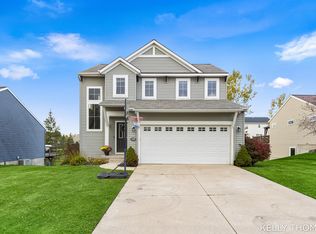 MLS ID #26055670, Kelly A Thomas, City2Shore Gateway Group of Byron Center. MichRIC
 - $689,9005 bd4 ba4.3k sqft8153 Oldfield Ct SE, Byron Center, MI 49315For Sale
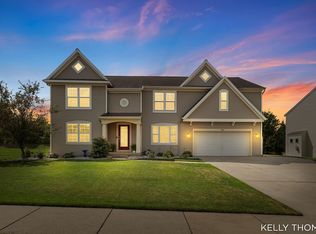 MLS ID #26039582, Kelly A Thomas, City2Shore Gateway Group of Byron Center. MichRIC
 - $520,0005 bd4 ba2.8k sqft8355 Brickley St SE, Byron Center, MI 49315For Sale
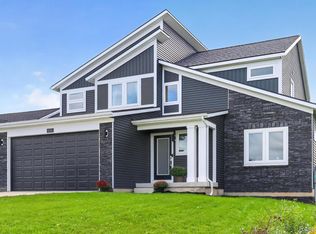
 MLS ID #20261079099, Alexandra Houseman, Full Circle Real Estate Group LLC. Realcomp II
 - $689,9004 bd4 ba2.8k sqft743 Petoskey Stone Dr, Byron Center, MI 49315For SaleMLS ID #26048284, Elizabeth Krueger, EXP Realty LLC. MichRIC
- $599,9005 bd4 ba3.4k sqft1240 Cairo Ct SW, Byron Center, MI 49315For SaleMLS ID #26051445, Jason R Carpenter, Keller Williams GR East. MichRIC
- $484,9005 bd4 ba2.8k sqft599 Oldfield Dr SE, Byron Center, MI 49315For SaleMLS ID #26050842, Robert Blanton, Kensington Realty Group Inc.. MichRIC
- $530,0004 bd3 ba3k sqft7330 Kalamazoo Ave SE, Caledonia, MI 49316For SaleMLS ID #26055963, Madeleine Azocar, Keller Williams Realty Rivertown. MichRIC
- $425,0003 bd3 ba1.9k sqft8300 Woodpark Dr SW, Byron Center, MI 49315For SaleMLS ID #26055937, Maria F Blackmer, Live Local Realty. MichRIC
- $470,0004 bd3 ba2.5k sqft1112 Arbor Meadow Dr SE, Byron Center, MI 49315For SaleMLS ID #26045226, Steven Venlet, Five Star Real Estate (Grandv). MichRIC
- $584,9003 bd3 ba2k sqft9810 S Division Ave SW, Byron Center, MI 49315For SaleMLS ID #26042239, David P Kooistra, Apex Realty Group. MichRIC
