***HOT DEAL***Purchase this home for 3.99% only $18,181.00 all included payment for the first year. 4.99% only $2056.00 all included payment for the remaining years of the loan.
Homes in Summerglen offer an opportunity to own new construction in Jacksonville's Northside with no annual CDD fees, saving homeowners approximately $2,600+ per year compared to nearby communities with high CDD costs, helping reduce long-term housing expenses. Located near Jacksonville International Airport, River City Marketplace, and major commuter routes, this completed new construction community provides convenience, affordability, and an established neighborhood setting. This corner-lot home at 8223 Helmsley Blvd features 3 bedrooms, 2 bathrooms, and approximately 1,512 sq. ft. with an open-concept layout designed for modern living and efficient use of space. The functional design includes a spacious kitchen and family room layout ideal for everyday living and entertaining. Situated on a corner homesite, this property offers added space and flexibility. Eligible buyers may receive up to $5,000 in Flex Cash toward closing costs, upgrades, or an interest rate buy-down, with estimated monthly payments around $2,141 depending on rate and terms. Conveniently located near shopping, dining, employment centers, and the airport, this home is ideal for first-time buyers, relocation buyers, or those seeking affordable new construction with low-maintenance living. Limited opportunities remain in this completed community before closeout.
All CC paid with a preferred lender (excluding prepaids).
Pending
$300,000
8223 HELMSLEY Boulevard, Jacksonville, FL 32219
3beds
1,512sqft
:
Get pre-qualified$2,079/mo
Single Family Residence
Built in 2023
6,969 Square Feet Lot
$297,700 Zestimate®
$198/sqft
$42/mo HOA
What's special
Corner-lot home
- 218 days |
- 104 |
- 6 |
Zillow last checked:
Listing updated:
Listed by:
STEPHANIE FOSTER 904-674-1420,
ADAMS HOMES REALTY INC 904-268-7728,
JESSICA ANN HAGA 904-403-1684
Source: realMLS,MLS#: 2122638
Facts & features
Interior
Bedrooms & bathrooms
- Bedrooms: 3
- Bathrooms: 2
- Full bathrooms: 2
Heating
- Central
Cooling
- Central Air
Appliances
- Included: Dishwasher, Disposal, Electric Range, Electric Water Heater, Microwave
- Laundry: Electric Dryer Hookup
Features
- Entrance Foyer, Kitchen Island, Open Floorplan, Pantry, Primary Bathroom - Shower No Tub, Split Bedrooms, Walk-In Closet(s)
- Flooring: Carpet, Vinyl
Interior area
- Total interior livable area: 1,512 sqft
Property
Parking
- Total spaces: 2
- Parking features: Garage
- Garage spaces: 2
Features
- Levels: One
- Stories: 1
- Patio & porch: Patio
- Has view: Yes
- View description: Water
- Has water view: Yes
- Water view: Water
Lot
- Size: 6,969 Square Feet
- Features: Corner Lot
Details
- Parcel number: 0028420255
- Zoning description: Residential
Construction
Type & style
- Home type: SingleFamily
- Architectural style: Patio Home
- Property subtype: Single Family Residence
Materials
- Vinyl Siding
- Roof: Shingle
Condition
- New construction: Yes
- Year built: 2023
Utilities & green energy
- Sewer: Public Sewer
- Water: Public
- Utilities for property: Cable Available, Electricity Available, Electricity Connected, Sewer Connected, Water Available
Community & HOA
Community
- Subdivision: Summerglen
HOA
- Has HOA: Yes
- Amenities included: Dog Park, Playground
- Services included: Other
- HOA fee: $500 annually
Location
- Region: Jacksonville
Financial & listing details
- Price per square foot: $198/sqft
- Tax assessed value: $255,625
- Annual tax amount: $4,911
- Date on market: 6/13/2026
- Listing terms: Cash,Conventional,FHA,VA Loan
- Road surface type: Asphalt
Estimated market value
$297,700
$283,000 - $313,000
$1,992/mo
Price history
| Date | Event | Price |
|---|---|---|
| 7/22/2026 | Pending sale | $300,000$198/sqft |
Source:  realMLS #2122638 Report a problem realMLS #2122638 Report a problem | ||
| 4/3/2026 | Price change | $300,000-2.3%$198/sqft |
Source: realMLS #2122638 Report a problem | ||
| 3/24/2026 | Price change | $307,200-3.4%$203/sqft |
Source: realMLS #2122638 Report a problem | ||
| 2/11/2026 | Price change | $318,000+2.6%$210/sqft |
Source: realMLS #2122638 Report a problem | ||
| 12/29/2025 | Price change | $310,000-1.3%$205/sqft |
Source: realMLS #2122638 Report a problem | ||
| 12/26/2025 | Listed for sale | $314,200-7.6%$208/sqft |
Source: realMLS #2122638 Report a problem | ||
| 1/21/2024 | Listing removed | -- |
Source: realMLS #1256715 Report a problem | ||
| 11/8/2023 | Listed for sale | $340,200$225/sqft |
Source: realMLS #1256715 Report a problem | ||
Public tax history
| Year | Property taxes | Tax assessment |
|---|---|---|
| 2024 | $4,750 +429% | $253,125 +406.3% |
| 2023 | $898 +50.6% | $50,000 +42.9% |
| 2022 | $596 | $35,000 |
Find assessor info on the county website
Monthly payment
Est. payment
Payment breakdown
Explore the cost of this home by adjusting the details. Changes won't be saved.Climate risks
Neighborhood: Cisco Gardens
Nearby schools
GreatSchools rating
- 6/10Dinsmore Elementary SchoolGrades: PK-5Distance: 1.6 mi
- 2/10Highlands Middle SchoolGrades: 6-8Distance: 6.5 mi
- 4/10Jean Ribault High SchoolGrades: 9-12Distance: 4.9 mi
Schools provided by the listing agent
- Elementary: Garden City
- Middle: Highlands
- High: Jean Ribault
Source: realMLS. This data may not be complete. We recommend contacting the local school district to confirm school assignments for this home.
- $339,5504 bd2 ba1.8k sqft8113 Aydon Dr, Jacksonville, FL 32219Sold

- $335,000-- bd-- ba-- sqft8250 Helmsley Blvd, Jacksonville, FL 32219Sold
- $322,9004 bd2 ba2k sqft8119 Aydon Dr, Jacksonville, FL 32219Sold
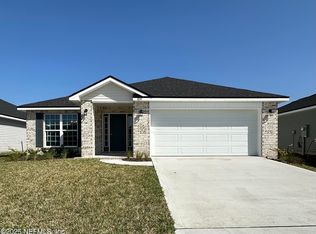
- $327,9004 bd2 ba1.6k sqft8208 Helmsley Blvd, Jacksonville, FL 32219Sold
- $328,500-- bd-- ba-- sqft8120 Aydon Dr, Jacksonville, FL 32219Off Market
- $351,9004 bd2 ba1.9k sqft8202 Helmsley Blvd, Jacksonville, FL 32219Sold
- $318,6004 bd2 ba1.6k sqft8125 Aydon Dr, Jacksonville, FL 32219Sold
- $362,0504 bd2 ba1.8k sqft8112 Elsdon St, Jacksonville, FL 32219Sold
A local agent can set up tours, give advice and negotiate with sellers.
Similar homes
- $339,0003 bd2 ba1.8k sqft9870 OLIVIA Street, Jacksonville, FL 32219For Sale
 MLS ID #2156547, DENISE DAVIS. realMLS
 - $321,5504 bd2 ba1.8k sqft8333 HELMSLEY Boulevard, Jacksonville, FL 32219New Construction
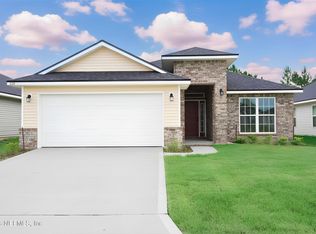 MLS ID #2129457, JESSICA ANN HAGA. realMLS
 - $319,5003 bd2 ba1.7k sqft9717 LOVAGE Lane, Jacksonville, FL 32219For Sale
 MLS ID #2152258, STEPHANIE FERRATO PA. realMLS
 - $289,0004 bd2 ba1.7k sqft8170 GOLDEN BAMBOO Drive, Jacksonville, FL 32219For Sale
 MLS ID #2150428, LEZLEY ANN MCCURRY. realMLS
 - $310,0004 bd3 ba2.1k sqft9961 REDFISH MARSH Circle, Jacksonville, FL 32219For SaleMLS ID #2111081, KYLE BOSWORTH. realMLS
- $329,5004 bd3 ba2k sqft9718 CILANTRO Drive, Jacksonville, FL 32219For SaleMLS ID #2146347, STEPHANIE FERRATO PA. realMLS
- $300,0004 bd3 ba2k sqft5556 KELLAR Circle, Jacksonville, FL 32218For SaleMLS ID #2129944, MARIO GONZALEZ. realMLS
- $299,9003 bd2 ba1.6k sqft4017 CHIHUAHUA Court, Jacksonville, FL 32218For SaleMLS ID #2156665, BRIANA JOHNSON. realMLS
- from $292,4003 bd2 ba1.6k sqftBERKELEY+ Plan, Copes Landing, Jacksonville, FL 32219New ConstructionDR Horton
- $310,0003 bd2 ba1.6k sqft12577 RUSSIAN OLIVE Road, Jacksonville, FL 32218For SaleMLS ID #2154492, GREGORY KEITH GRANT. realMLS
- from $292,4004 bd2 ba1.4k sqftFREEPORT+ Plan, Copes Landing, Jacksonville, FL 32219New ConstructionDR Horton
- $333,9003 bd2 ba1.6k sqft6961 CANOE BIRCH Road, Jacksonville, FL 32219New ConstructionMLS ID #2145630, TAMMY BARANOWSKI. realMLS
- $330,0003 bd2 ba1.4k sqft1609 DERITO Drive, Jacksonville, FL 32221For SaleMLS ID #2154676, EDMUND AKERS. realMLS
- $324,9004 bd2 ba1.8k sqft5733 SPRUCE ALDER Way, Jacksonville, FL 32219For SaleMLS ID #2140467, MARK BEAMENDERFER. realMLS
- $333,9003 bd2 ba1.6k sqft6912 MYRTLE OAK Road, Jacksonville, FL 32219New ConstructionMLS ID #2145105, TAMMY BARANOWSKI. realMLS
- $284,8003 bd3 ba1.7k sqft2170 MAJOR OAK Street, Jacksonville, FL 32218For SaleMLS ID #2152794, LEO ROSCOE. realMLS
- $339,0003 bd2 ba2.1k sqft10863 VENTNOR Avenue, Jacksonville, FL 32218For SaleMLS ID #2149957, BRENDA ELLIOTT. realMLS
- $349,9004 bd2 ba1.8k sqft6855 MYRTLE OAK Road, Jacksonville, FL 32219For SaleMLS ID #2145623, TAMMY BARANOWSKI. realMLS
- $343,9004 bd2 ba1.8k sqft6906 MYRTLE OAK Road, Jacksonville, FL 32219New ConstructionMLS ID #2144934, TAMMY BARANOWSKI. realMLS
- $315,0003 bd2 ba1.6k sqft12634 CACAO TREE Trail, Jacksonville, FL 32218For SaleMLS ID #2149690, JARRAD THOMASON. realMLS
