Up to 12,000 Closing Cost Incentive with use of preferred lender, First Heritage Mortgage!
Also, a 2,000 Heroes Discount available for qualified buyers - Active & Retired Military, 1st Responders, and Teachers!
Discover the perfect blend of comfort and functionality in The Gaston. The lower level features a spacious family room that seamlessly connects to the dining area and modern kitchen, ideal for everyday living and entertaining. A convenient bedroom and full bath on the lower level offer flexibility for guests or a private home office, while the rear patio provides an inviting outdoor retreat.
Upstairs, a versatile flex room offers additional living space for a home office, playroom, or media area. The primary suite impresses with a private ensuite bath and walk-in closet, complemented by two additional bedrooms and a full hall bath to accommodate family or guests with ease.
The photos shown are from a similar home. Contact the Neighborhood Sales Manager today to schedule a tour!
New construction
$296,675
8223 Smooth Whiskey Cir, New Ellenton, SC 29809
4beds
2,459sqft
Single Family Residence
Built in 2026
6,098 Square Feet Lot
$-- Zestimate®
$121/sqft
$25/mo HOA
What's special
Spacious family room
- 3 hours
- 1
- 3
Zillow last checked:
Listing updated:
Listed by:
Tara Kinard 803-335-7766,
SM South Carolina Brokerage,
Shakira Pastuch 803-226-3803,
SM South Carolina Brokerage
Source: Aiken MLS,MLS#: 226549
Facts & features
Interior
Bedrooms & bathrooms
- Bedrooms: 4
- Bathrooms: 3
- Full bathrooms: 3
Heating
- Forced Air, Natural Gas
Cooling
- Central Air, Electric
Appliances
- Included: Microwave, Range, Tankless Water Heater, Dishwasher, Disposal
Features
- Walk-In Closet(s), Bedroom on 1st Floor, Kitchen Island, Pantry, High Speed Internet
- Flooring: Carpet
- Basement: None
- Has fireplace: No
Interior area
- Total structure area: 2,459
- Total interior livable area: 2,459 sqft
- Finished area above ground: 2,459
- Finished area below ground: 0
Video & virtual tour
Property
Parking
- Total spaces: 2
- Parking features: Attached, Driveway, Garage Door Opener
- Attached garage spaces: 2
- Has uncovered spaces: Yes
Features
- Levels: Two
- Patio & porch: Porch
- Pool features: None
Lot
- Size: 6,098 Square Feet
- Features: Sprinklers In Front, Sprinklers In Rear
Details
- Additional structures: None
- Special conditions: Standard
- Horse amenities: None
Construction
Type & style
- Home type: SingleFamily
- Architectural style: Traditional
- Property subtype: Single Family Residence
Materials
- Drywall, Stone, Vinyl Siding
- Foundation: Slab
- Roof: Shingle
Condition
- New construction: Yes
- Year built: 2026
Details
- Warranty included: Yes
Utilities & green energy
- Sewer: Public Sewer
- Water: Public
- Utilities for property: Cable Available
Community & HOA
Community
- Features: None
- Subdivision: Whiskey Run
HOA
- Has HOA: Yes
- HOA fee: $300 annually
Location
- Region: New Ellenton
Financial & listing details
- Price per square foot: $121/sqft
- Date on market: 11/16/2026
- Listing terms: Contract
- Road surface type: Paved, Asphalt
Estimated market value
Not available
Estimated sales range
Not available
Not available
Price history
| Date | Event | Price |
|---|---|---|
| 11/16/2026 | Listed for sale | $296,675$121/sqft |
Source:  Aiken MLS #226549 Report a problem | ||
Public tax history
Tax history is unavailable.
Monthly payment
Est. payment
Payment breakdown
Explore the cost of this home by adjusting the details. Changes won't be saved.Climate risks
Neighborhood: 29809
Nearby schools
Schools provided by the listing agent
- Elementary: Greendale
- Middle: New Ellenton
- High: Silver Bluff
Source: Aiken MLS. This data may not be complete. We recommend contacting the local school district to confirm school assignments for this home.
- $239,9004 bd3 ba2.4k sqft8215 Smooth Whiskey Cir, New Ellenton, SC 29809Pending
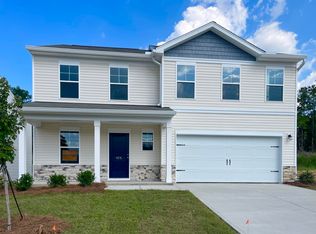
- $296,9604 bd3 ba2.4k sqft8233 Smooth Whiskey Cir, New Ellenton, SC 29809New Construction
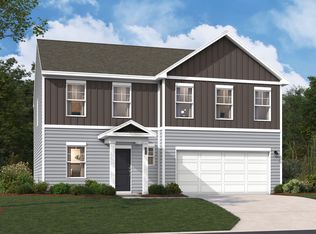
- $292,9005 bd3 ba2.4k sqft8195 Smooth Whiskey Cir, Aiken, SC 29809New Construction
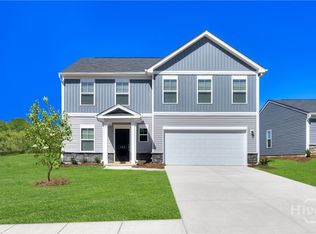
- $244,9004 bd3 ba2.4k sqft8207 Smooth Whiskey Cir, New Ellenton, SC 29809Pending
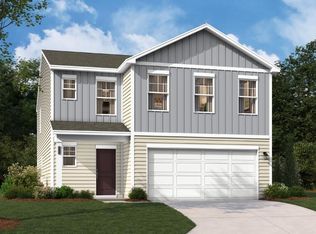
Similar homes
- $289,6754 bd3 ba2k sqft8241 Smooth Whiskey Cir, New Ellenton, SC 29809New Construction
 MLS ID #226551, Tara Kinard, SM South Carolina Brokerage. Aiken MLS
- $296,9604 bd3 ba2.4k sqft8233 Smooth Whiskey Cir, New Ellenton, SC 29809New ConstructionMLS ID #226550, Tara Kinard, SM South Carolina Brokerage. Aiken MLS
- $298,7694 bd3 ba2.4k sqft8134 Smooth Whiskey Circle, Aiken, SC 29809For Sale
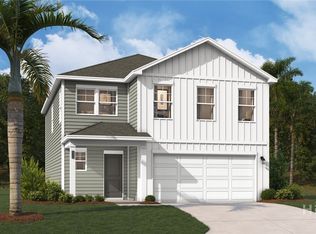
 MLS ID #SA359234, Casey G. Williams, SM Georgia Brokerage LLC. Hive MLS
- $285,6754 bd3 ba2k sqft8222 Smooth Whiskey Cir, New Ellenton, SC 29809New Construction
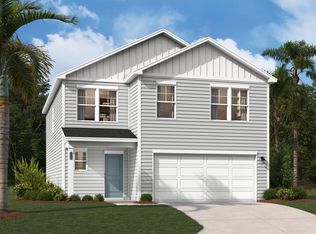 Aiken MLS
- $292,9005 bd3 ba2.4k sqft8195 Smooth Whiskey Circle, Aiken, SC 29809New ConstructionMLS ID #SA358269, Casey G. Williams, SM Georgia Brokerage LLC. Hive MLS
- $277,9003 bd3 ba1.9k sqft8183 Smooth Whiskey Circle, Aiken, GA 29809New ConstructionMLS ID #SA358271, Casey G. Williams, SM Georgia Brokerage LLC. Hive MLS
