Up to 12,000 Closing Cost Incentive NOW available with use of preferred lender!!!
Also, a 2,000 Heroes Discount available for qualified buyers - Active & Retired Military, 1st Responders, and Teachers!
Welcome to the Upton at Essence at Whiskey Run. The Upton brings approximately 2,400 square feet across two floors, with four bedrooms, two full baths, a powder room, and a two-car garage. The main level connects living, dining, and kitchen in one open arrangement, anchored by a kitchen island that gives prep and conversation room to coexist. Upstairs, four bedrooms include a primary suite with a dual-vanity bath, giving each morning a little more breathing room. The GE gas range makes weeknight dinners straightforward, and the open layout means whoever is cooking stays part of what's happening in the next room.
Notable highlights:
The kitchen island adds workspace and a natural gathering spot.
GE gas appliances are included in the kitchen, and the primary bath includes a dual vanity.
Don't miss the opportunity to call this home.
New construction
$296,960
8233 Smooth Whiskey Cir, New Ellenton, SC 29809
4beds
2,400sqft
Single Family Residence
Built in 2026
6,098 Square Feet Lot
$-- Zestimate®
$124/sqft
$25/mo HOA
What's special
Two-car garageGe gas rangeOpen layoutPowder roomFour bedrooms
- 2 hours
- 2
- 0
Zillow last checked:
Listing updated:
Listed by:
Tara Kinard 803-335-7766,
SM South Carolina Brokerage,
Shakira Pastuch 803-226-3803,
SM South Carolina Brokerage
Source: Aiken MLS,MLS#: 226550
Facts & features
Interior
Bedrooms & bathrooms
- Bedrooms: 4
- Bathrooms: 3
- Full bathrooms: 2
- 1/2 bathrooms: 1
Heating
- Forced Air, Natural Gas
Cooling
- Central Air, Electric
Appliances
- Included: See Remarks, Microwave, Range, Tankless Water Heater, Dishwasher, Disposal
Features
- Walk-In Closet(s), Kitchen Island, Eat-in Kitchen, Pantry, High Speed Internet
- Flooring: Carpet
- Basement: None
- Has fireplace: No
Interior area
- Total structure area: 2,400
- Total interior livable area: 2,400 sqft
- Finished area above ground: 2,400
- Finished area below ground: 0
Video & virtual tour
Property
Parking
- Total spaces: 2
- Parking features: Attached, Driveway, Garage Door Opener
- Attached garage spaces: 2
- Has uncovered spaces: Yes
Features
- Levels: Two
- Patio & porch: Patio
- Pool features: None
Lot
- Size: 6,098 Square Feet
- Features: Sprinklers In Front, Sprinklers In Rear
Details
- Additional structures: None
- Special conditions: Standard
- Horse amenities: None
Construction
Type & style
- Home type: SingleFamily
- Architectural style: Traditional
- Property subtype: Single Family Residence
Materials
- Drywall, Stone, Vinyl Siding
- Foundation: Slab
- Roof: Shingle
Condition
- New construction: Yes
- Year built: 2026
Details
- Warranty included: Yes
Utilities & green energy
- Sewer: Public Sewer
- Water: Public
- Utilities for property: Cable Available
Community & HOA
Community
- Features: None
- Subdivision: Whiskey Run
HOA
- Has HOA: Yes
- HOA fee: $300 annually
Location
- Region: New Ellenton
Financial & listing details
- Price per square foot: $124/sqft
- Date on market: 11/16/2026
- Listing terms: Contract
- Road surface type: Asphalt
Estimated market value
Not available
Estimated sales range
Not available
Not available
Price history
| Date | Event | Price |
|---|---|---|
| 11/16/2026 | Listed for sale | $296,960$124/sqft |
Source:  Aiken MLS #226550 Report a problem | ||
Public tax history
Tax history is unavailable.
Monthly payment
Est. payment
Payment breakdown
Explore the cost of this home by adjusting the details. Changes won't be saved.Climate risks
Neighborhood: 29809
Nearby schools
Schools provided by the listing agent
- Elementary: Greendale
- Middle: New Ellenton
- High: Silver Bluff
Source: Aiken MLS. This data may not be complete. We recommend contacting the local school district to confirm school assignments for this home.
- $289,6754 bd3 ba2k sqft8241 Smooth Whiskey Cir, New Ellenton, SC 29809New Construction

- $296,6754 bd3 ba2.4k sqft8223 Smooth Whiskey Cir, New Ellenton, SC 29809New Construction

- $292,9005 bd3 ba2.4k sqft8195 Smooth Whiskey Cir, Aiken, SC 29809New Construction
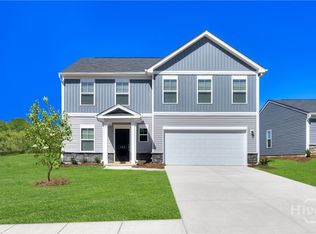
- $239,9004 bd3 ba2.4k sqft8215 Smooth Whiskey Cir, New Ellenton, SC 29809Pending
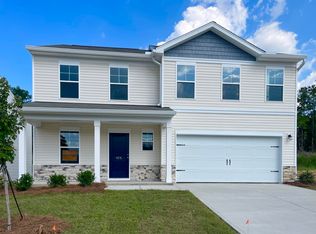
Similar homes
- $289,6754 bd3 ba2k sqft8241 Smooth Whiskey Cir, New Ellenton, SC 29809New ConstructionMLS ID #226551, Tara Kinard, SM South Carolina Brokerage. Aiken MLS
- $296,6754 bd3 ba2.4k sqft8223 Smooth Whiskey Cir, New Ellenton, SC 29809New ConstructionMLS ID #226549, Tara Kinard, SM South Carolina Brokerage. Aiken MLS
- from $256,9004 bd3 ba1.7k sqftThe Nichols Plan, Essence at Whiskey Run, New Ellenton, SC 29809New Construction
 Stanley Martin Homes
- $298,7694 bd3 ba2.4k sqft8134 Smooth Whiskey Circle, Aiken, SC 29809For Sale
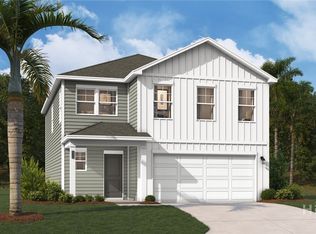
 MLS ID #SA359234, Casey G. Williams, SM Georgia Brokerage LLC. Hive MLS
- $292,9005 bd3 ba2.4k sqft8195 Smooth Whiskey Circle, Aiken, SC 29809New ConstructionMLS ID #SA358269, Casey G. Williams, SM Georgia Brokerage LLC. Hive MLS
- $277,9003 bd3 ba1.9k sqft8183 Smooth Whiskey Circle, Aiken, GA 29809New ConstructionMLS ID #SA358271, Casey G. Williams, SM Georgia Brokerage LLC. Hive MLS
