Up to 12,000 towards closing costs with use of First Heritage Mortgage!! Also, 2,000 Heroes Discount Available for qualified buyers (Active and Retired Military, First Responders and Teachers).
Nestled in the vibrant community of Essence at Whiskey Run, The Frazier is a stunning multi-level single-family home that perfectly embodies modern living. With a spacious layout of approximately 2,085 square feet, this residence is designed to accommodate the diverse needs of today's families. The home features four well-appointed bedrooms, including a luxurious primary suite with an ensuite bathroom and a generous walk-in closet. This thoughtful design ensures that everyone has their own space while also promoting togetherness in shared areas. Upon entering The Frazier, you are greeted by a two-car garage that conveniently connects to a half bath, making it easy to transition from outdoor activities to indoor comfort. The heart of the home is the open-concept main living area, where the kitchen flows effortlessly into the dining and family rooms. This seamless integration creates an inviting atmosphere, perfect for entertaining guests or enjoying cozy family evenings. The modern finishes throughout the home enhance its appeal, reflecting a design philosophy that prioritizes both aesthetics and functionality. Venturing upstairs, you will discover a versatile flex room that can adapt to your lifestyle--whether you envision it as a home office, playroom, or media space. Three additional bedrooms share a well-designed full bathroom, ensuring convenience for family members and guests alike.
New construction
$289,675
8241 Smooth Whiskey Cir, New Ellenton, SC 29809
4beds
2,085sqft
Single Family Residence
Built in 2026
6,534 Square Feet Lot
$-- Zestimate®
$139/sqft
$25/mo HOA
What's special
Two-car garageFour well-appointed bedroomsGenerous walk-in closet
- 2 hours
- 4
- 2
Zillow last checked:
Listing updated:
Listed by:
Tara Kinard 803-335-7766,
SM South Carolina Brokerage,
Shakira Pastuch 803-226-3803,
SM South Carolina Brokerage
Source: Aiken MLS,MLS#: 226551
Facts & features
Interior
Bedrooms & bathrooms
- Bedrooms: 4
- Bathrooms: 3
- Full bathrooms: 2
- 1/2 bathrooms: 1
Heating
- Forced Air, Natural Gas
Cooling
- Central Air, Electric
Appliances
- Included: Microwave, Range, Tankless Water Heater, Dishwasher, Disposal
Features
- Walk-In Closet(s), Kitchen Island, Pantry, High Speed Internet
- Flooring: Carpet
- Basement: None
- Has fireplace: No
Interior area
- Total structure area: 2,085
- Total interior livable area: 2,085 sqft
- Finished area above ground: 2,085
- Finished area below ground: 0
Video & virtual tour
Property
Parking
- Total spaces: 2
- Parking features: Attached, Driveway, Garage Door Opener
- Attached garage spaces: 2
- Has uncovered spaces: Yes
Features
- Levels: Two
- Patio & porch: Patio
- Pool features: None
Lot
- Size: 6,534 Square Feet
- Features: Sprinklers In Front, Sprinklers In Rear
Details
- Additional structures: None
- Special conditions: Standard
- Horse amenities: None
Construction
Type & style
- Home type: SingleFamily
- Architectural style: Traditional
- Property subtype: Single Family Residence
Materials
- Stone, Vinyl Siding
- Foundation: Slab
- Roof: Shingle
Condition
- New construction: Yes
- Year built: 2026
Details
- Warranty included: Yes
Utilities & green energy
- Sewer: Public Sewer
- Water: Public
- Utilities for property: Cable Available
Community & HOA
Community
- Features: None
- Subdivision: Whiskey Run
HOA
- Has HOA: Yes
- HOA fee: $300 annually
Location
- Region: New Ellenton
Financial & listing details
- Price per square foot: $139/sqft
- Date on market: 11/16/2026
- Listing terms: Contract
- Road surface type: Paved, Asphalt
Estimated market value
Not available
Estimated sales range
Not available
Not available
Price history
| Date | Event | Price |
|---|---|---|
| 11/16/2026 | Listed for sale | $289,675$139/sqft |
Source:  Aiken MLS #226551 Report a problem | ||
Public tax history
Tax history is unavailable.
Monthly payment
Est. payment
Payment breakdown
Explore the cost of this home by adjusting the details. Changes won't be saved.Climate risks
Neighborhood: 29809
Nearby schools
Schools provided by the listing agent
- Elementary: Greendale
- Middle: New Ellenton
- High: Silver Bluff
Source: Aiken MLS. This data may not be complete. We recommend contacting the local school district to confirm school assignments for this home.
- $296,9604 bd3 ba2.4k sqft8233 Smooth Whiskey Cir, New Ellenton, SC 29809New Construction
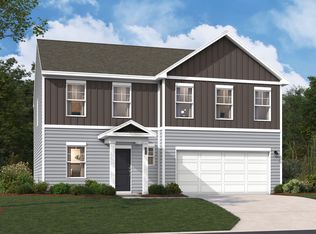
- $296,6754 bd3 ba2.4k sqft8223 Smooth Whiskey Cir, New Ellenton, SC 29809New Construction

- $292,9005 bd3 ba2.4k sqft8195 Smooth Whiskey Cir, Aiken, SC 29809New Construction
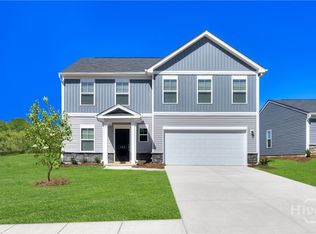
- $228,9003 bd3 ba1.9k sqft8240 Smooth Whiskey Cir, New Ellenton, SC 29809New Construction
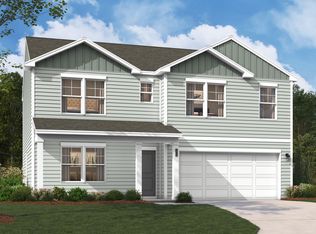
Similar homes
- $296,9604 bd3 ba2.4k sqft8233 Smooth Whiskey Cir, New Ellenton, SC 29809New ConstructionMLS ID #226550, Tara Kinard, SM South Carolina Brokerage. Aiken MLS
- $296,6754 bd3 ba2.4k sqft8223 Smooth Whiskey Cir, New Ellenton, SC 29809New ConstructionMLS ID #226549, Tara Kinard, SM South Carolina Brokerage. Aiken MLS
- from $256,9004 bd3 ba1.7k sqftThe Nichols Plan, Essence at Whiskey Run, New Ellenton, SC 29809New Construction
 Stanley Martin Homes
- $285,6754 bd3 ba2k sqft8222 Smooth Whiskey Cir, New Ellenton, SC 29809New Construction
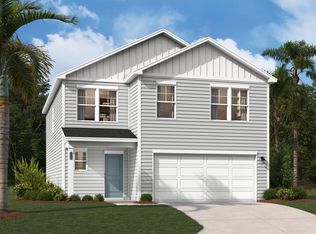 Aiken MLS
- $298,7694 bd3 ba2.4k sqft8134 Smooth Whiskey Circle, Aiken, SC 29809For Sale
 MLS ID #SA359234, Casey G. Williams, SM Georgia Brokerage LLC. Hive MLS
- $292,9005 bd3 ba2.4k sqft8195 Smooth Whiskey Circle, Aiken, SC 29809New ConstructionMLS ID #SA358269, Casey G. Williams, SM Georgia Brokerage LLC. Hive MLS
- $277,9003 bd3 ba1.9k sqft8183 Smooth Whiskey Circle, Aiken, GA 29809New ConstructionMLS ID #SA358271, Casey G. Williams, SM Georgia Brokerage LLC. Hive MLS
